Leave a Message

Thank you for your message. We will be in touch with you shortly.

900 Noisette Court
900 Noisette Court
900 Noisette Court
900 Noisette Court
900 Noisette Court
900 Noisette Court
900 Noisette Court
900 Noisette Court
900 Noisette Court
900 Noisette Court
900 Noisette Court
900 Noisette Court
900 Noisette Court
900 Noisette Court
900 Noisette Court
900 Noisette Court
900 Noisette Court
900 Noisette Court
900 Noisette Court
900 Noisette Court
900 Noisette Court
900 Noisette Court
900 Noisette Court
900 Noisette Court
900 Noisette Court
900 Noisette Court
900 Noisette Court
900 Noisette Court
900 Noisette Court
900 Noisette Court
900 Noisette Court
900 Noisette Court
900 Noisette Court
900 Noisette Court
900 Noisette Court
SEE ALL PHOTOS
900 Noisette Court
900 Noisette Court
900 Noisette Court
900 Noisette Court
900 Noisette Court
900 Noisette Court
900 Noisette Court
900 Noisette Court
900 Noisette Court
900 Noisette Court
900 Noisette Court
900 Noisette Court
900 Noisette Court
900 Noisette Court
900 Noisette Court
900 Noisette Court
900 Noisette Court
900 Noisette Court
900 Noisette Court
900 Noisette Court
900 Noisette Court
900 Noisette Court
900 Noisette Court
900 Noisette Court
900 Noisette Court
900 Noisette Court
900 Noisette Court
900 Noisette Court
900 Noisette Court
900 Noisette Court
900 Noisette Court
900 Noisette Court
900 Noisette Court
900 Noisette Court
900 Noisette Court
Listing courtesy of Homes by Dickerson Real Estate
Sold

900 Noisette Court

900 Noisette Court, Durham, NC 27713

$840,000
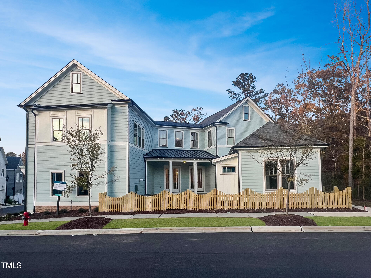
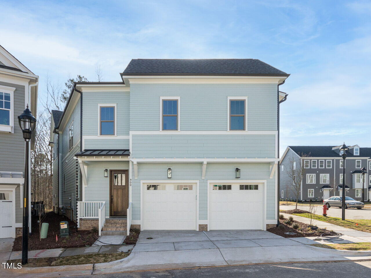
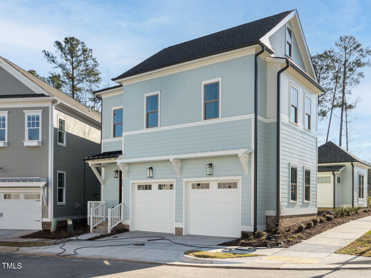
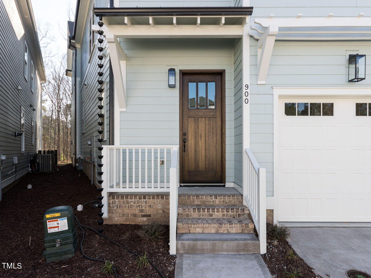
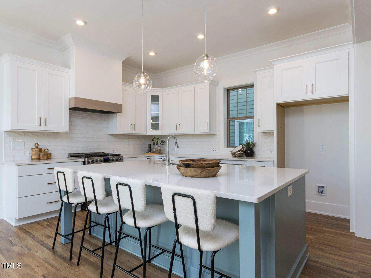
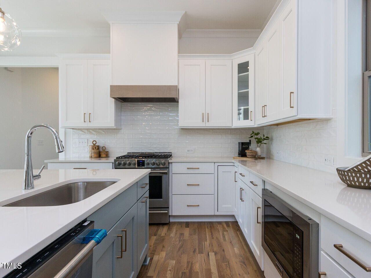
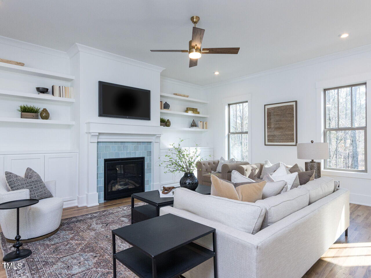
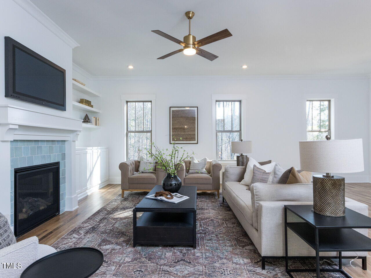
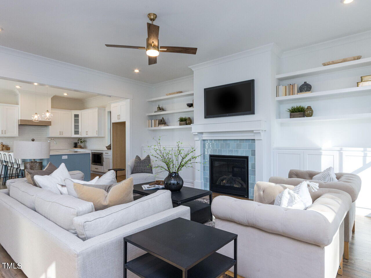
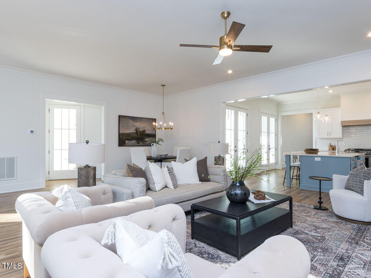
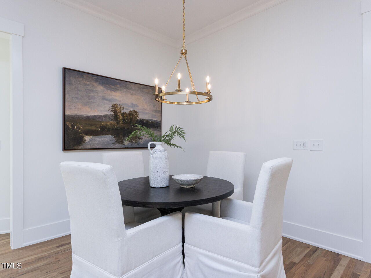
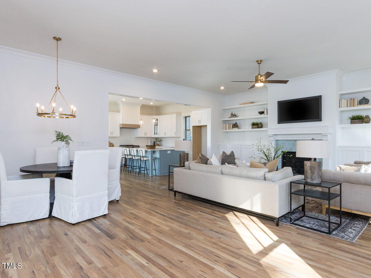
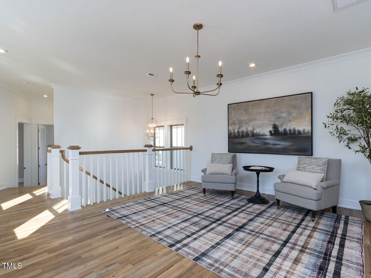
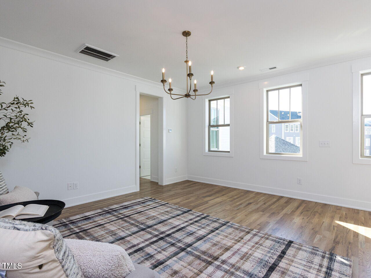
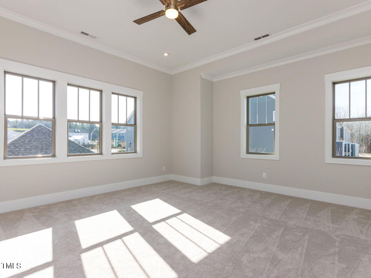
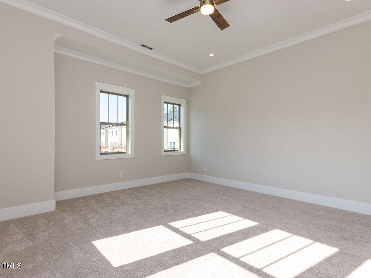
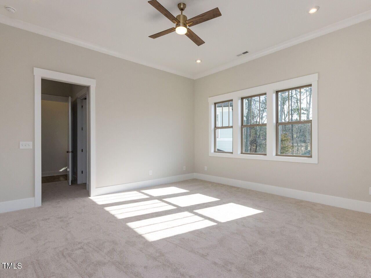
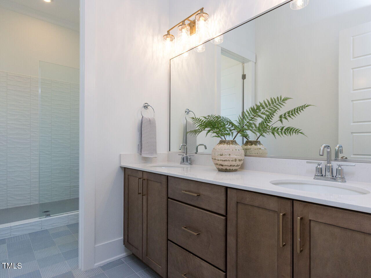
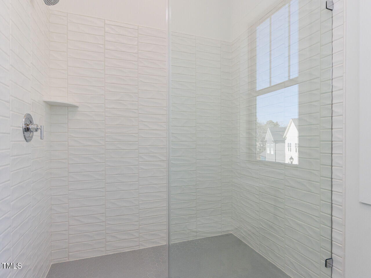
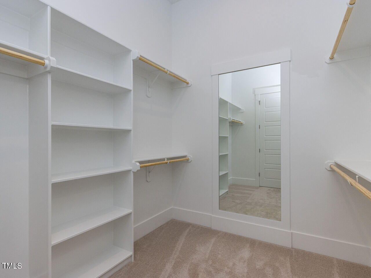
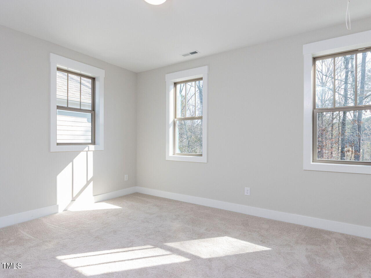
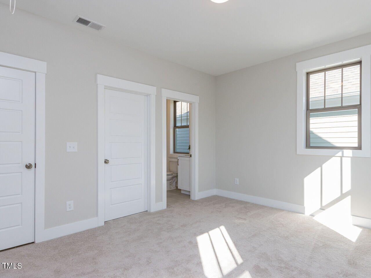
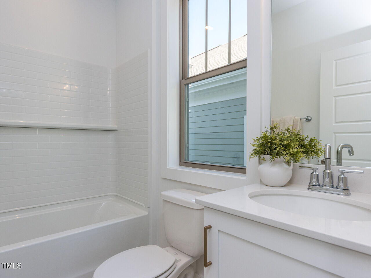
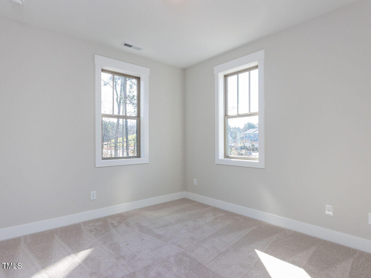
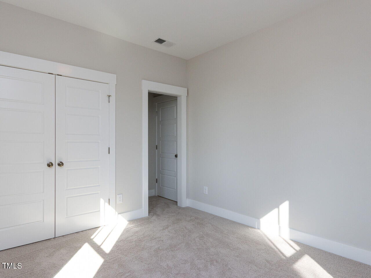
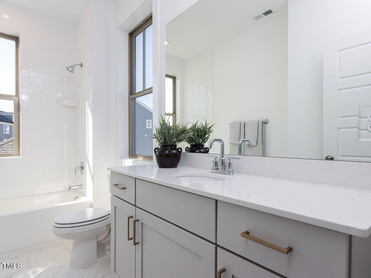
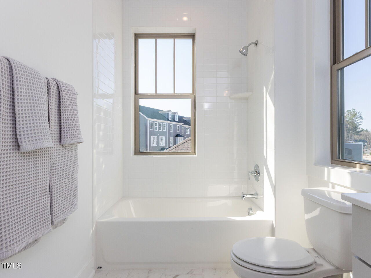
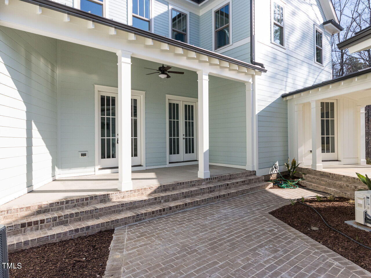
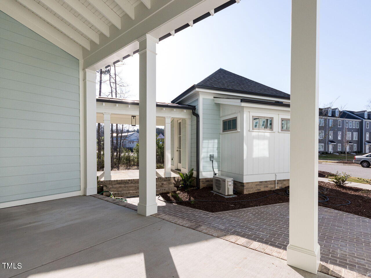
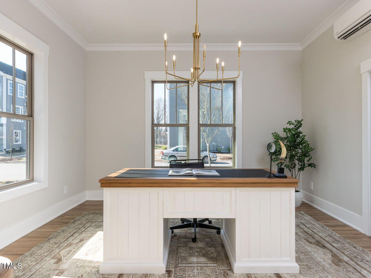
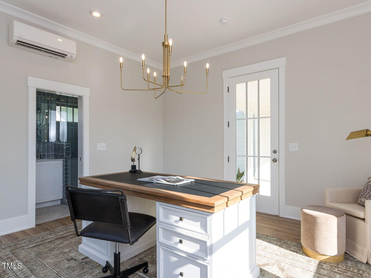
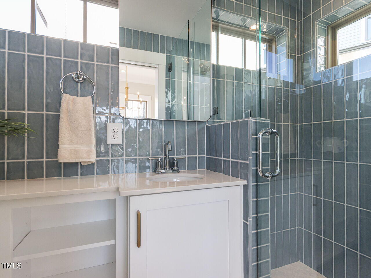
Move-In Ready! Welcome to the 'Gresham', a brand new custom plan meticulously crafted by local builder, Homes By Dickerson. Nestled on a corner lot with wooded views, this high-performance home boasts 10' ceilings on the 1st floor, offering a spacious Family Room/Dining area seamlessly integrated with the open concept kitchen. Designed for modern living, the first floor also includes a separate study with its own entrance and private bath, providing versatile space to suit your lifestyle needs. Upstairs, discover the luxurious primary suite with 11' ceilings, alongside an open rec area and two additional guest bedrooms. 751 South is conveniently located near Duke, Southpoint, RDU, and RTP.

3
beds

5
baths

3,028 Sq.Ft. LIVING AREA

4,356 Sq.Ft. lot

Trish Dare

Trish Dare

Features & Amenities

Interior

  • total bedrooms3
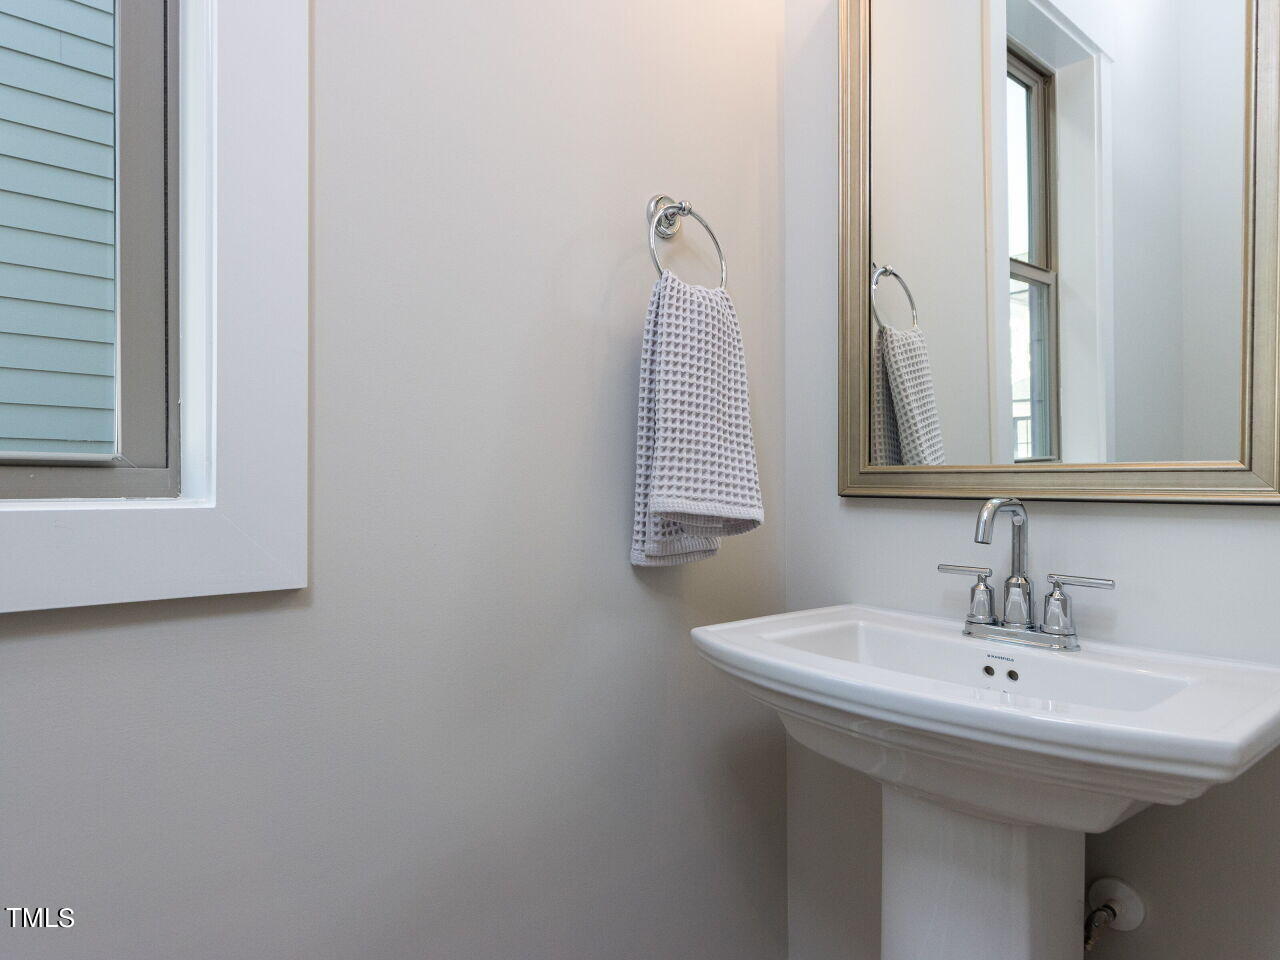
  • Total bathrooms5
  • full bathrooms4
  • half bathroom1
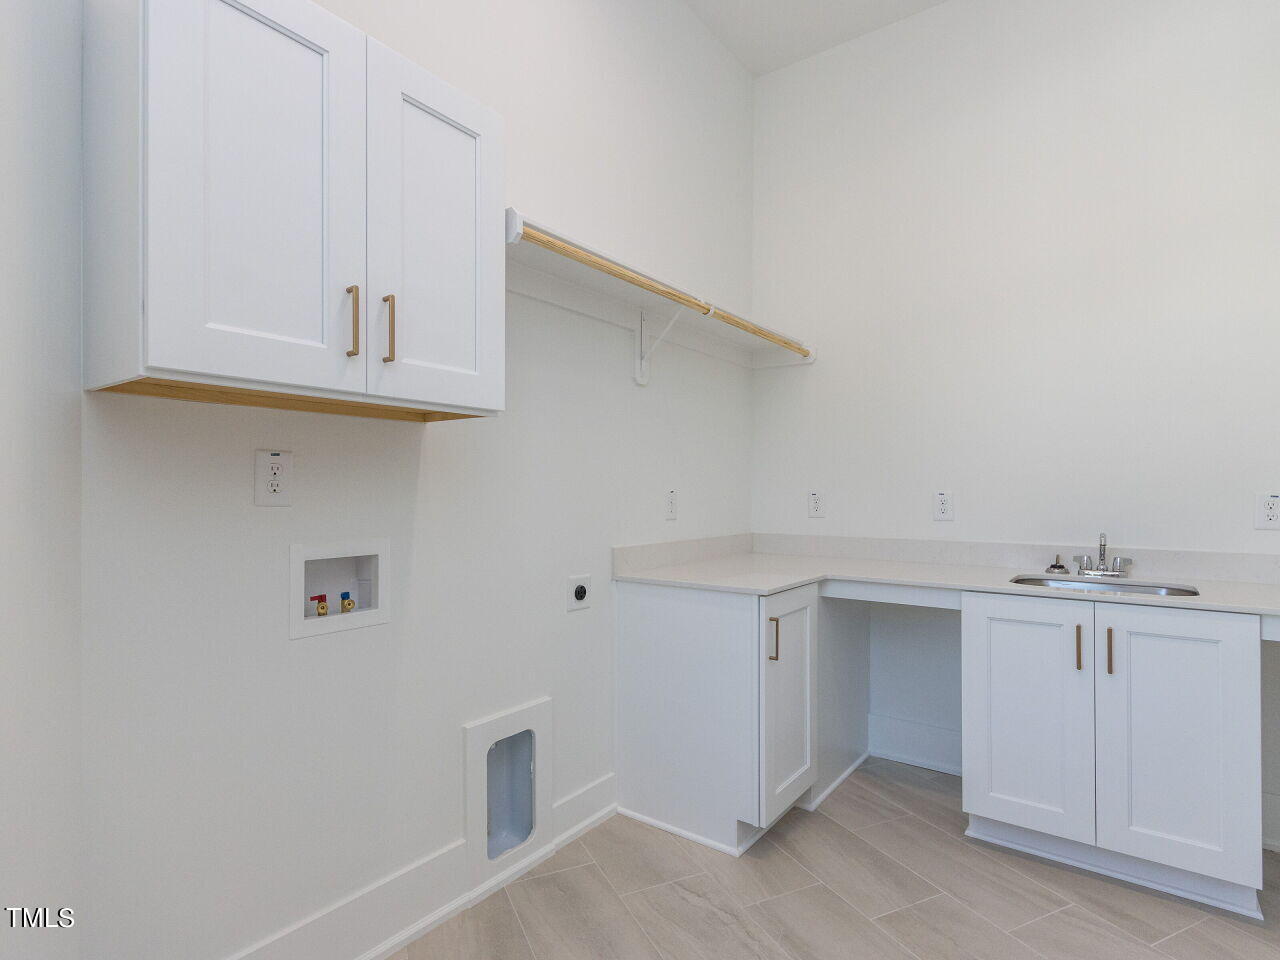
  • Laundry room Electric Dryer Hookup, Laundry Room, Upper Level
  • Flooring Carpet, Hardwood, Tile
  • Fireplace Gas Log, Great Room, Sealed Combustion
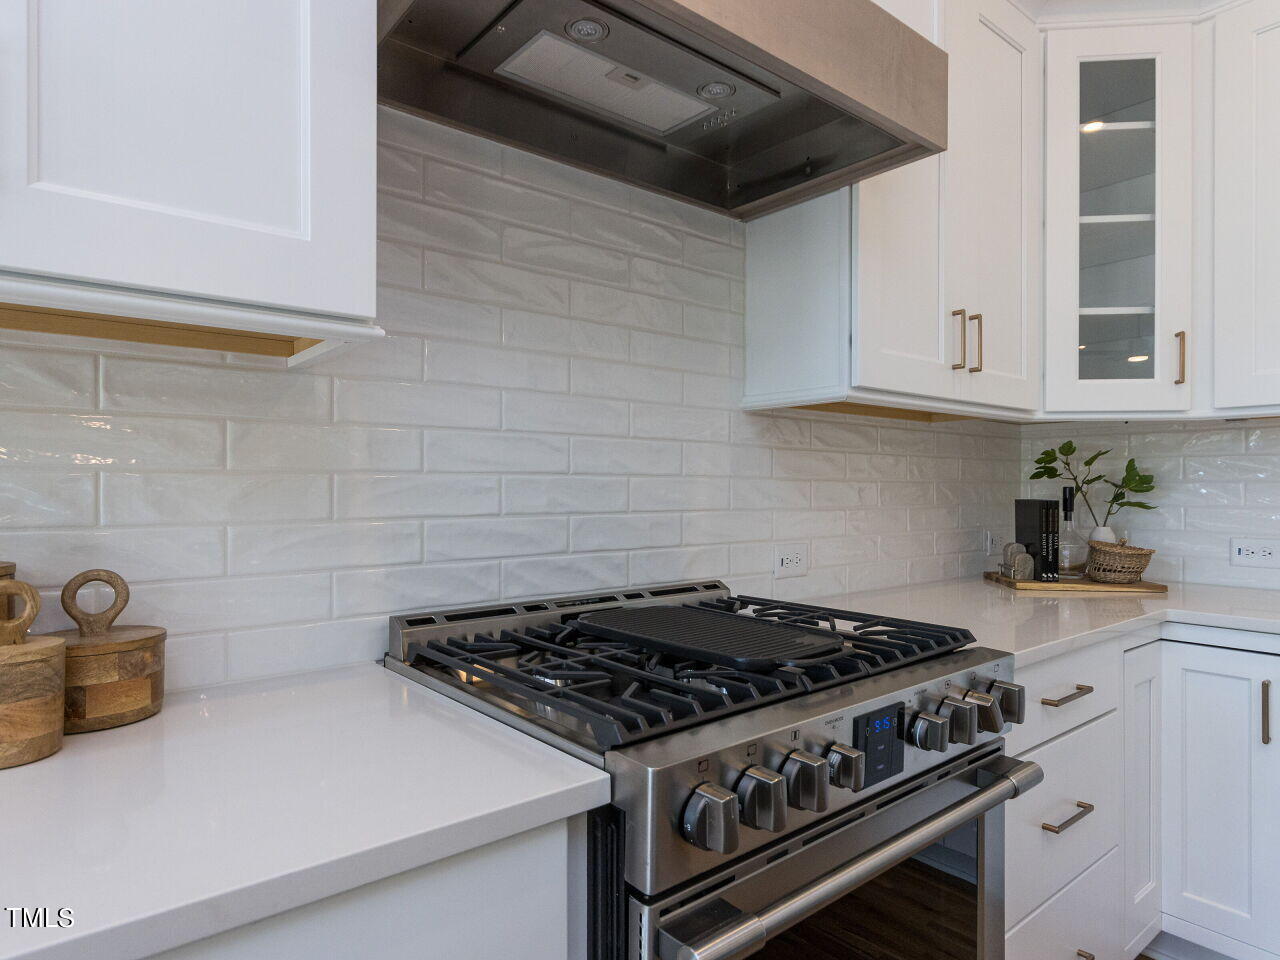
  • APPLIANCES Dishwasher, ENERGY STAR Qualified Appliances, Gas Range, Gas Water Heater, Microwave, Range Hood, Self Cleaning Oven, Tankless Water Heater
  • other interior Features Bathtub/Shower Combination, Ceiling Fan(s), Double Vanity, Eat-in Kitchen, Granite Counters, High Ceilings, Living/Dining Room Combination, Pantry, Quartz Counters, Smooth Ceilings, Storage, Walk-In Closet(s), Walk-In Shower, Water Closet

Area & Lot

  • Status Sold
  • Date Sold December 23, 2024
  • Living Area3,028 Sq.Ft.
  • Total Area3,028 Sq.Ft.
  • Lot Area4,356 Sq.Ft.
  • MLS® ID10032830
  • TypeResidential
  • YEAR BUILT2024
  • Architecture StylesTransitional
  • Elementary SchoolDurham - Lyons Farm
  • Middle SchoolDurham - Githens
  • High SchoolDurham - Jordan

Exterior

  • STORIES2
  • Garage Space2.0
  • water SourcePublic
  • roofShingle, Metal
  • lot featuresCorner Lot, Landscaped
  • parkingConcrete, Driveway, Garage, Garage Faces Rear, On Street
  • HEAT TYPEForced Air, Natural Gas, Zoned
  • AIR CONDITIONINGCentral Air, Zoned
  • sewerPublic Sewer
  • SubstructureBrick/Mortar
  • HOA AmenitiesTrash
  • other exterior FeaturesRain Gutters

Financial

  • Sales Price$840,000
  • HOA $420/3 mos
  • Zoning Res

Work With Us

Partner with Dare Realty Group to navigate your next move with confidence—combining deep Triangle market knowledge, strategic business insight, and a personalized approach tailored to your goals.

Follow Me on Instagram