Leave a Message

Thank you for your message. We will be in touch with you shortly.

7320 Bedford Ridge Drive
SEE ALL PHOTOS
7320 Bedford Ridge Drive
Listing courtesy of Keller Williams Legacy
Sold

7320 Bedford Ridge Drive

7320 Bedford Ridge Drive, Apex, NC 27539

$643,000
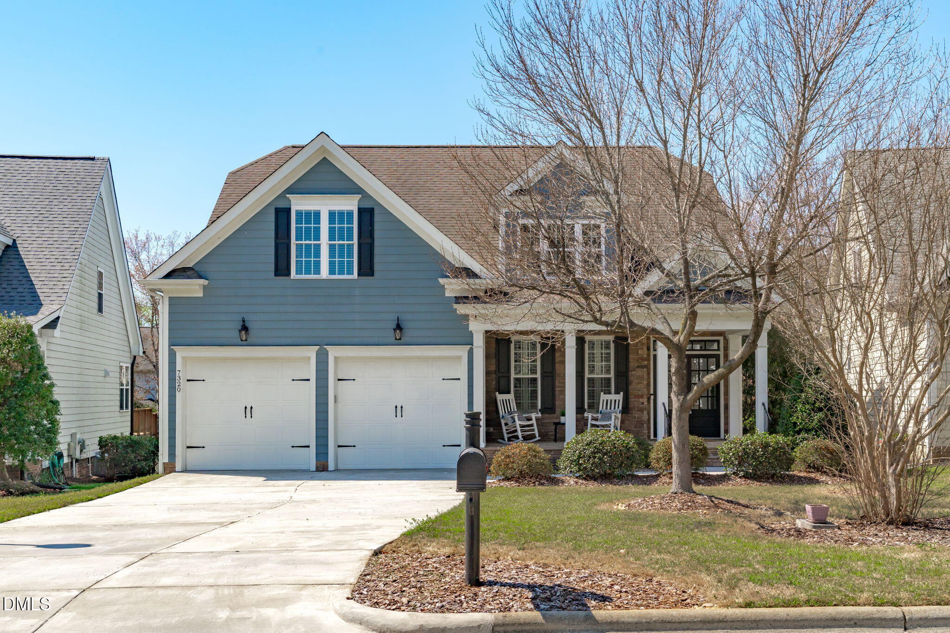
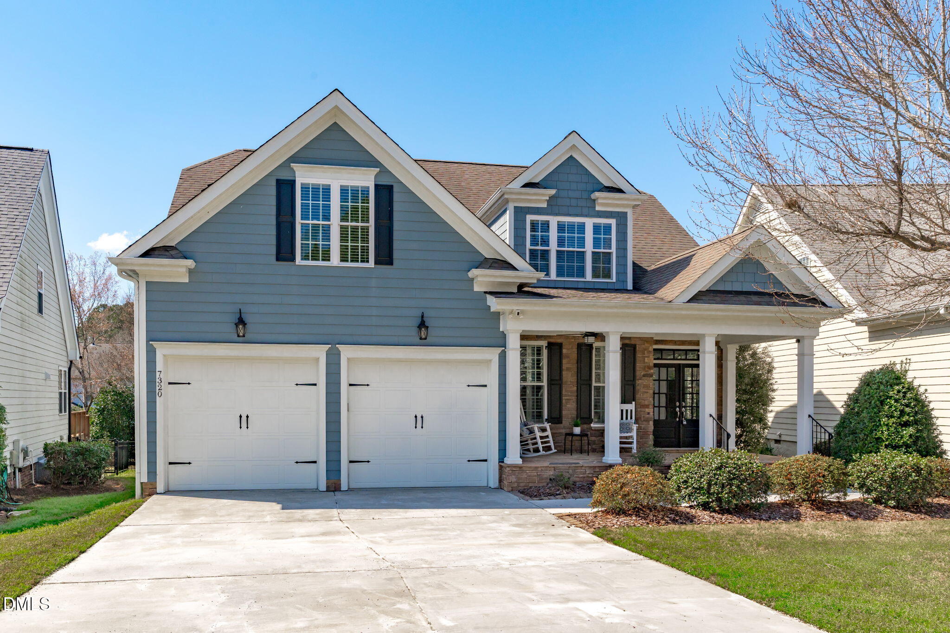
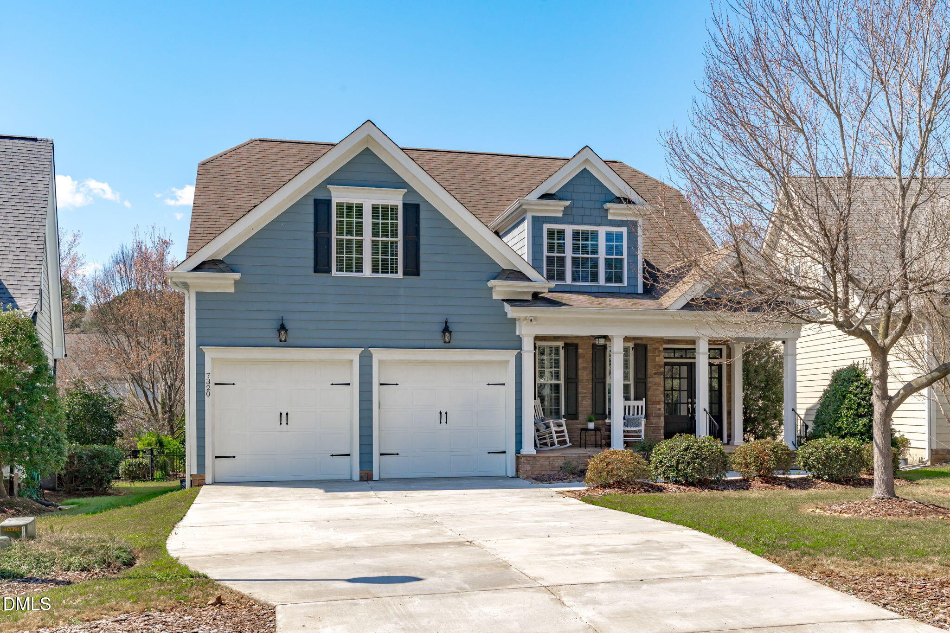
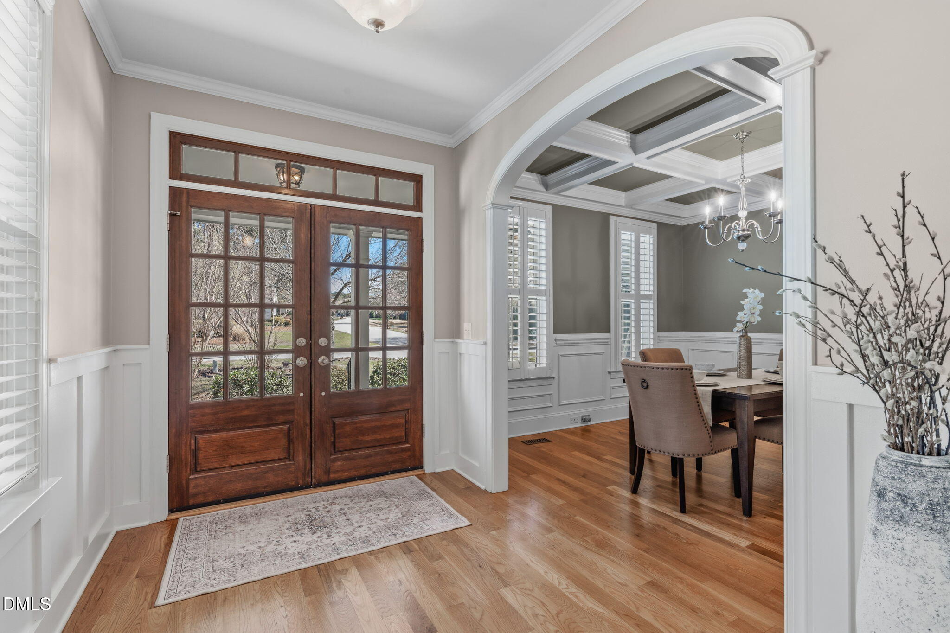
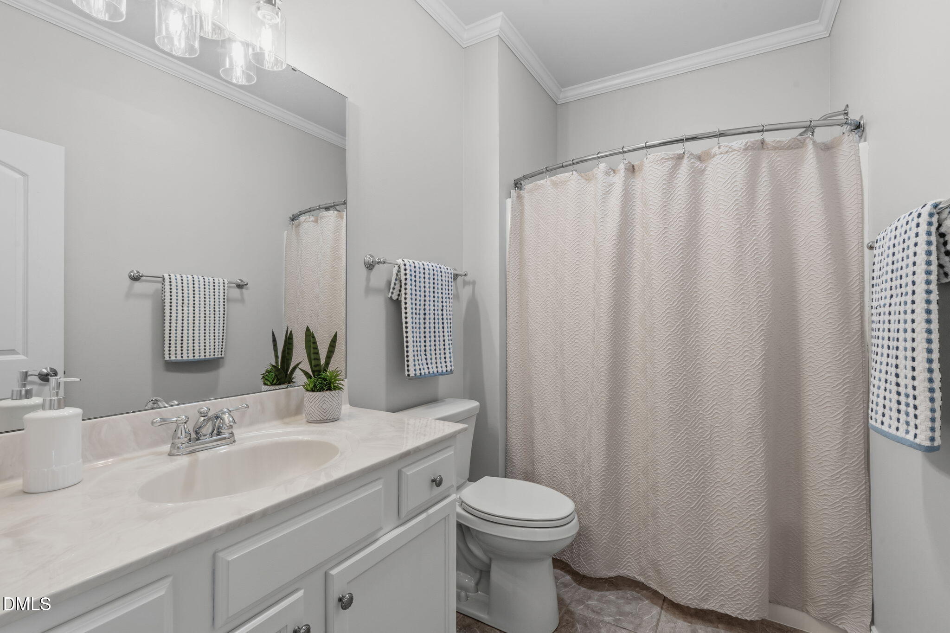
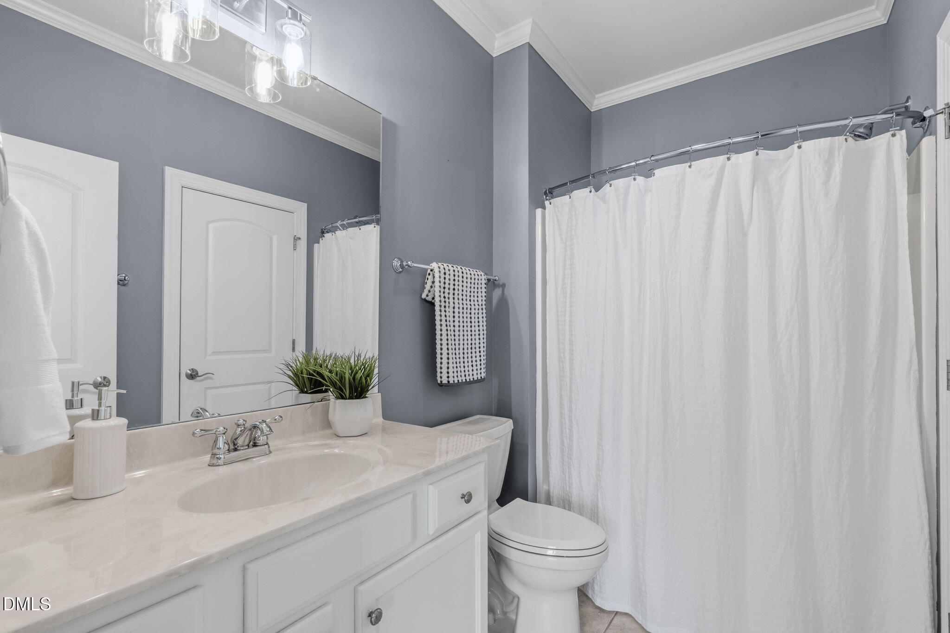
Welcome to 7320 Bedford Ridge, a well-maintained 4 BEDROOM, 3.5 BATH home offering 2,903 SQ FT and a highly functional layout.

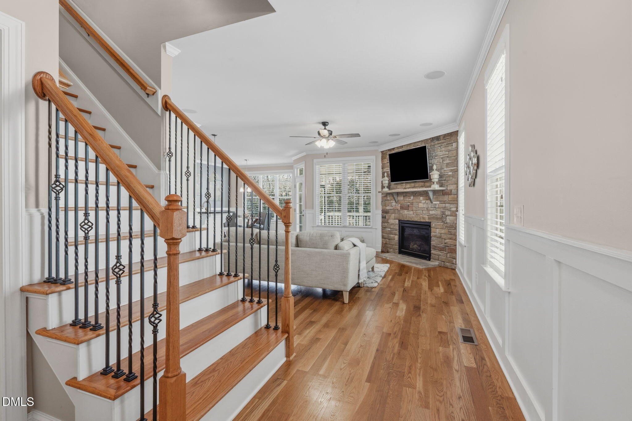
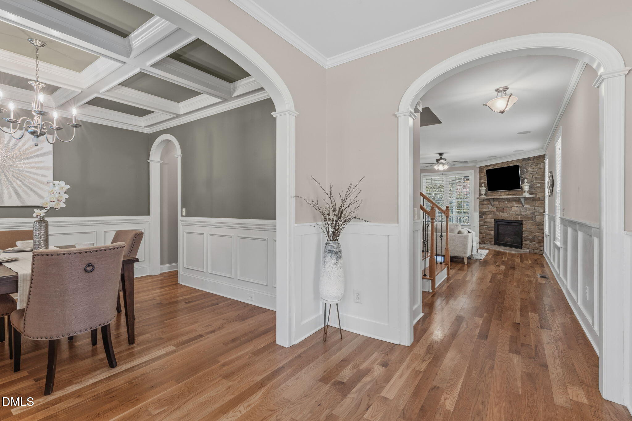
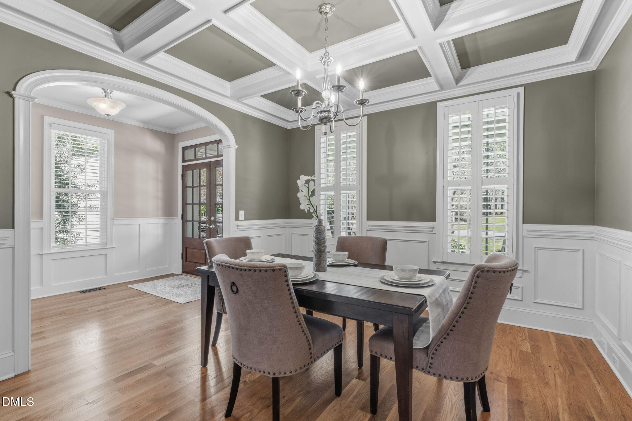
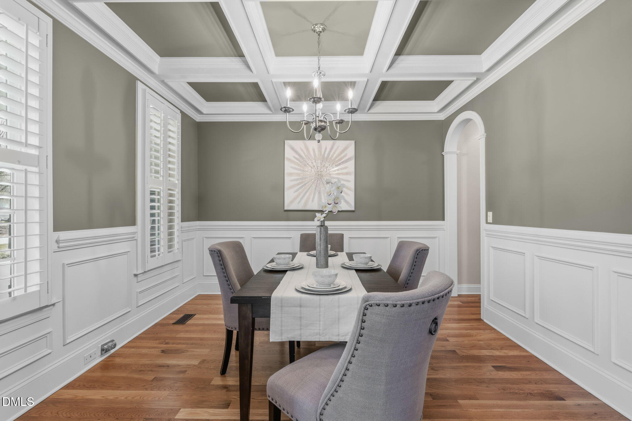
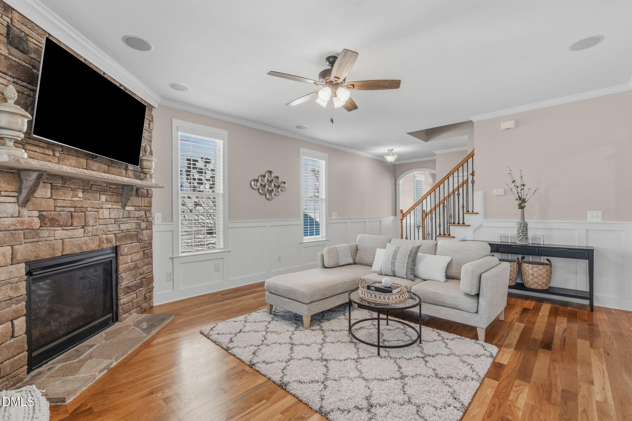
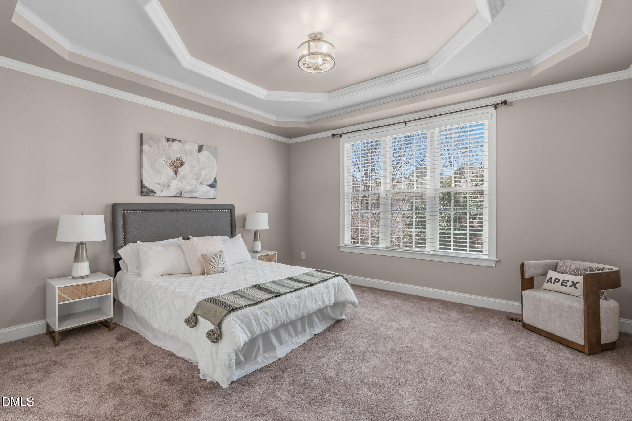
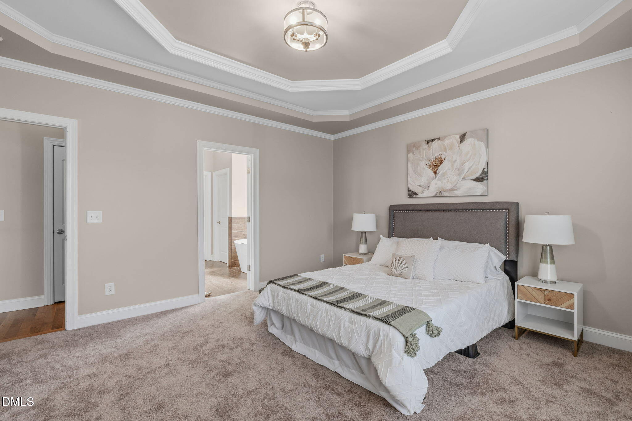
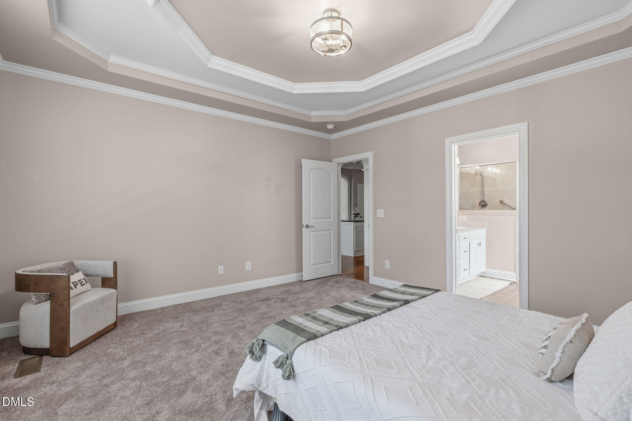
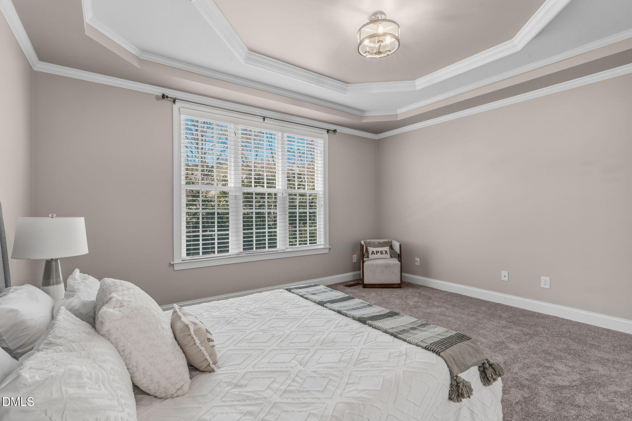
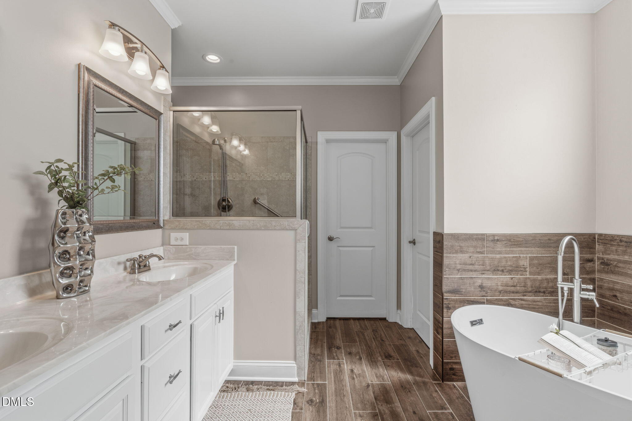
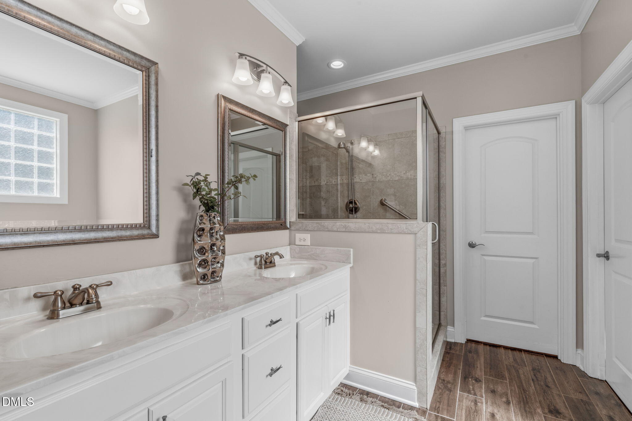
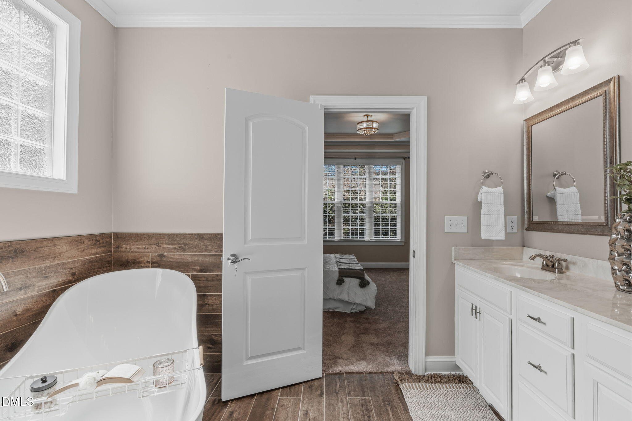
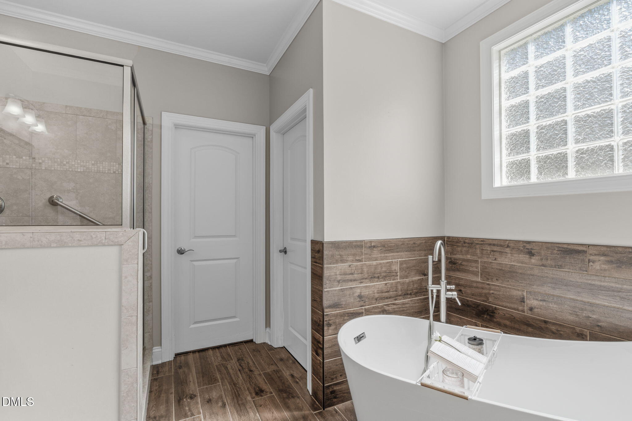
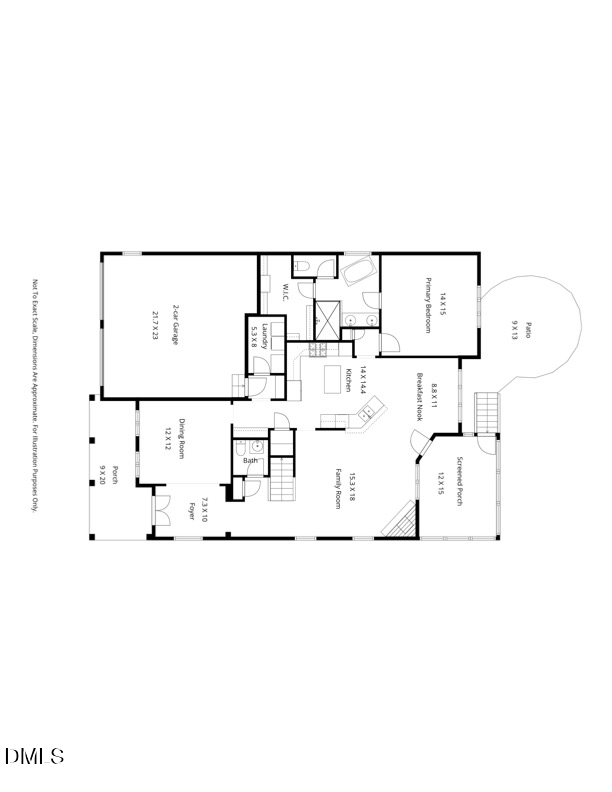
The MAIN FLOOR PRIMARY SUITE provides convenience and privacy, featuring NEW CARPET, a TREY CEILING, and a SPA-STYLE BATH with a SLIPPER TUB. The main level also includes HARDWOOD FLOORS THROUGHOUT and CUSTOM TRIM DETAILS, creating a clean, elevated living space.

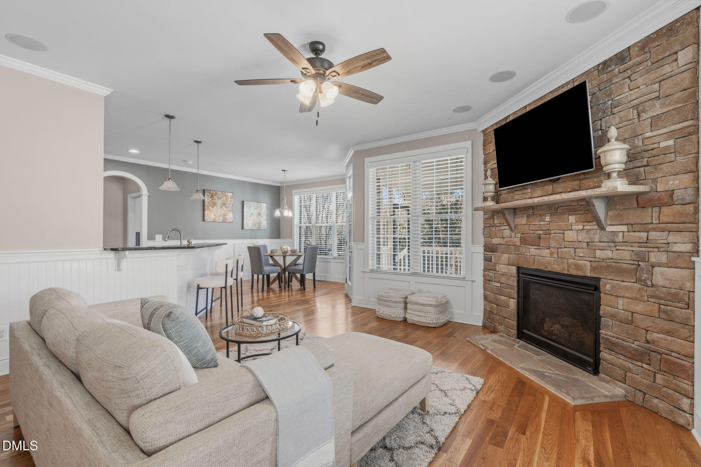
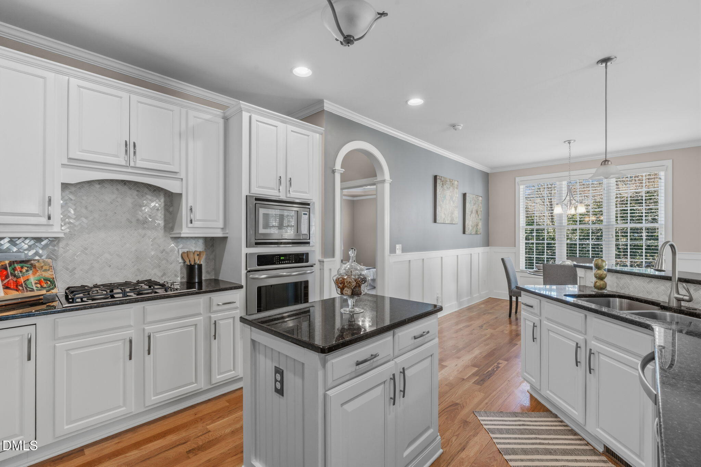
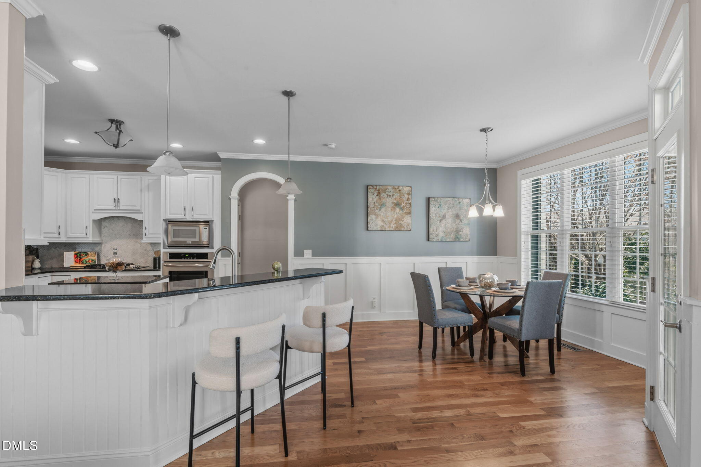
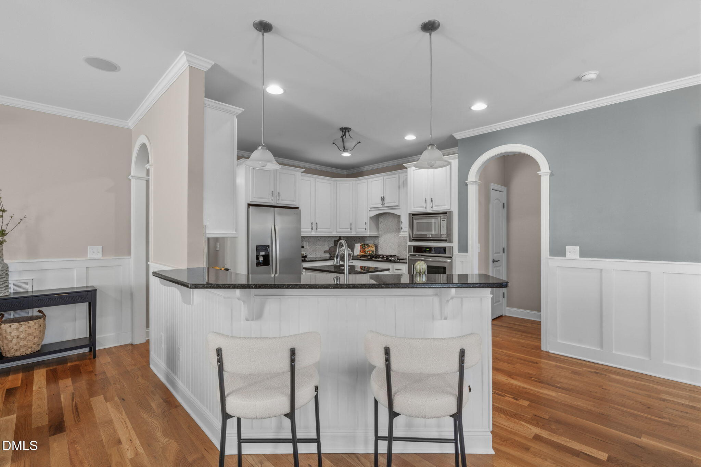
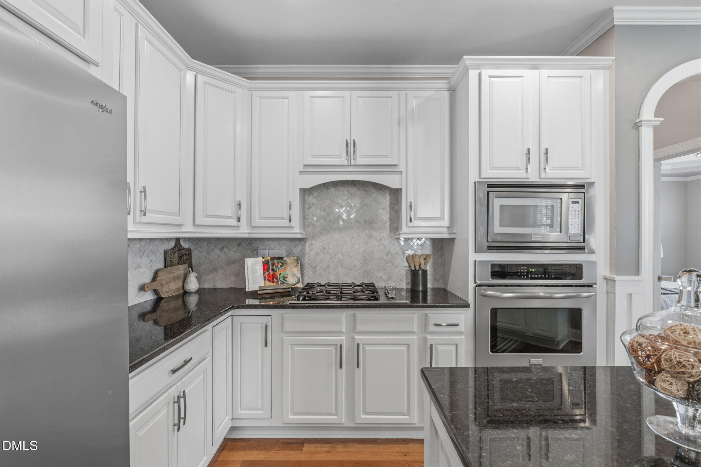
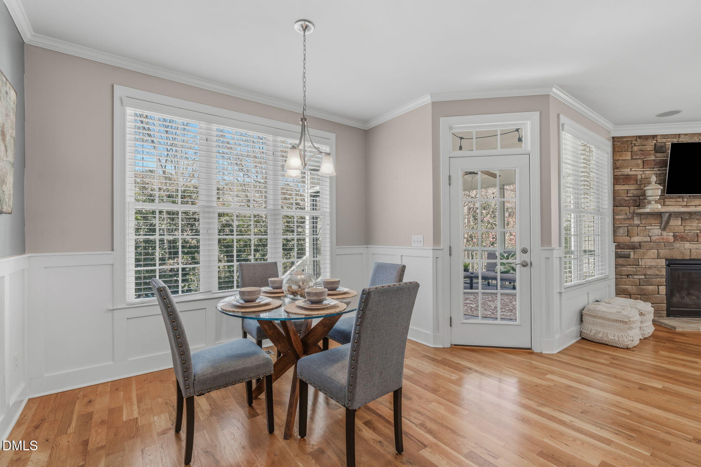
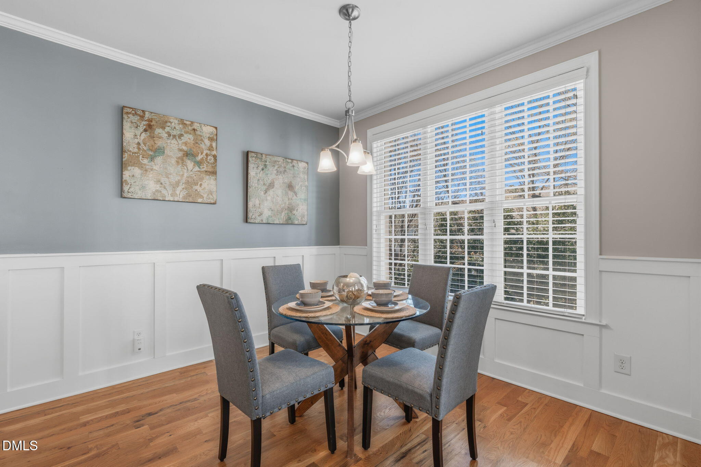
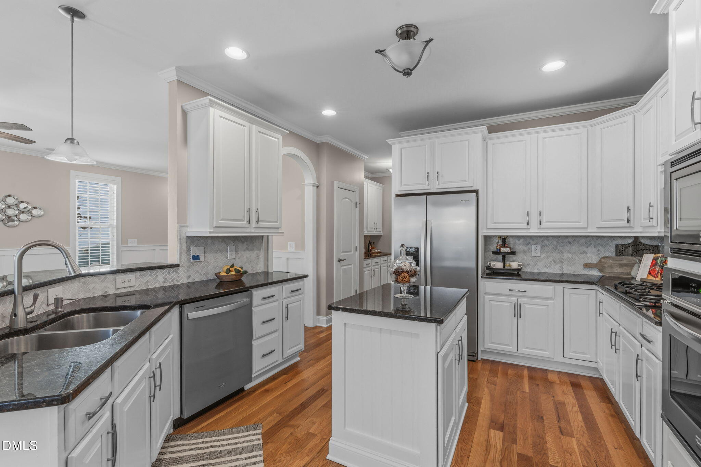
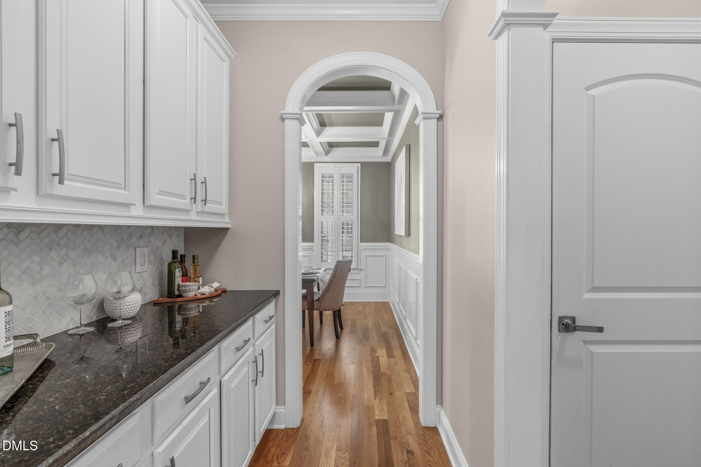
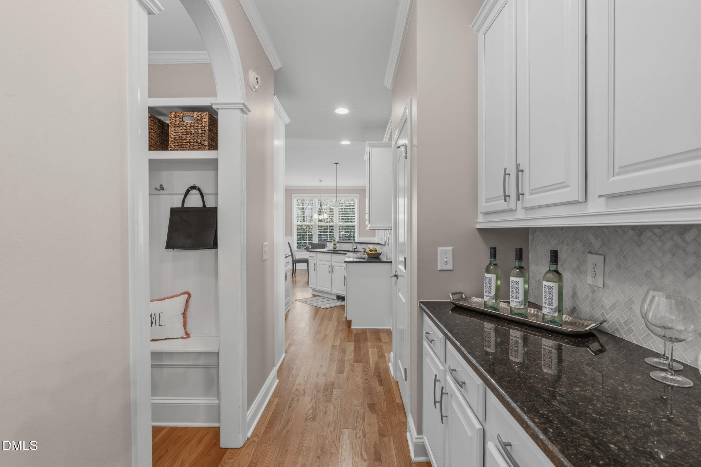
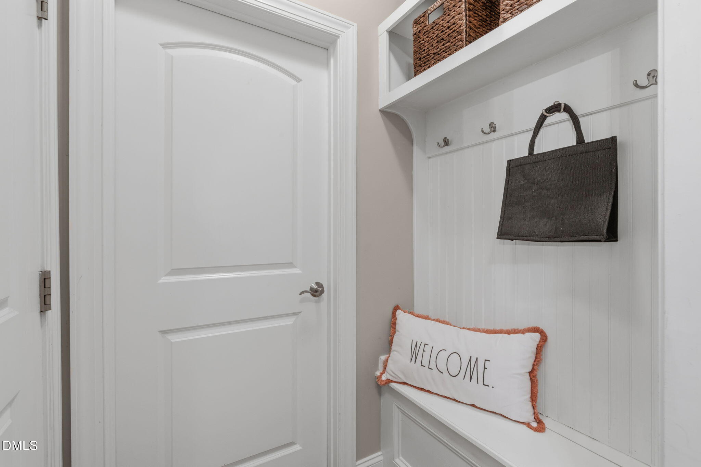
The KITCHEN is well-equipped with a CENTER ISLAND, COUNTER-HEIGHT BREAKFAST BAR, and EAT-IN AREA. Features include STAINLESS STEEL APPLIANCES, GAS COOKTOP, BUILT-IN OVEN, and MICROWAVE. Additional functional spaces include a BUTLER'S PANTRY and DROP ZONE off the garage for everyday organization.

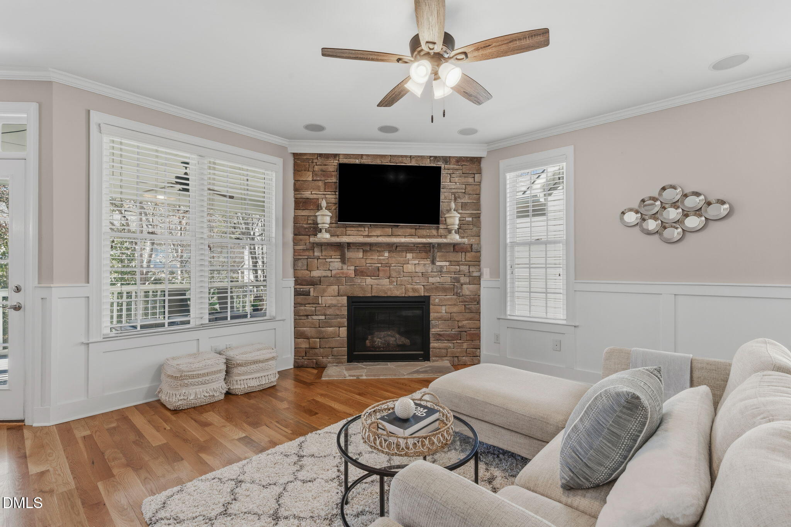
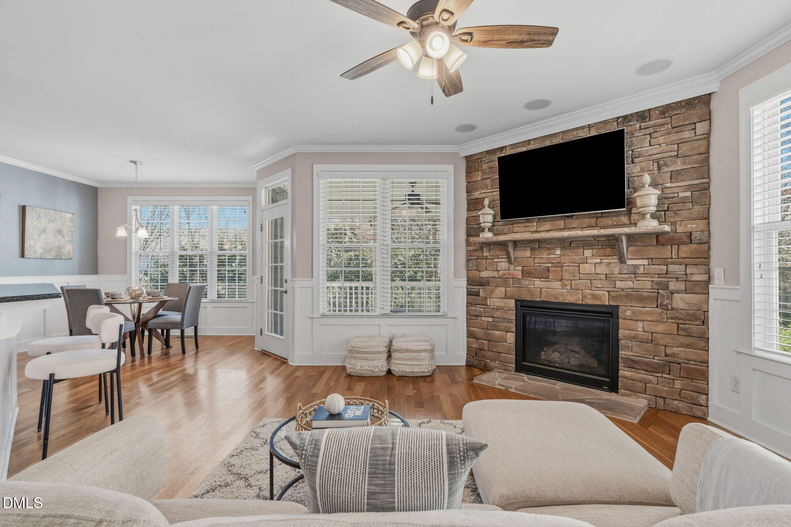
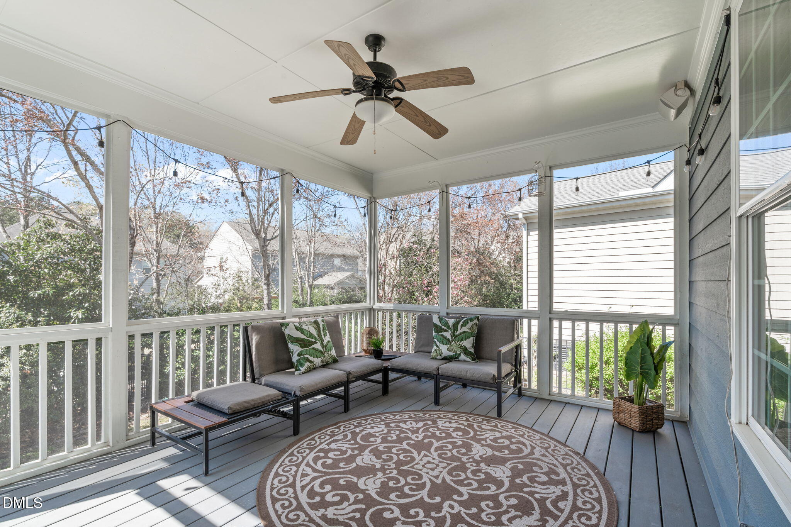
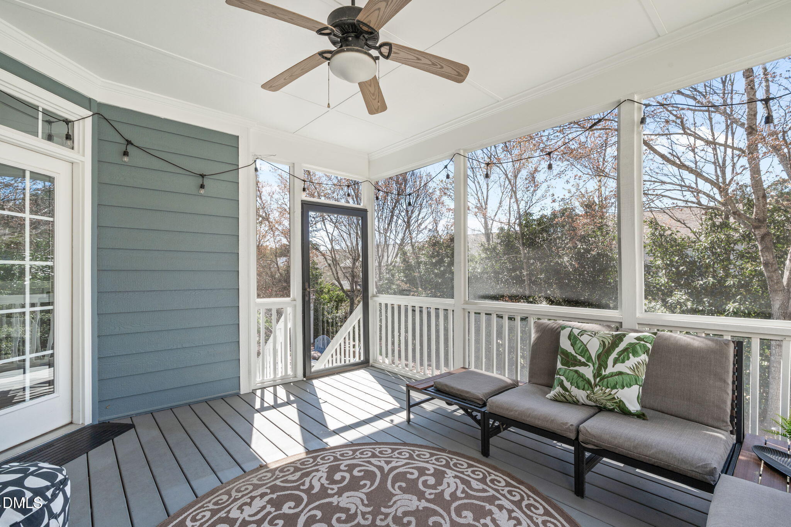
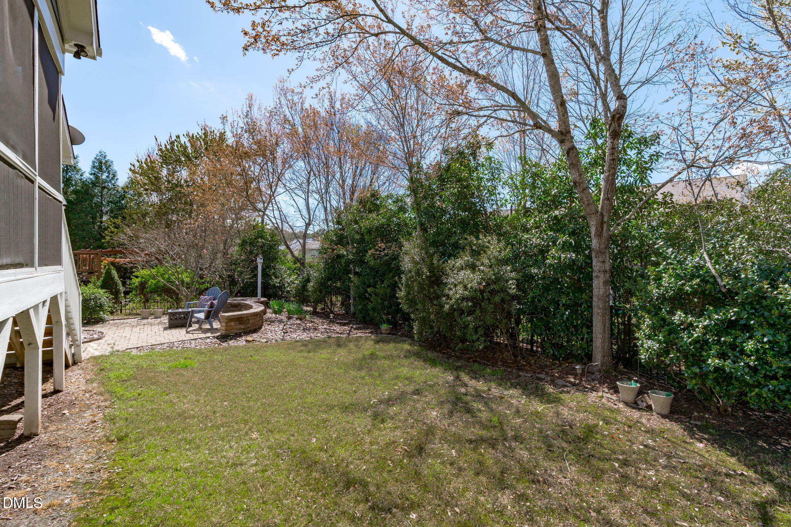
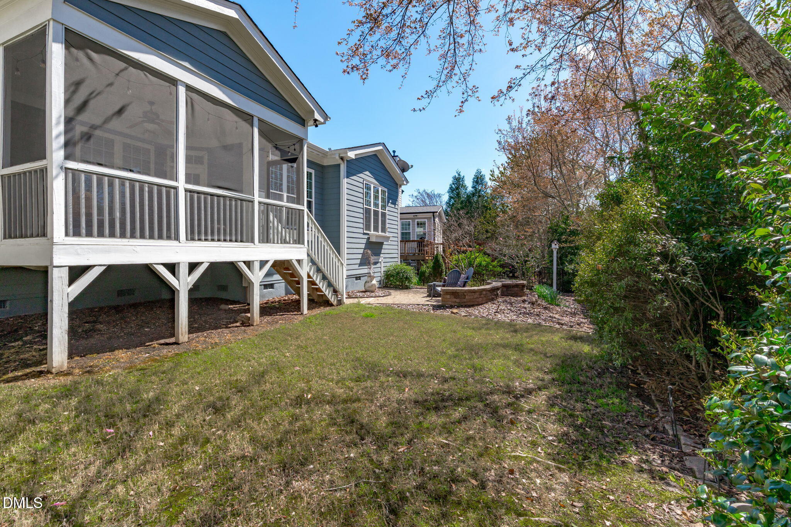
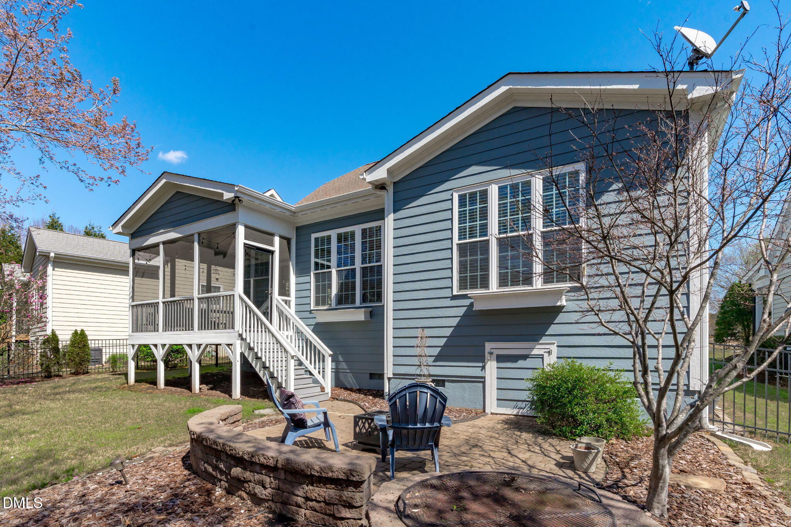
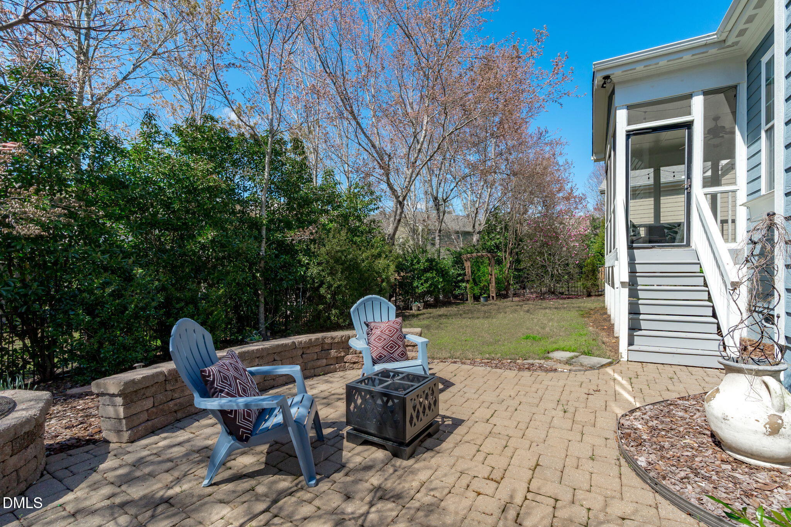
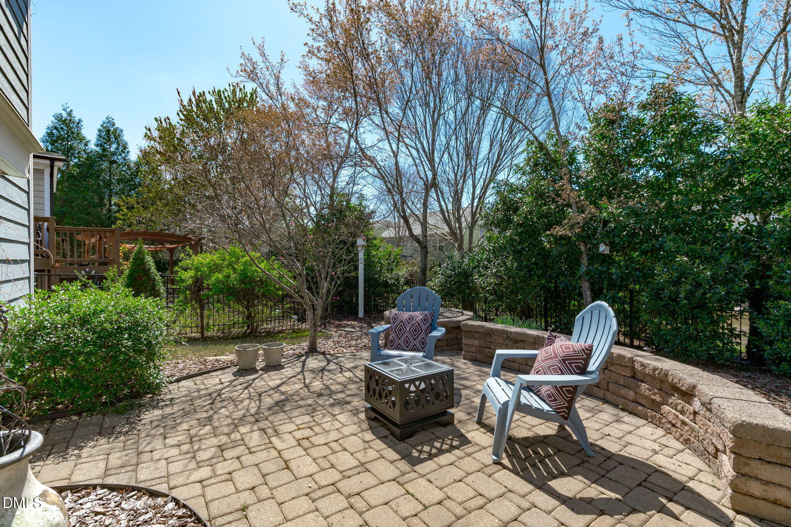
The OPEN LIVING AREA features a GAS STONE FIREPLACE and flows directly to the SCREENED PORCH, extending your living space outdoors. The PRIVATE FENCED BACKYARD includes a PAVER PATIO and FIRE PIT--ideal for entertaining or everyday use.

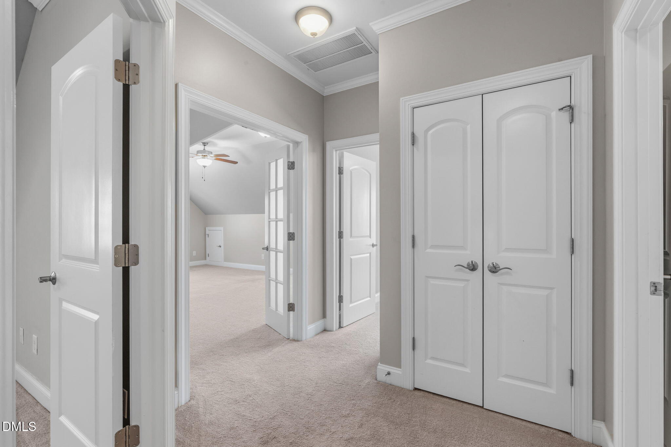
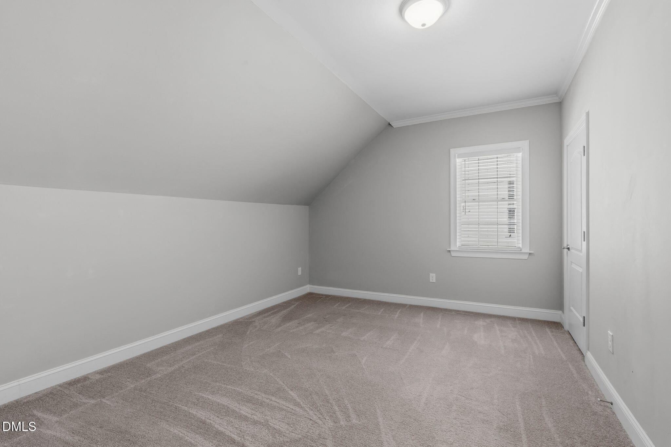
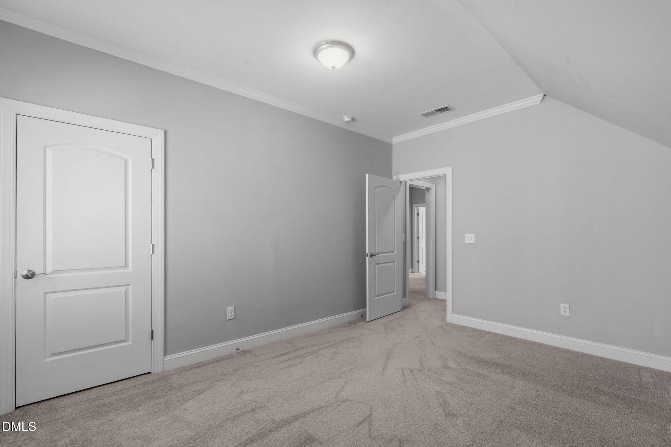
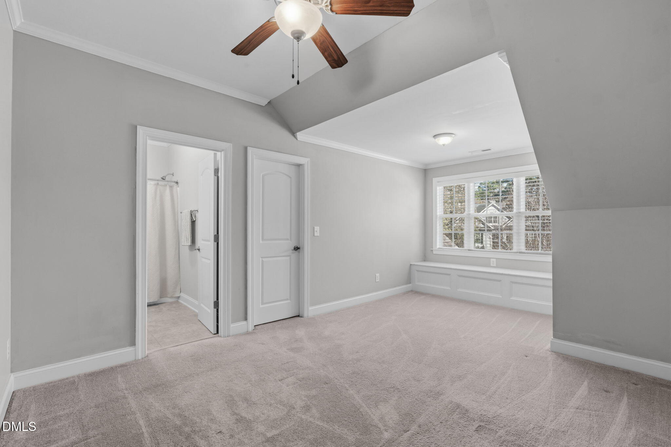
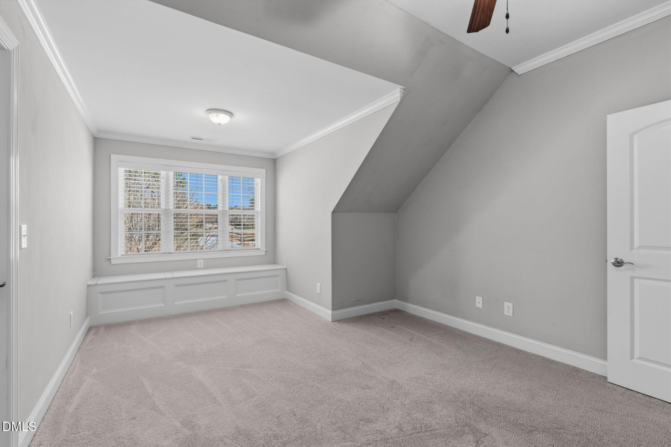
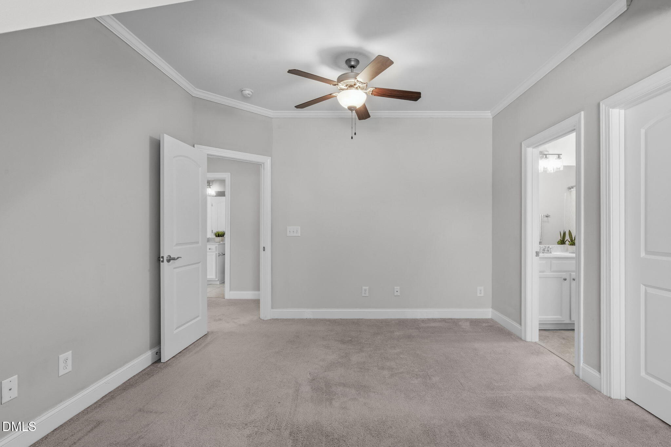
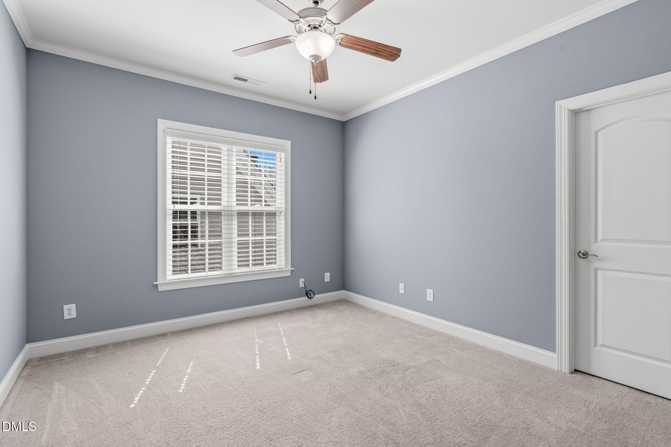
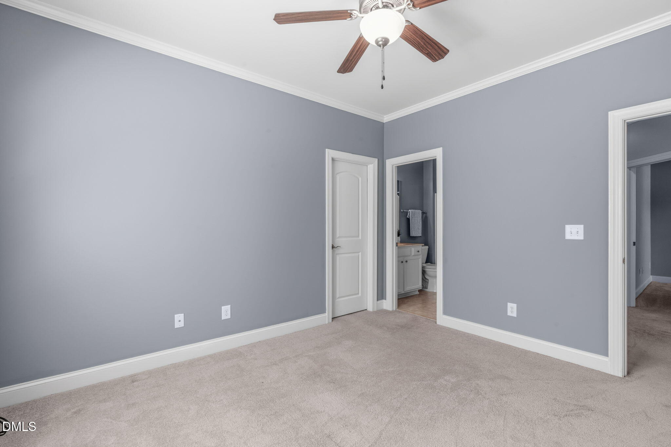
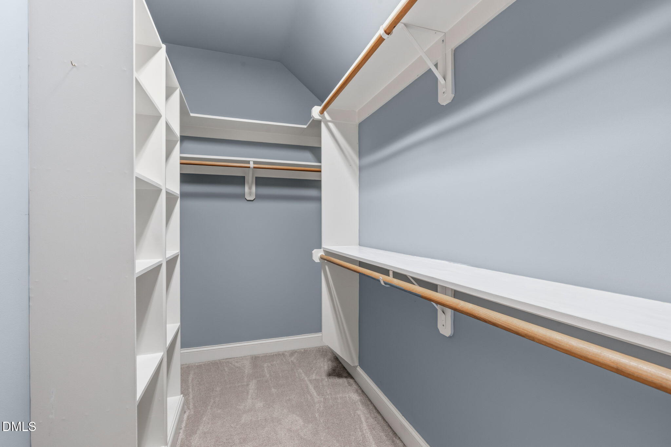
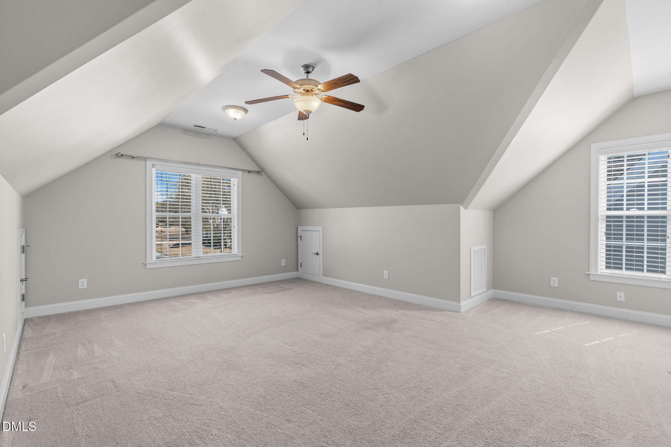
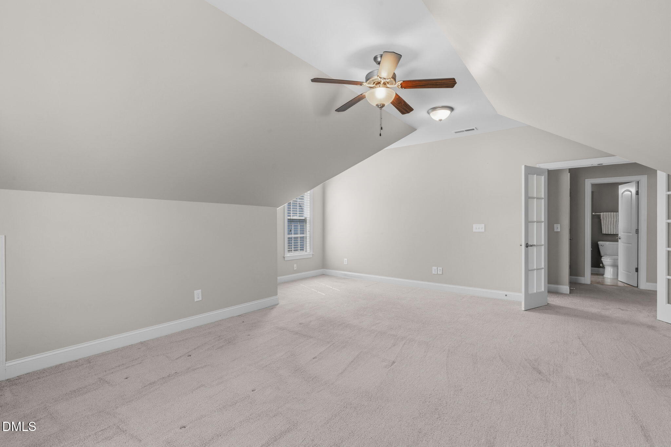
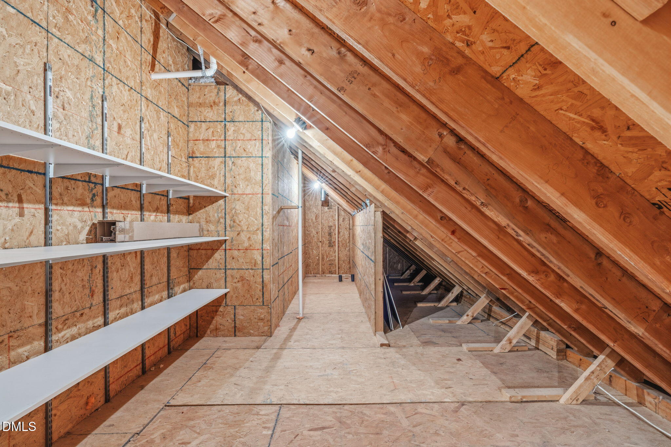
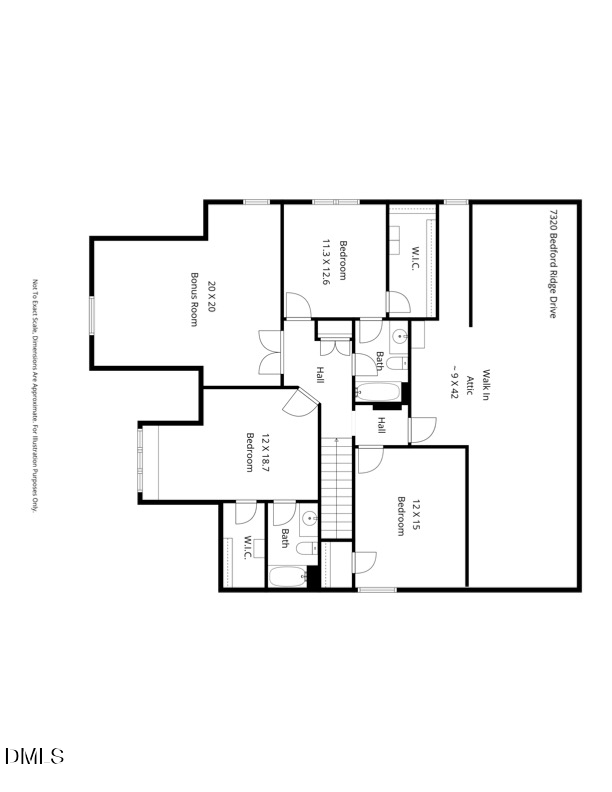
Upstairs includes a BONUS ROOM, SPACIOUS SECONDARY BEDROOMS, including one ENSUITE BEDROOM, and a WALK-IN UNFINISHED ATTIC for convenient storage.

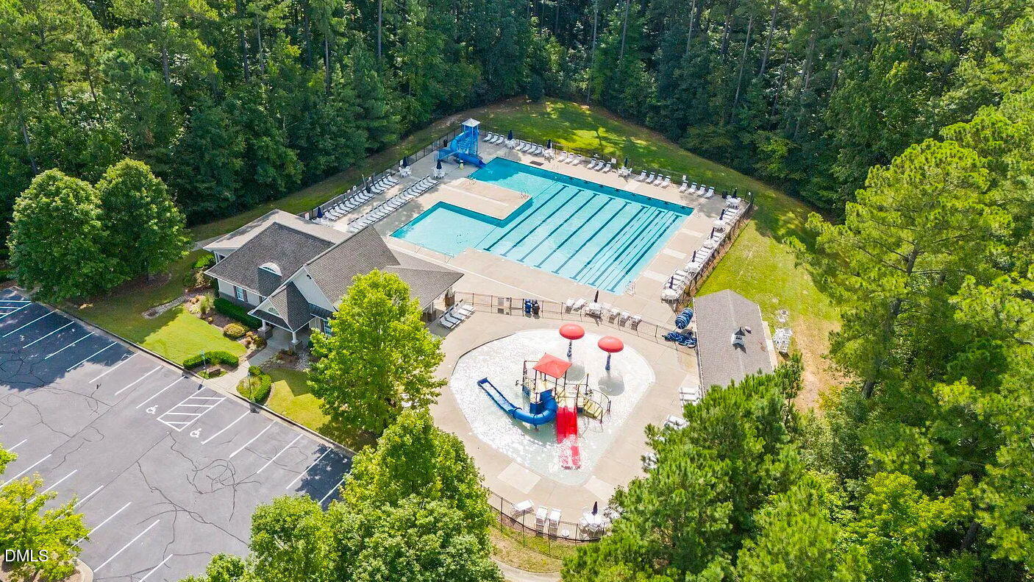
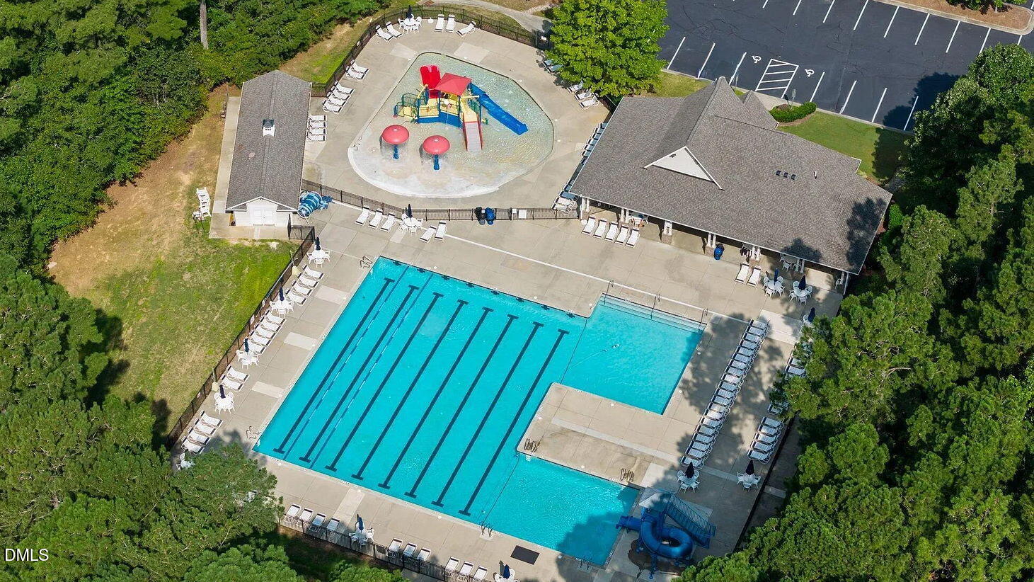
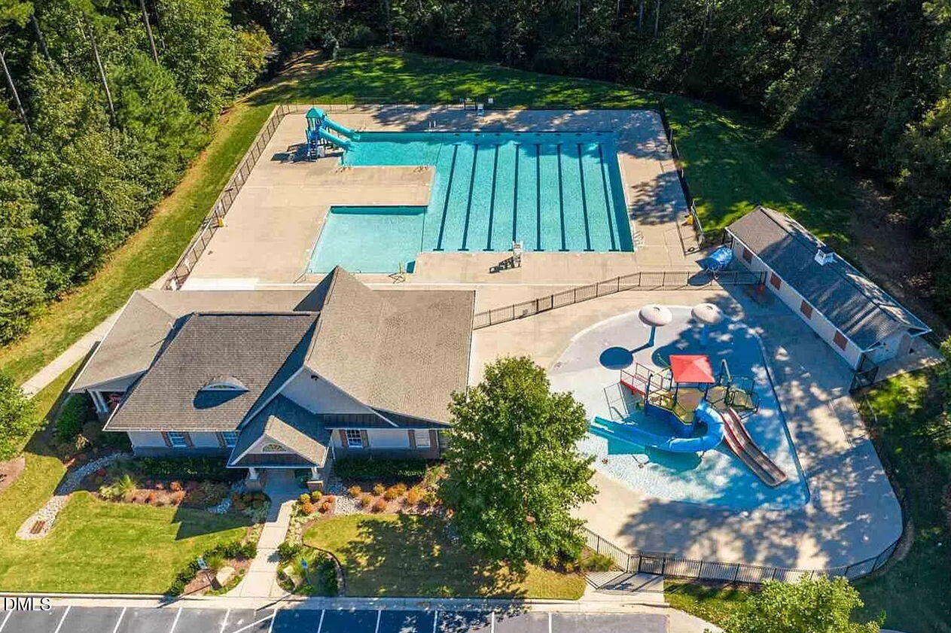
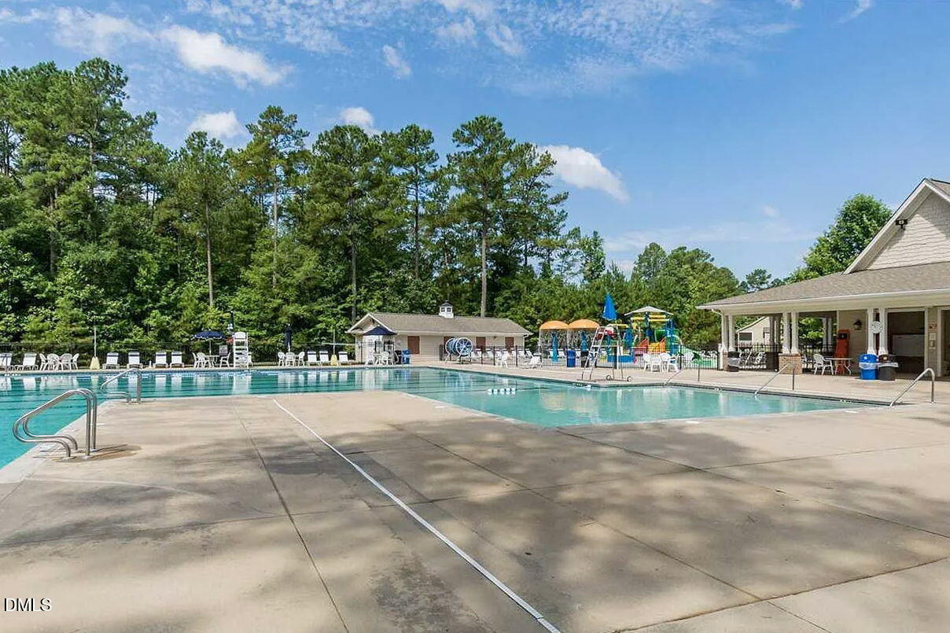
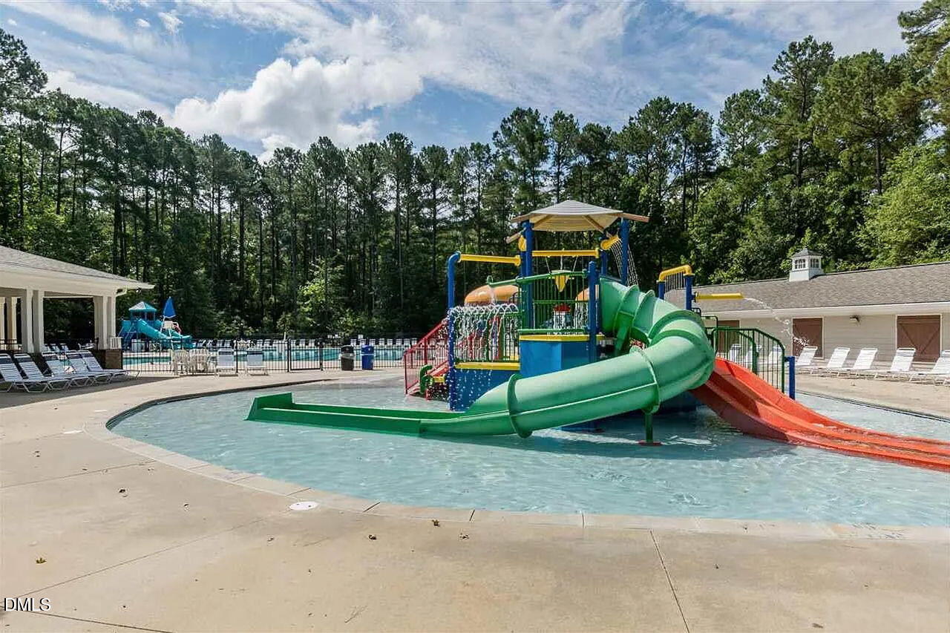
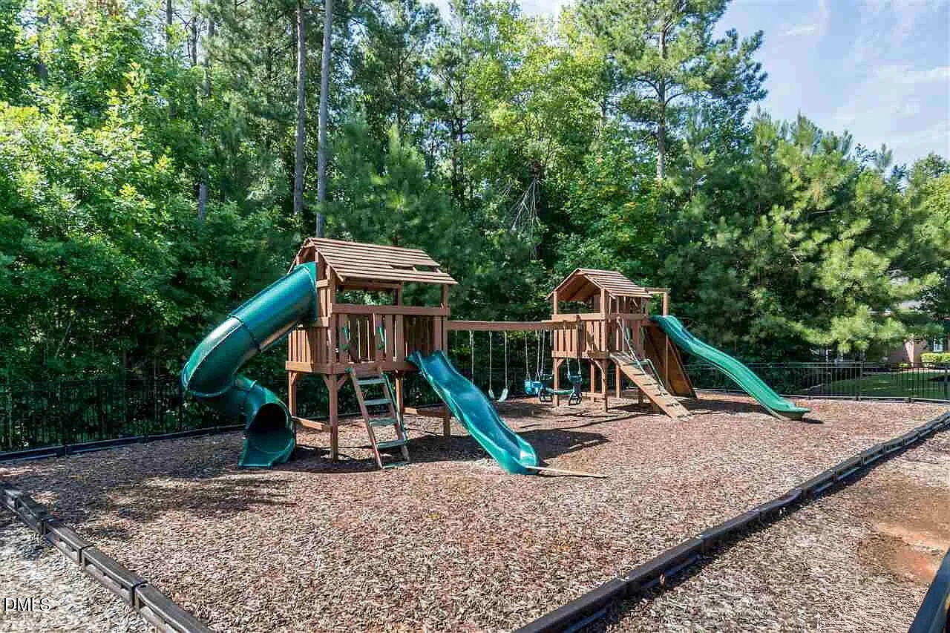
HOA INCLUDES LAWN CARE, along with access to COMMUNITY AMENITIES including TWO POOLS, PLAYGROUND, and a SPLASH AREA WITH SLIDES.

Conveniently located CLOSE TO GROCERY STORES, SHOPPING, PARKS, and major daily conveniences.

Move-in ready with a layout that works for a variety of lifestyles.

4
beds

4
baths

2,903 Sq.Ft. LIVING AREA

7,405.2 Sq.Ft. lot

Trish Dare

Trish Dare

Steve Dare

Steve Dare

Features & Amenities

Interior

  • total bedrooms4
  • Total bathrooms4
  • full bathrooms3
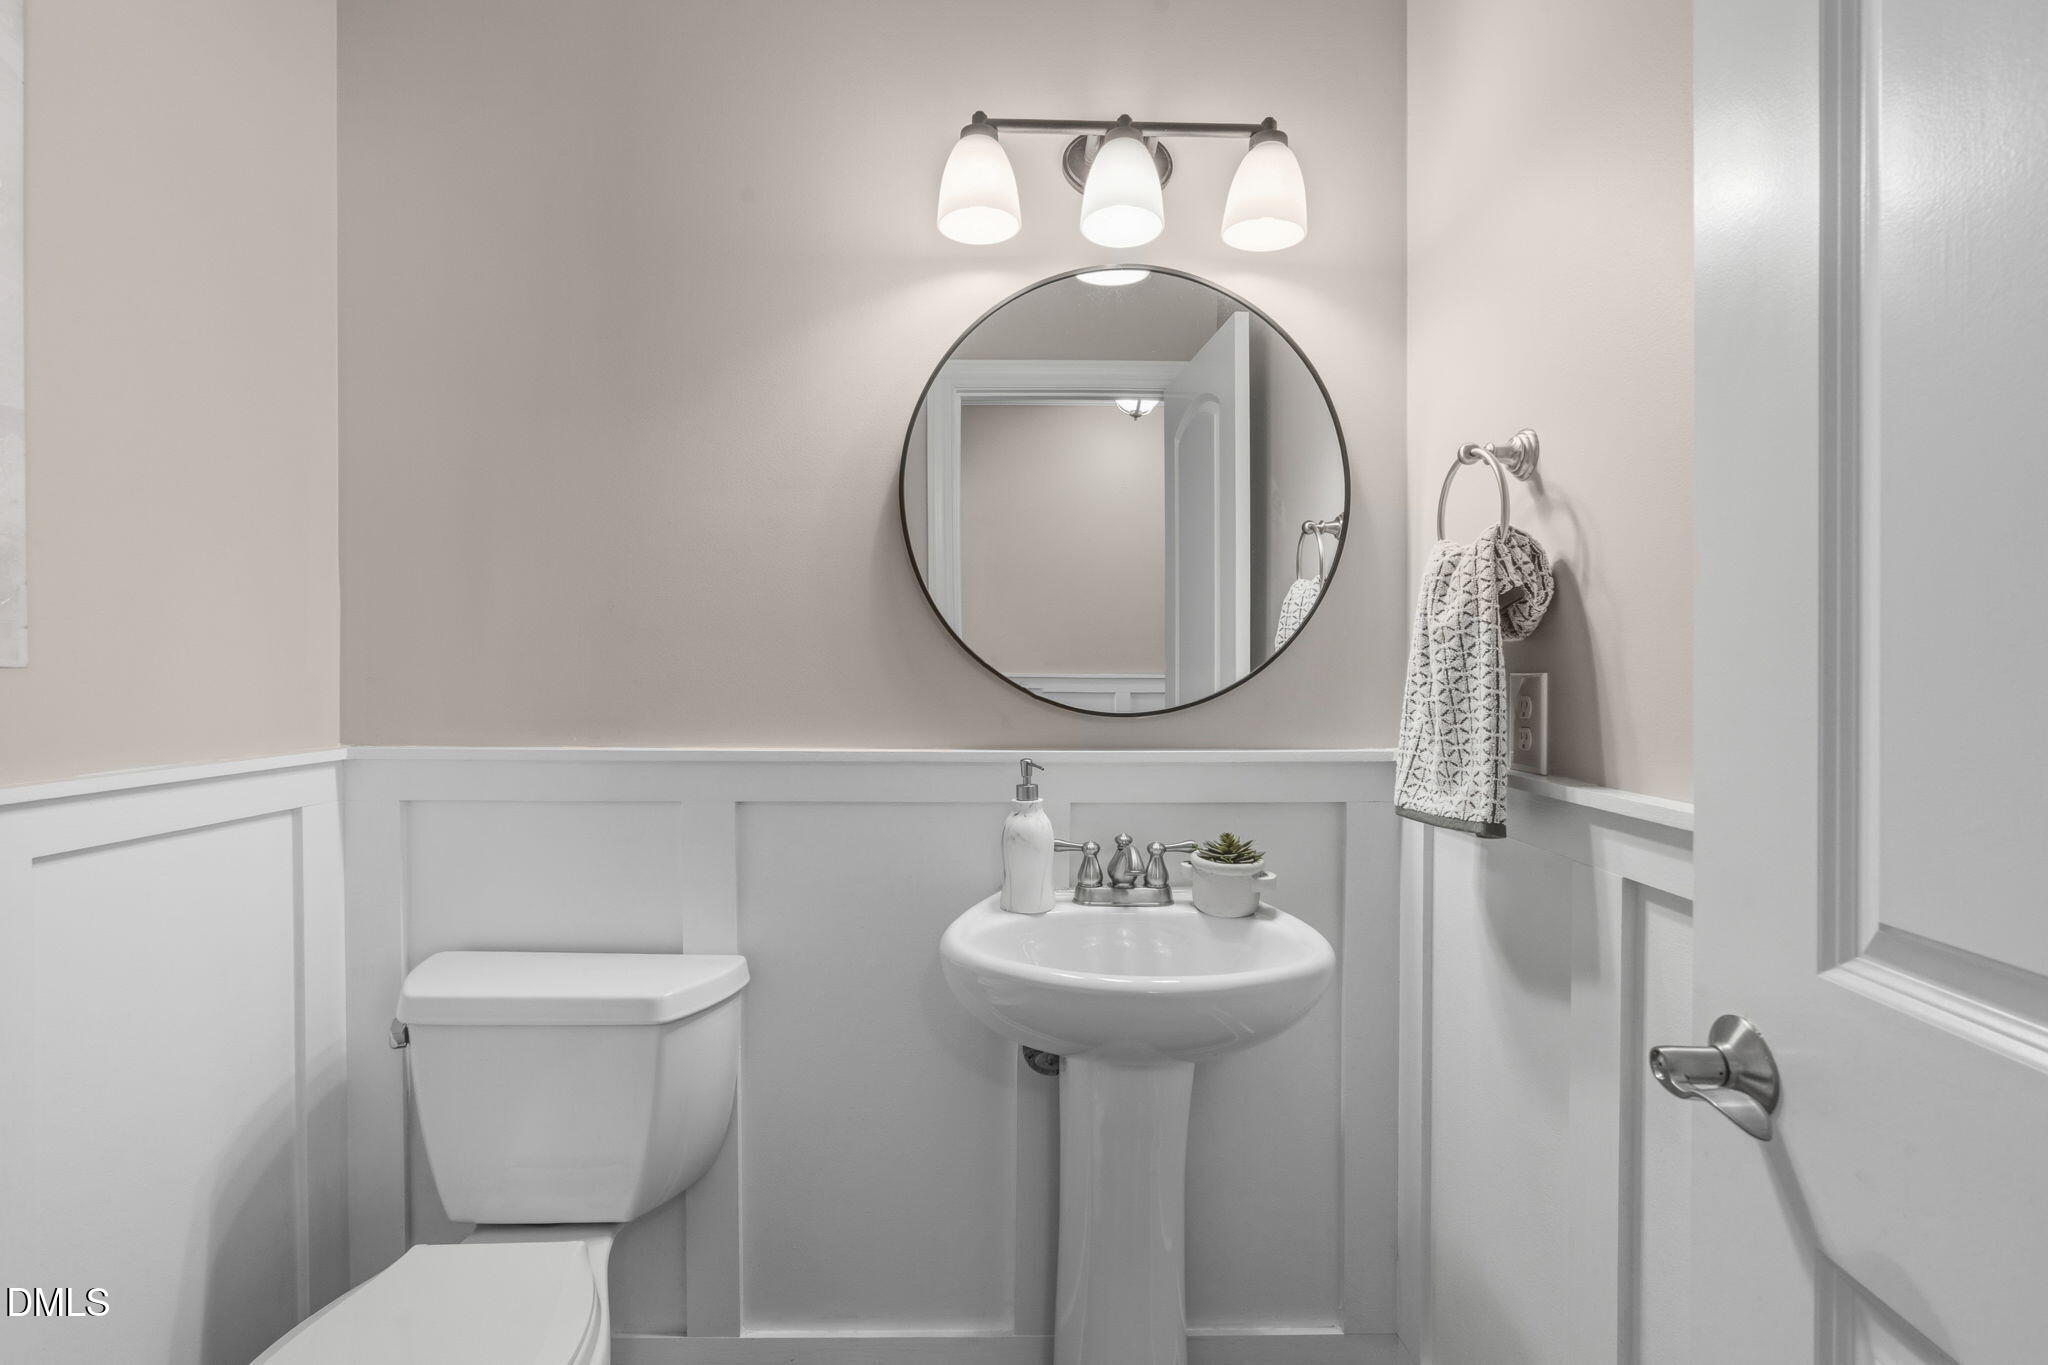
  • half bathroom1
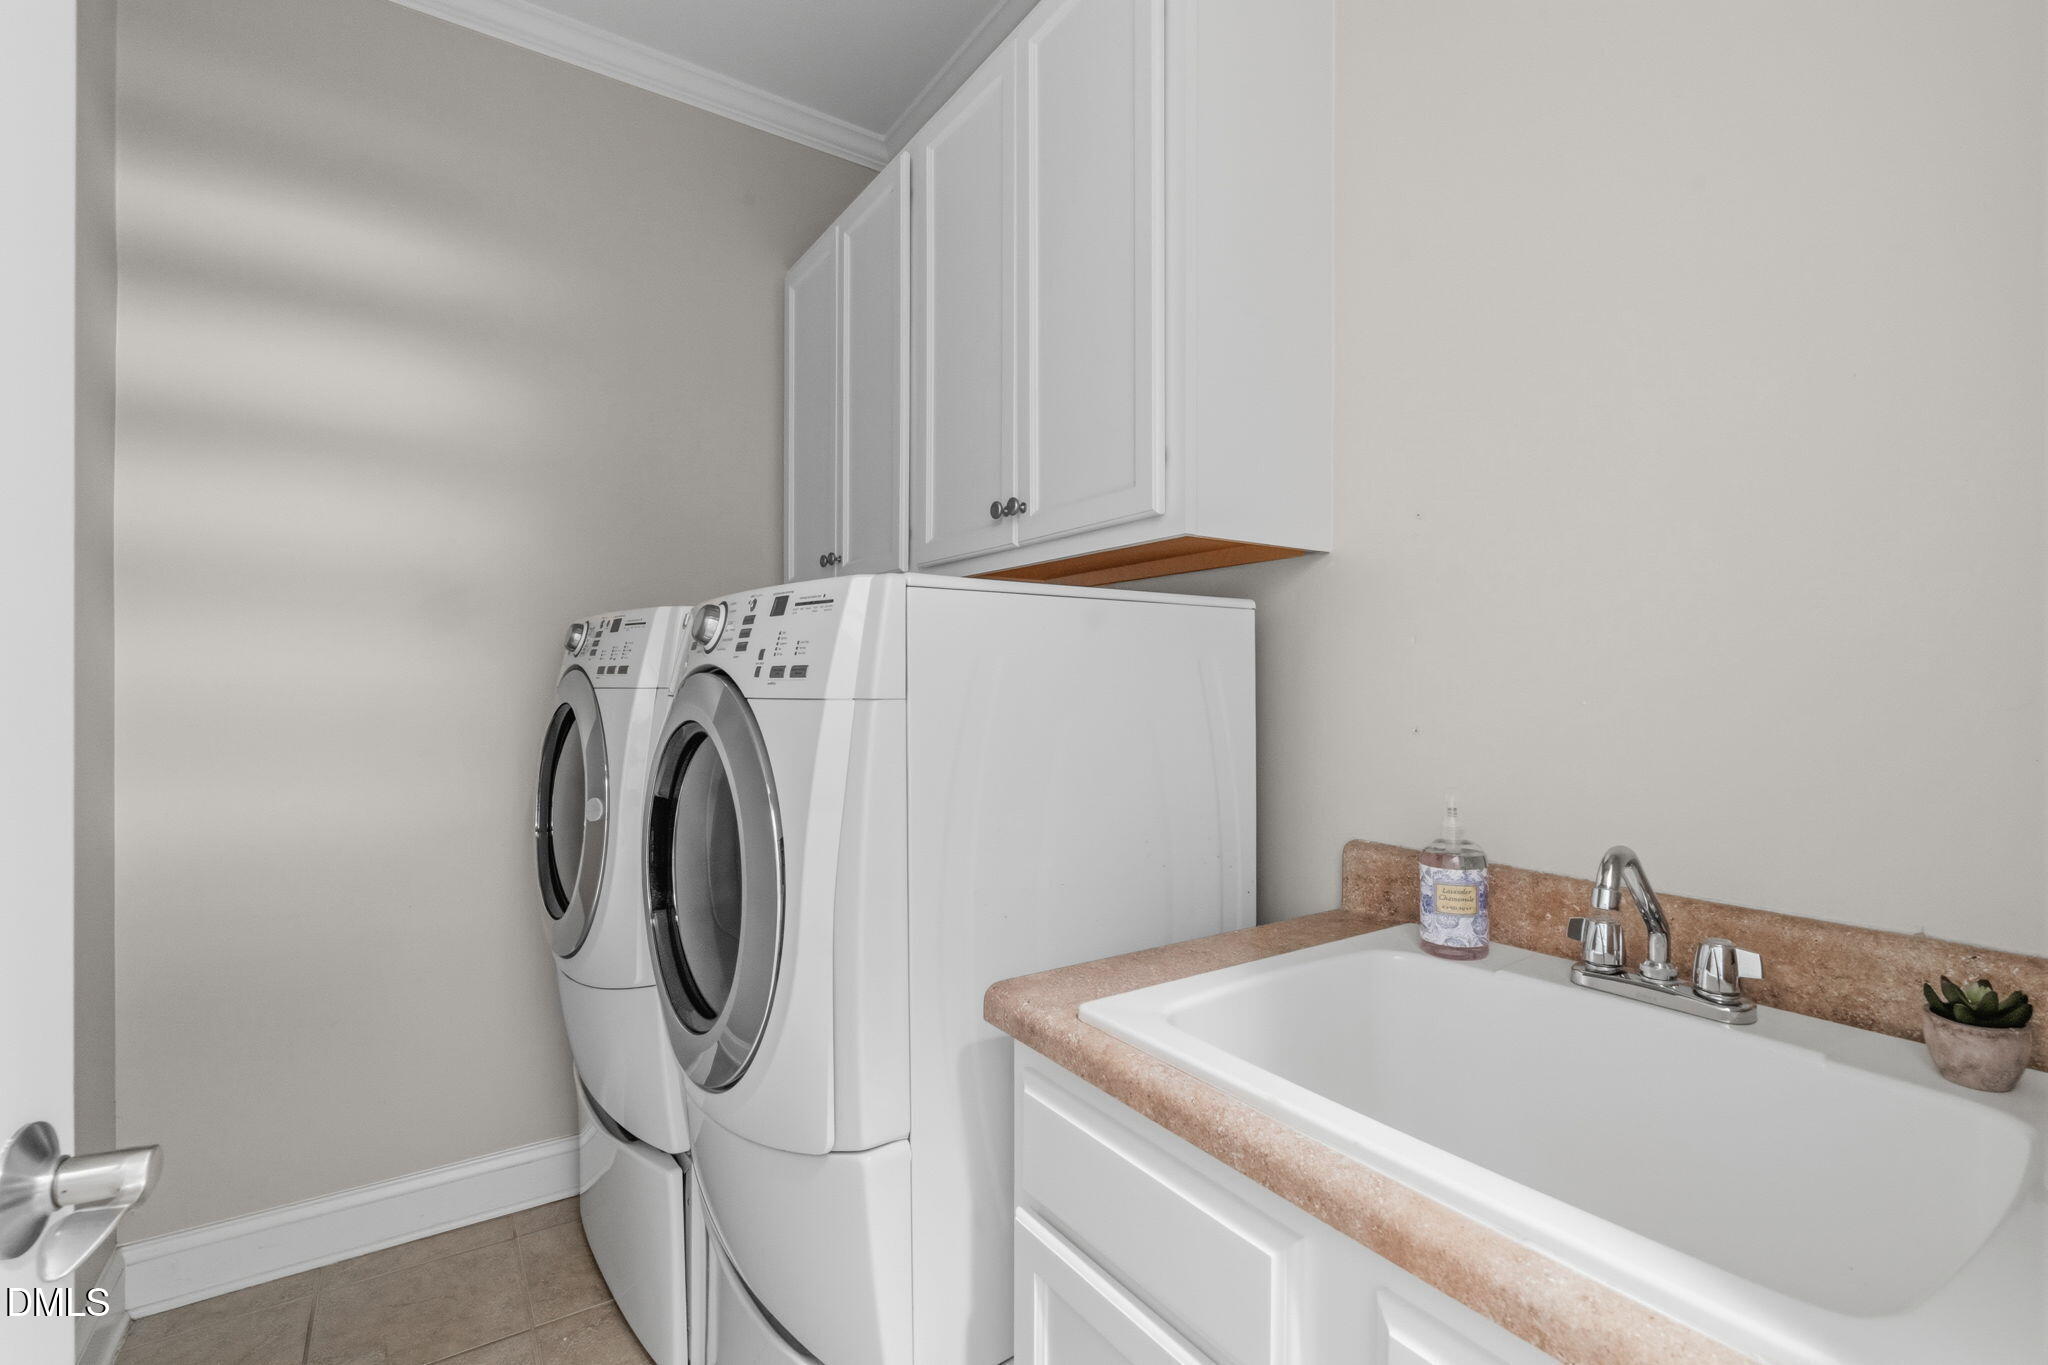
  • Laundry room Laundry Room, Main Level
  • Flooring Tile, Wood
  • Fireplace Gas
  • APPLIANCES Dishwasher, Disposal, Gas Cooktop, Microwave, Oven, Refrigerator, Tankless Water Heater, Washer/Dryer
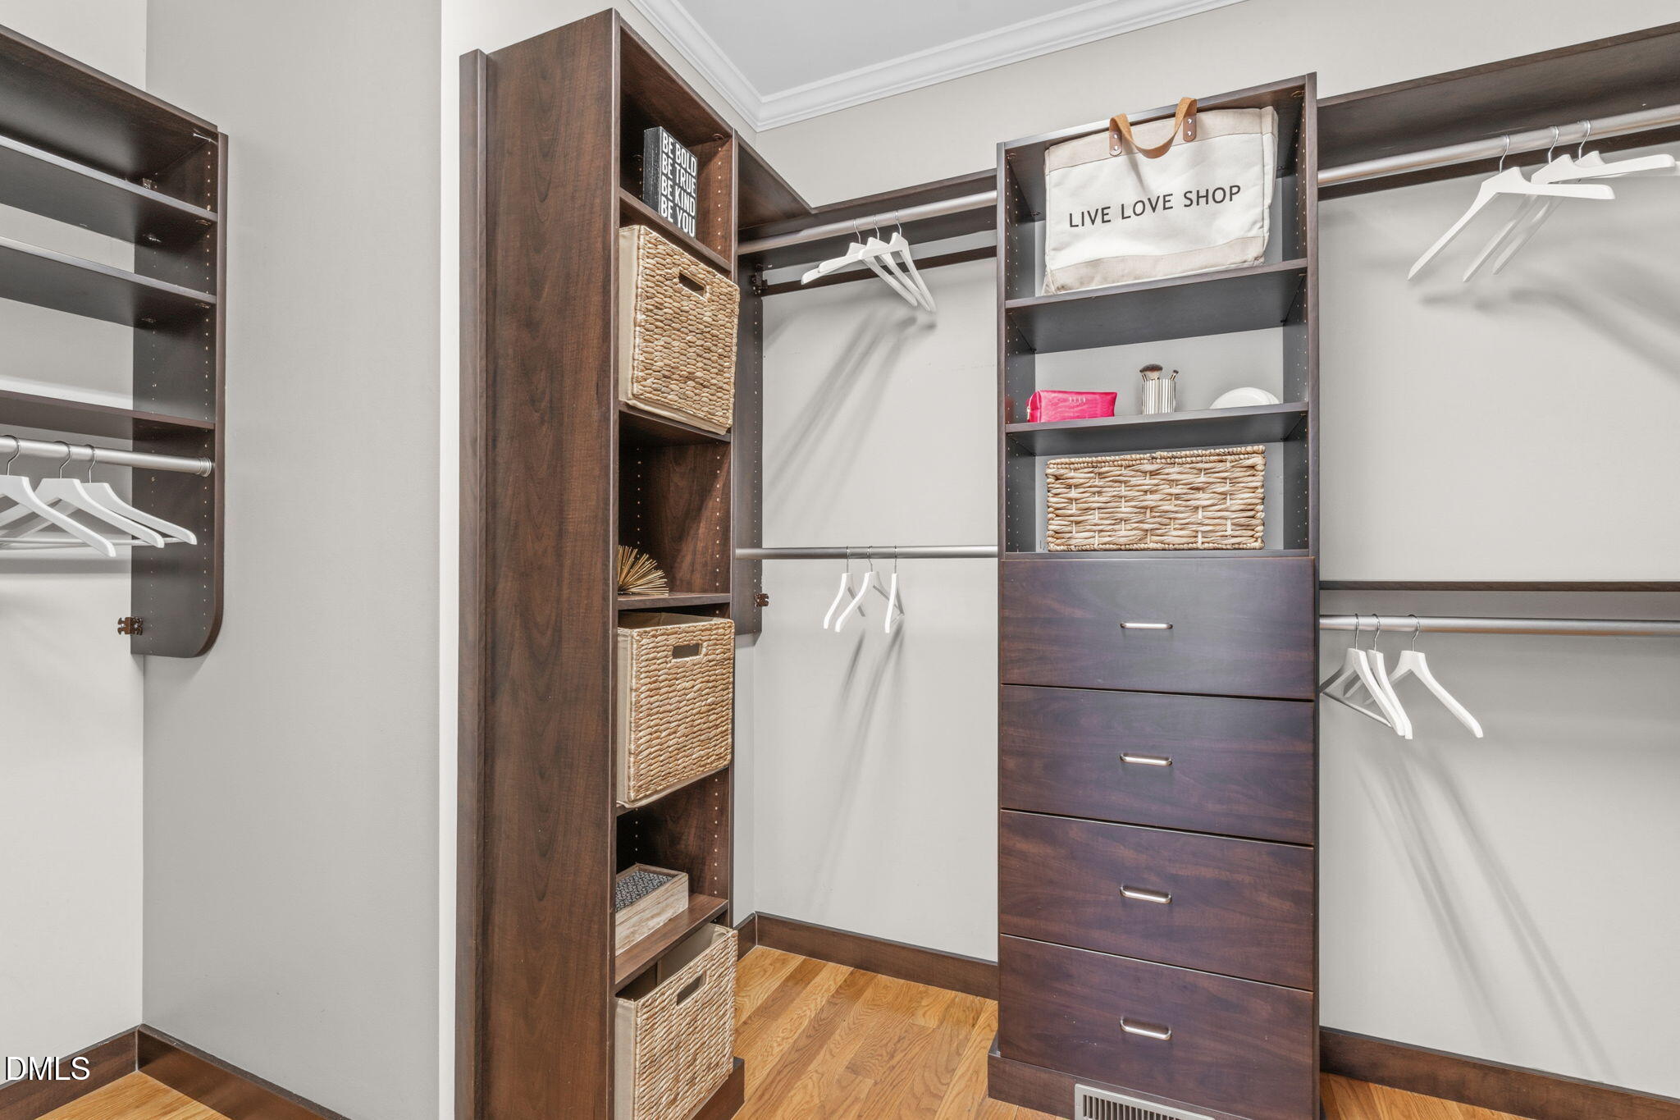
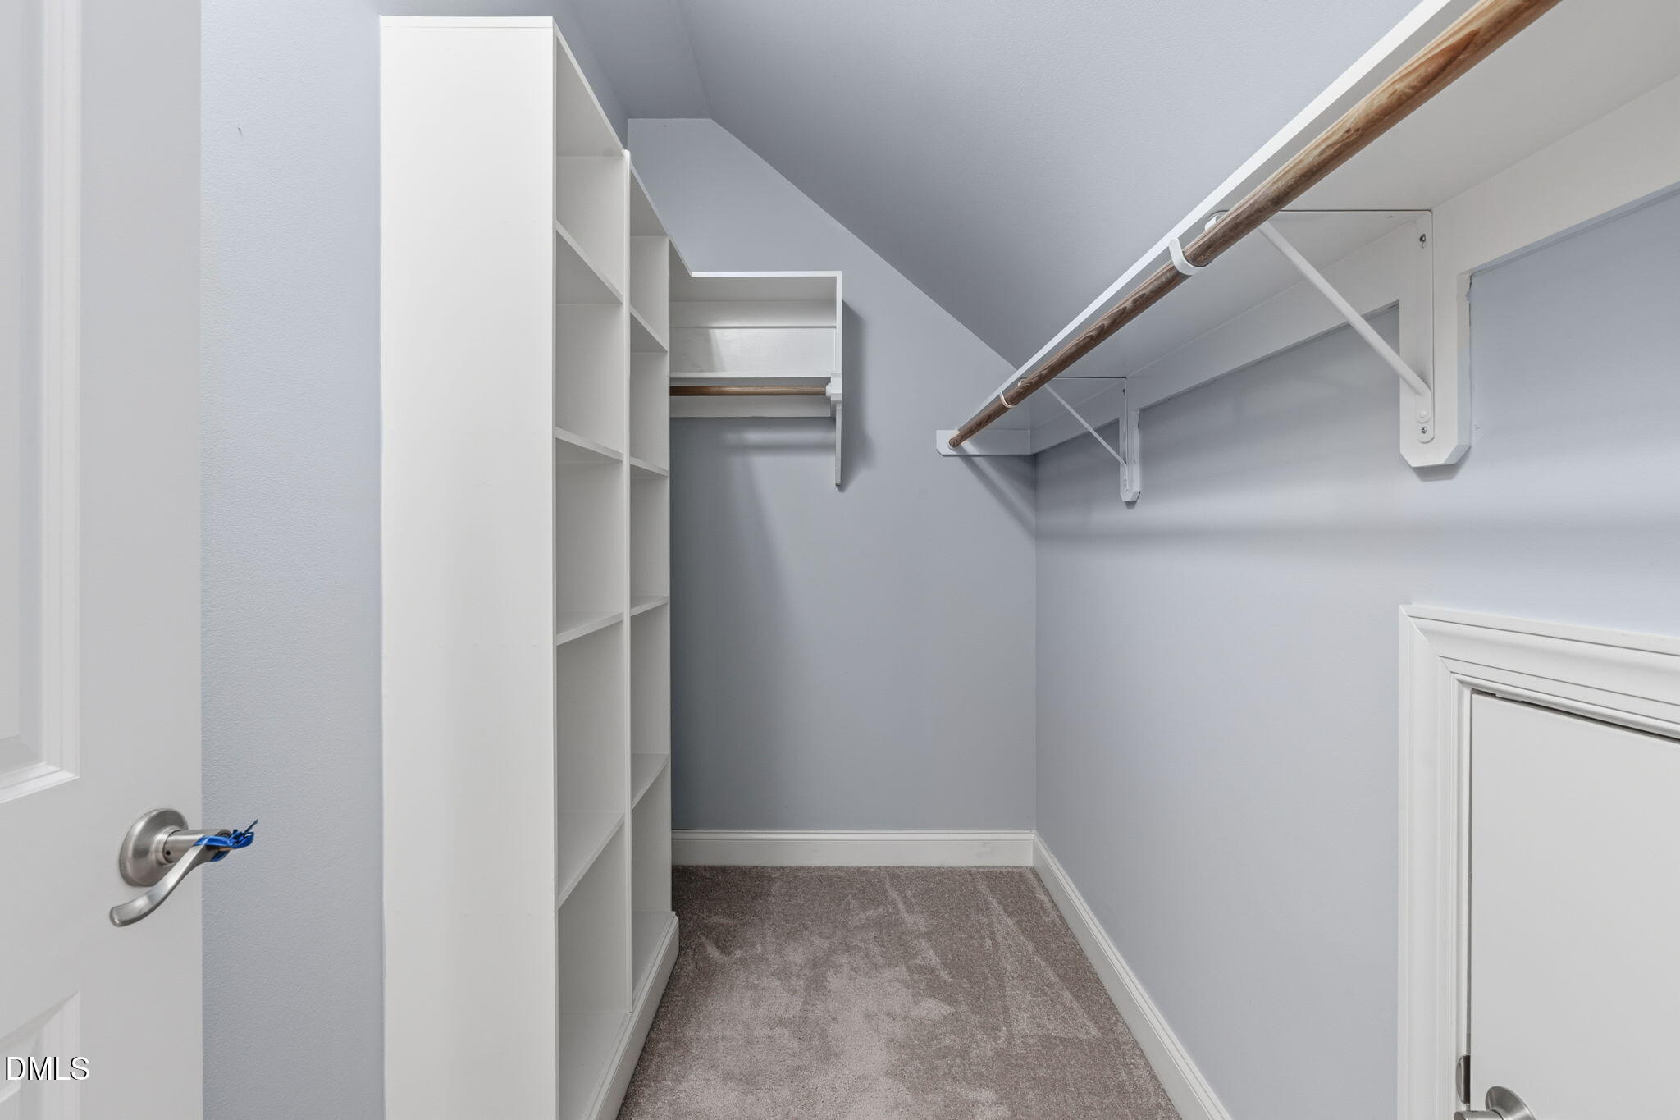
  • other interior Features Breakfast Bar, Pantry, Ceiling Fan(s), Coffered Ceiling(s), Crown Molding, Double Vanity, Eat-in Kitchen, Entrance Foyer, Granite Counters, Kitchen Island, Open Floorplan, Master Downstairs, Recessed Lighting, Tray Ceiling(s), Walk-In Closet(s), Water Closet

Area & Lot

  • Status Sold
  • Date Sold May 5, 2026
  • Living Area2,903 Sq.Ft.
  • Total Area2,903 Sq.Ft.
  • Lot Area7,405.2 Sq.Ft.
  • MLS® ID10153742
  • TypeResidential
  • YEAR BUILT2009
  • NeighborhoodCary
  • Architecture StylesCraftsman, Transitional
  • Elementary SchoolWake - West Lake
  • Middle SchoolWake - West Lake
  • High SchoolWake - Middle Creek

Exterior

  • STORIES1
  • Garage Space2.0
  • water SourcePublic
  • PoolSwimming Pool Com/Fee
  • roofShingle
  • HEAT TYPECentral
  • AIR CONDITIONINGCentral Air
  • sewerPublic Sewer
  • HOA AmenitiesMaintenance Grounds

Financial

  • Sales Price$643,000
  • Real Estate Tax $5,046/yr
  • HOA $444

Cary

A thriving town in North Carolina, featuring a diverse range of residential properties, excellent amenities, and a strong community atmosphere.

Explore

Work With Us

Partner with Dare Realty Group to navigate your next move with confidence—combining deep Triangle market knowledge, strategic business insight, and a personalized approach tailored to your goals.

Follow Me on Instagram