Leave a Message

Thank you for your message. We will be in touch with you shortly.

725 Richardson Drive
SEE ALL PHOTOS
725 Richardson Drive
Listing courtesy of Pulte Home Company LLC
Sold

725 Richardson Drive

725 Richardson Drive, Sanford, NC 27330

$339,990
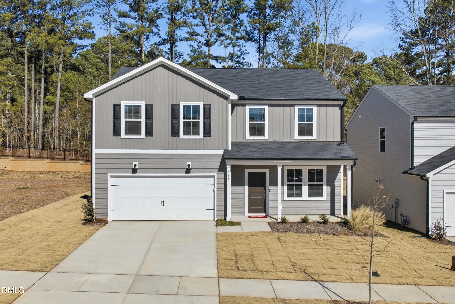
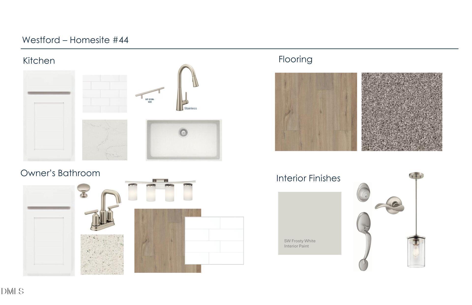
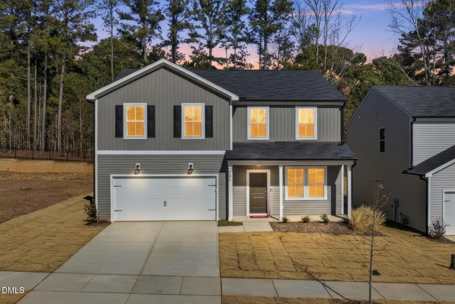
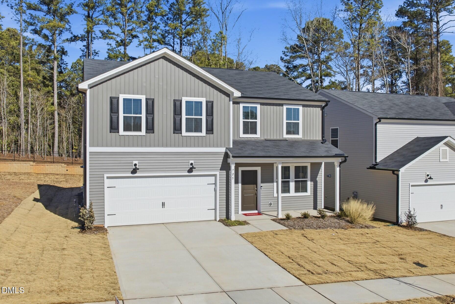
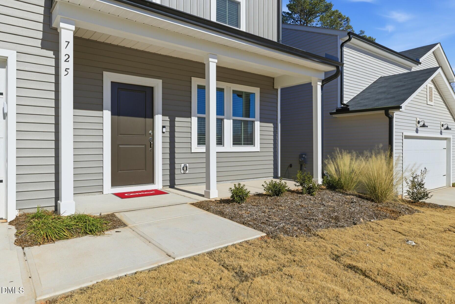
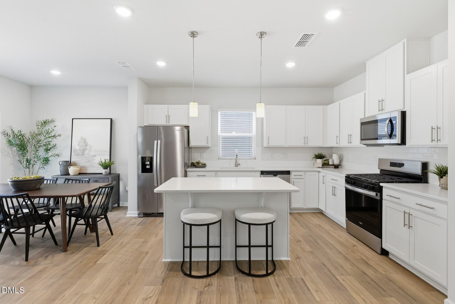
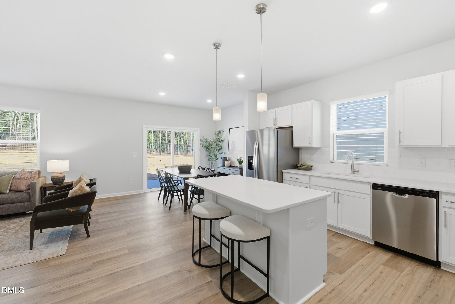
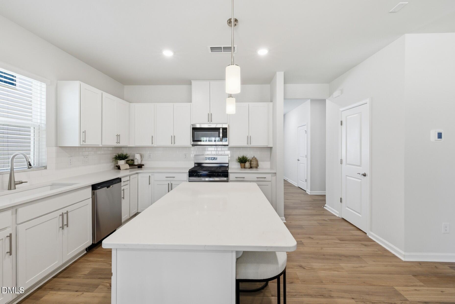
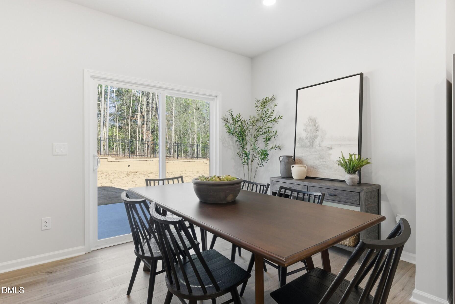
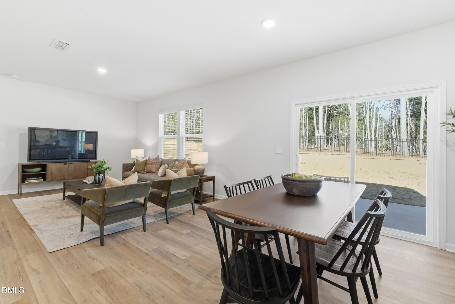
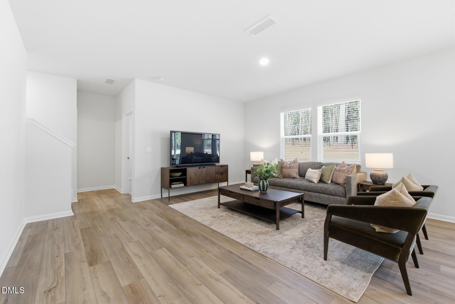
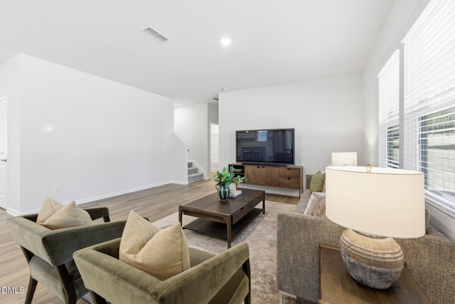
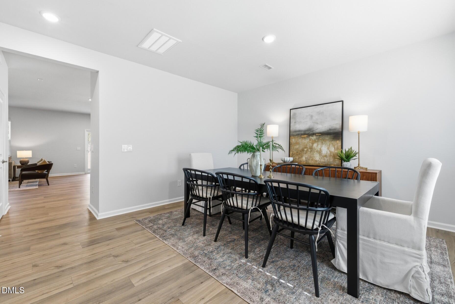
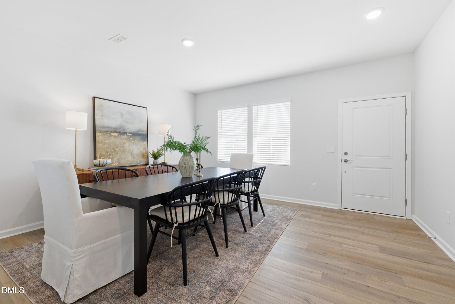
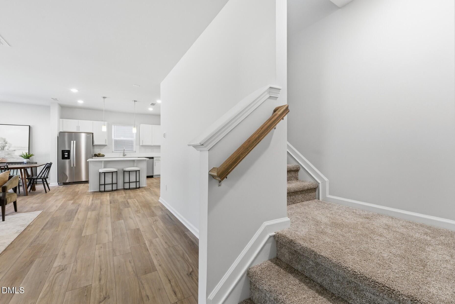
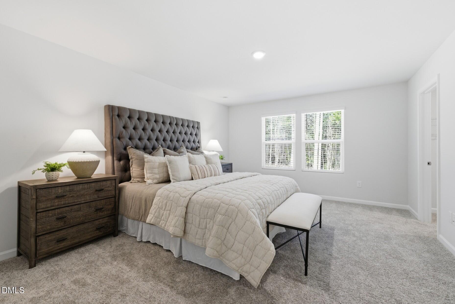
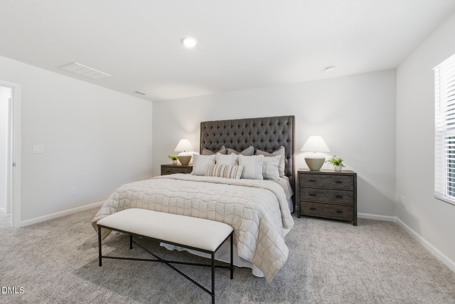
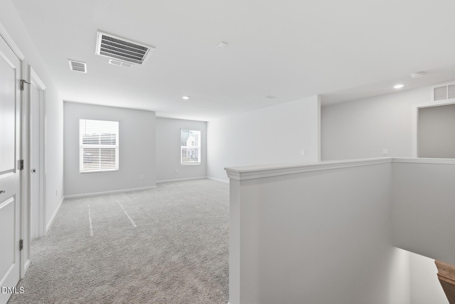
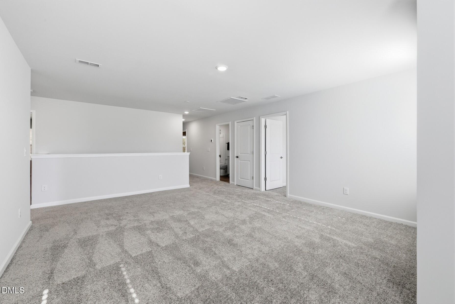
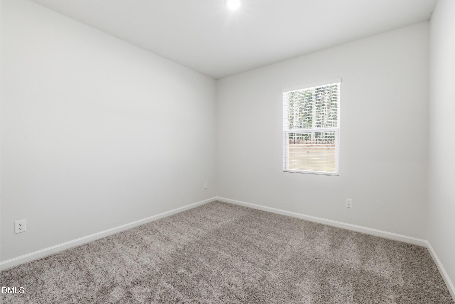
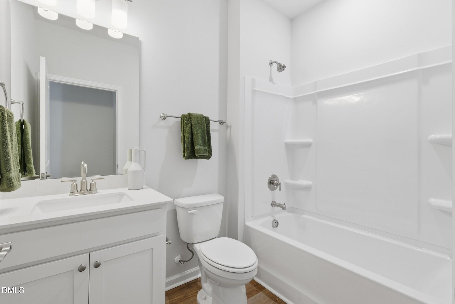
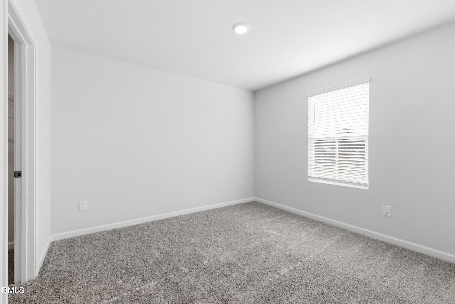
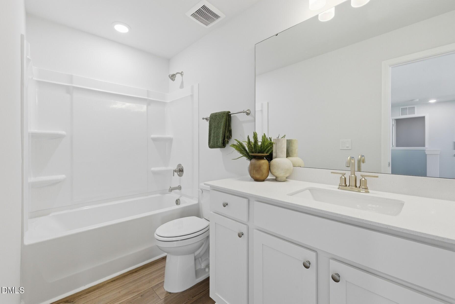
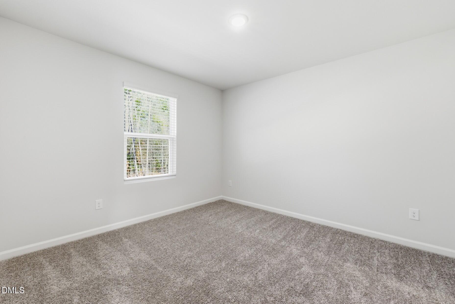
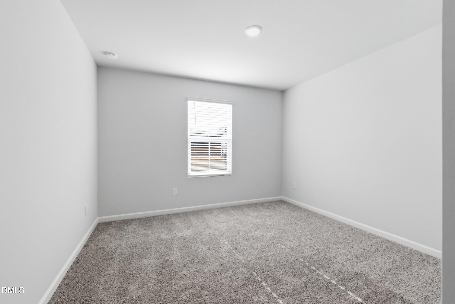
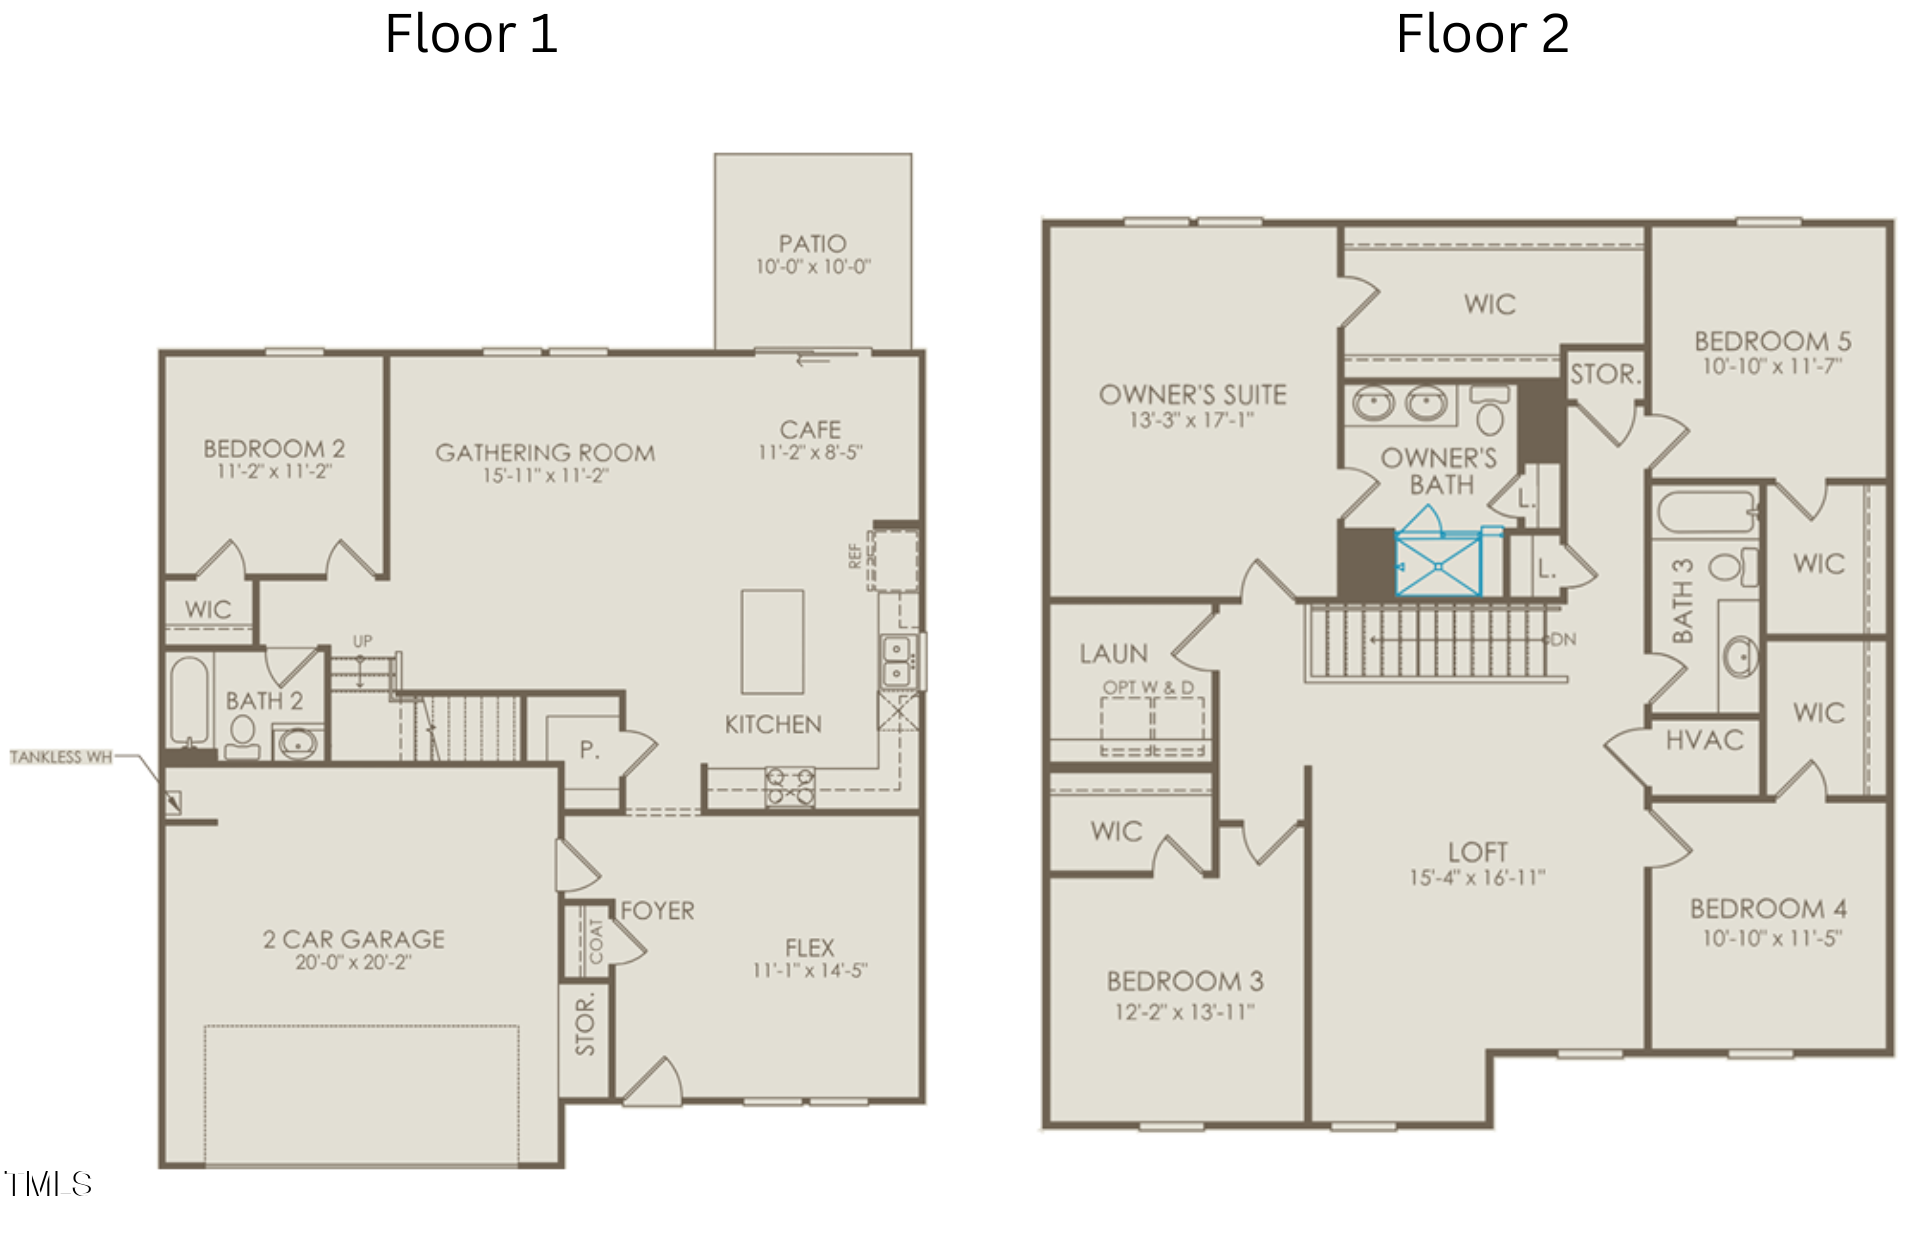
Discover the Whimbrel at Westford, a striking new home in Sanford, NC, featuring a thoughtful open layout designed for modern living. This spacious 5-bed, 3-bath, ~2,670 sq ft home offers flexible living spaces including a ground-floor flex room ideal for a home office or formal living area, a large second-story loft perfect for media or play, and a beautifully appointed kitchen with a central island for gatherings and entertaining. Enjoy desirable features like quartz countertops, ample storage, and connected indoor-outdoor living with a patio space. With multiple bedrooms, generous living areas, and modern finishes, this home blends comfort with functional design to meet today's lifestyle needs. Prime central North Carolina location: Sanford provides convenient access to key employment and travel hubs. Raleigh-Durham International Airport (RDU) is approximately 44 miles to the north, making trips and business travel easy. Fort Bragg is roughly 30 miles southwest. Located minutes from Downtown Sanford's shops and dining, this home offers both community charm and regional connectivity. Your new beginning starts here!

5
beds

3
baths

2,670 Sq.Ft. LIVING AREA

6,098.4 Sq.Ft. lot

Trish Dare

Trish Dare

Features & Amenities

Interior

  • total bedrooms5
  • Total bathrooms3
  • full bathrooms3
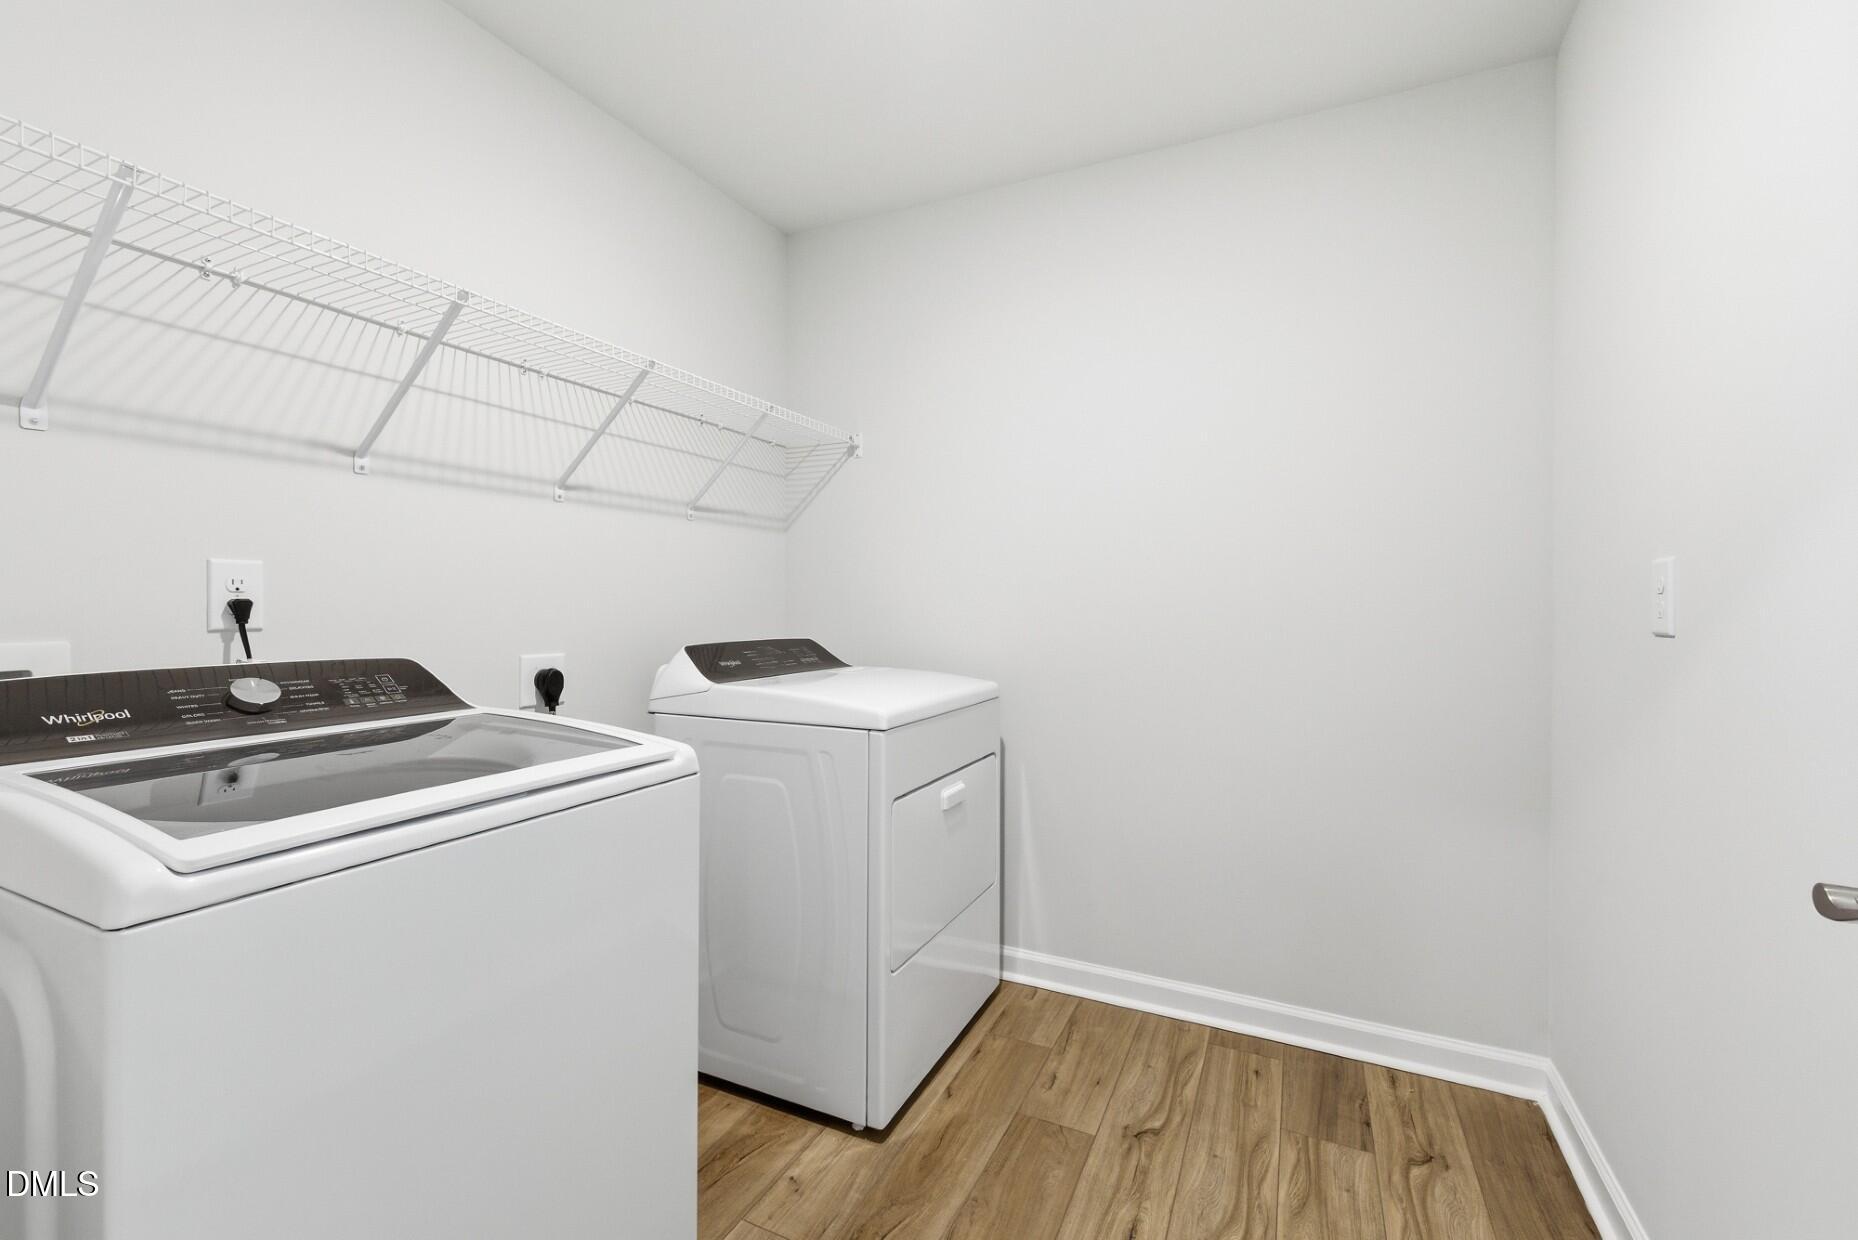
  • Laundry room Electric Dryer Hookup, Inside, Laundry Room, Washer Hookup
  • Flooring Carpet, Vinyl
  • APPLIANCES Dishwasher, Disposal, ENERGY STAR Qualified Appliances, ENERGY STAR Qualified Dishwasher, ENERGY STAR Qualified Water Heater, Exhaust Fan, Free-Standing Gas Oven, Free-Standing Gas Range, Free-Standing Refrigerator, Gas Cooktop, Gas Oven, Gas Range, Gas Water Heater, Ice Maker, Microwave, Plumbed For Ice Maker, Range, Refrigerator, Self Cleaning Oven, Smart Appliance(s), Stainless Steel Appliance(s), Tankless Water Heater, Vented Exhaust Fan, Water Heater
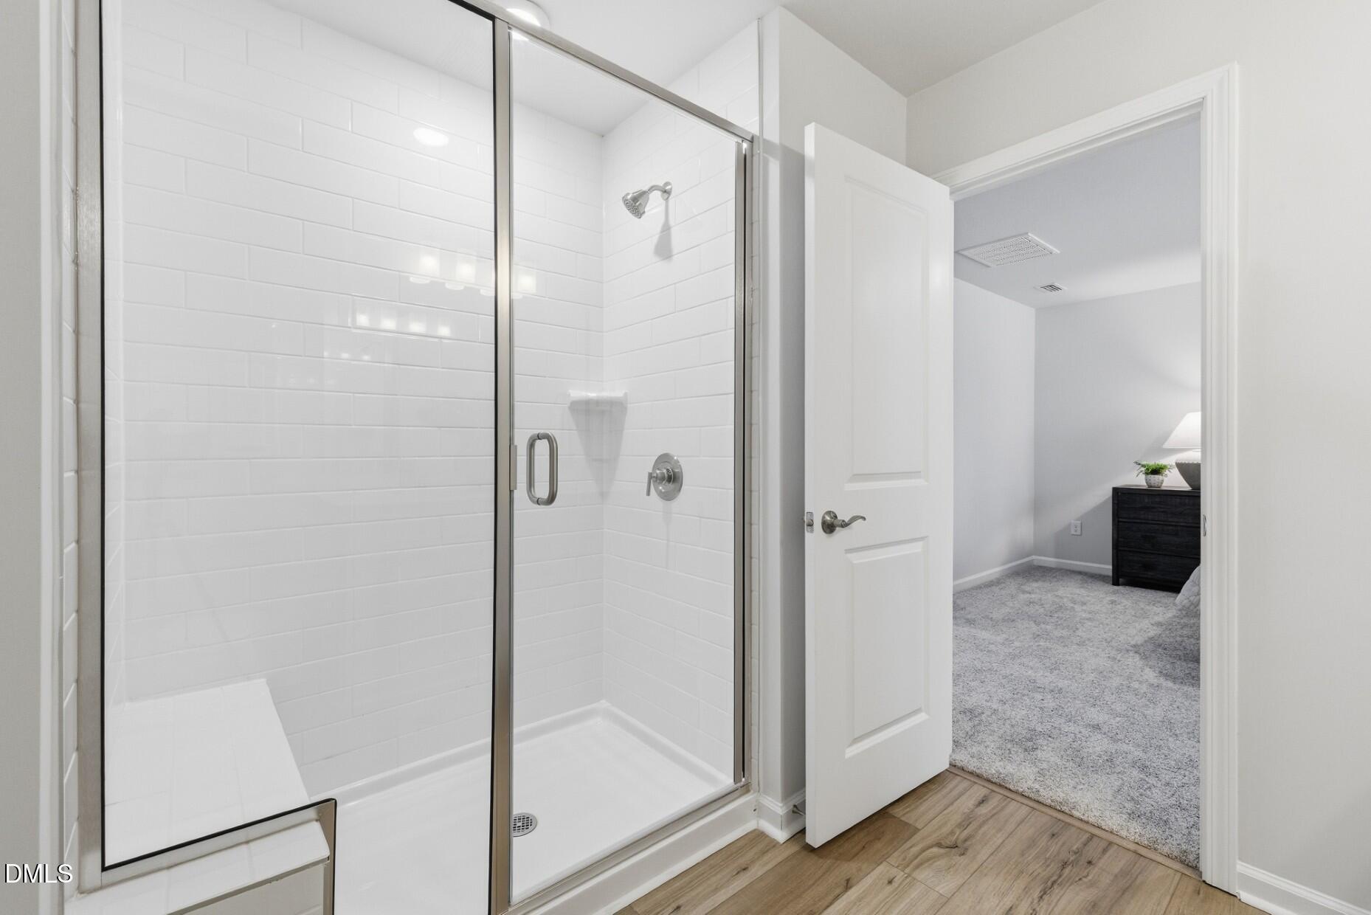
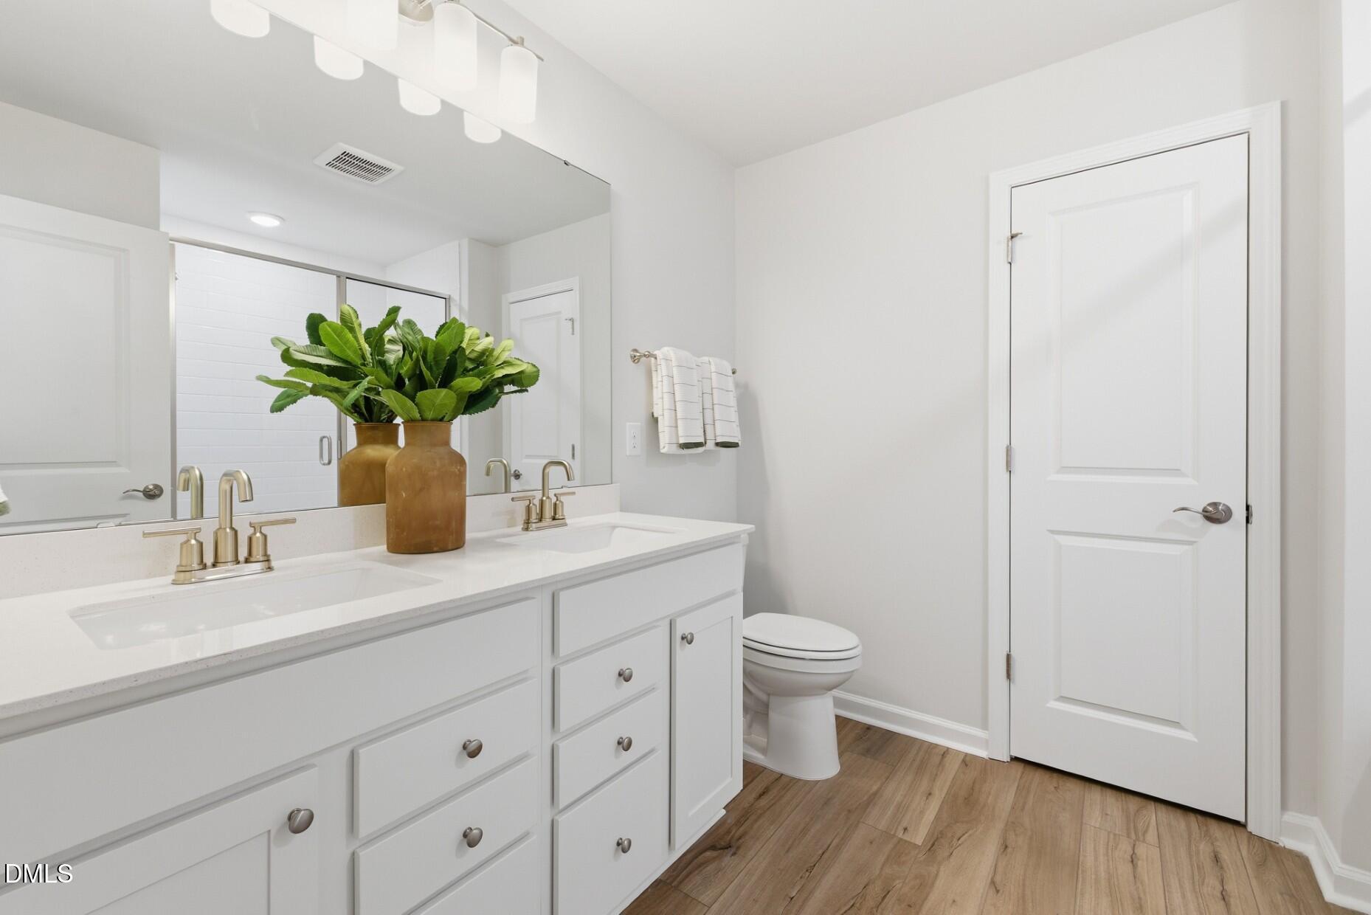
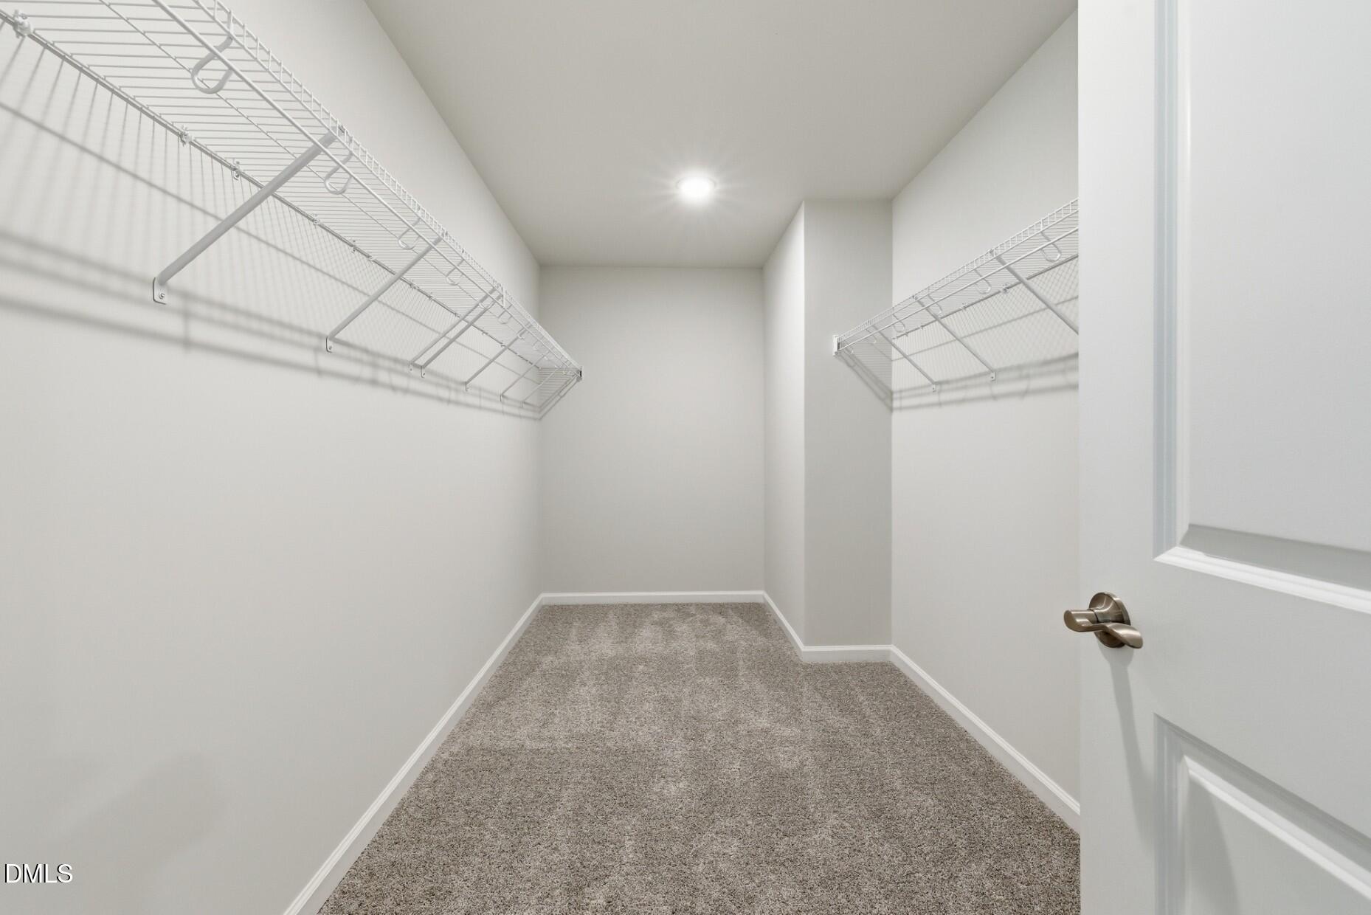
  • other interior Features Bathtub/Shower Combination, Double Vanity, Granite Counters, High Speed Internet, Kitchen Island, Kitchen/Dining Room Combination, Living/Dining Room Combination, Open Floorplan, Pantry, Master Downstairs, Quartz Counters, Smart Thermostat, Smooth Ceilings, Walk-In Closet(s), Walk-In Shower, Water Sense Fixture(s)

Area & Lot

  • Status Sold
  • Date Sold March 23, 2026
  • Living Area2,670 Sq.Ft.
  • Total Area2,670 Sq.Ft.
  • Lot Area6,098.4 Sq.Ft.
  • MLS® ID10121486
  • TypeResidential
  • YEAR BUILT2025
  • Architecture StylesTraditional
  • Elementary SchoolLee - JR Ingram
  • Middle SchoolLee - SanLee
  • High SchoolLee - Southern Lee High

Exterior

  • STORIES2
  • Garage Space2.0
  • water SourcePublic
  • utilitiesCable Available, Cable Connected, Electricity Available, Electricity Connected, Water Available, Water Connected
  • roofShingle
  • lot featuresBack Yard, Landscaped
  • parkingAttached, Concrete, Driveway, Garage, Garage Door Opener, Garage Faces Front, Paved
  • HEAT TYPEElectric, ENERGY STAR Qualified Equipment, Heat Pump
  • AIR CONDITIONINGDual, ENERGY STAR Qualified Equipment, Zoned
  • sewerPublic Sewer
  • SubstructureSlab
  • HOA AmenitiesCable TV, Internet, Maintenance Grounds, Road Maintenance, Storm Water Maintenance
  • other exterior FeaturesLighting, Rain Gutters, Smart Camera(s)/Recording

Financial

  • Sales Price$339,990
  • Real Estate Tax $1/yr
  • HOA $143/mo

Work With Us

Partner with Dare Realty Group to navigate your next move with confidence—combining deep Triangle market knowledge, strategic business insight, and a personalized approach tailored to your goals.

Follow Me on Instagram