Leave a Message

Thank you for your message. We will be in touch with you shortly.

6744 Rex Road
6744 Rex Road
6744 Rex Road
6744 Rex Road
6744 Rex Road
6744 Rex Road
6744 Rex Road
6744 Rex Road
6744 Rex Road
6744 Rex Road
6744 Rex Road
6744 Rex Road
6744 Rex Road
6744 Rex Road
6744 Rex Road
6744 Rex Road
6744 Rex Road
6744 Rex Road
6744 Rex Road
6744 Rex Road
6744 Rex Road
6744 Rex Road
6744 Rex Road
6744 Rex Road
6744 Rex Road
6744 Rex Road
6744 Rex Road
6744 Rex Road
6744 Rex Road
6744 Rex Road
6744 Rex Road
6744 Rex Road
6744 Rex Road
6744 Rex Road
6744 Rex Road
6744 Rex Road
6744 Rex Road
6744 Rex Road
6744 Rex Road
6744 Rex Road
6744 Rex Road
6744 Rex Road
6744 Rex Road
6744 Rex Road
6744 Rex Road
6744 Rex Road
6744 Rex Road
6744 Rex Road
6744 Rex Road
6744 Rex Road
6744 Rex Road
6744 Rex Road
SEE ALL PHOTOS
6744 Rex Road
6744 Rex Road
6744 Rex Road
6744 Rex Road
6744 Rex Road
6744 Rex Road
6744 Rex Road
6744 Rex Road
6744 Rex Road
6744 Rex Road
6744 Rex Road
6744 Rex Road
6744 Rex Road
6744 Rex Road
6744 Rex Road
6744 Rex Road
6744 Rex Road
6744 Rex Road
6744 Rex Road
6744 Rex Road
6744 Rex Road
6744 Rex Road
6744 Rex Road
6744 Rex Road
6744 Rex Road
6744 Rex Road
6744 Rex Road
6744 Rex Road
6744 Rex Road
6744 Rex Road
6744 Rex Road
6744 Rex Road
6744 Rex Road
6744 Rex Road
6744 Rex Road
6744 Rex Road
6744 Rex Road
6744 Rex Road
6744 Rex Road
6744 Rex Road
6744 Rex Road
6744 Rex Road
6744 Rex Road
6744 Rex Road
6744 Rex Road
6744 Rex Road
6744 Rex Road
6744 Rex Road
6744 Rex Road
6744 Rex Road
6744 Rex Road
6744 Rex Road
Listing courtesy of Keller Williams Legacy
Sold

6744 Rex Road

6744 Rex Road, Holly Springs, NC 27540

$625,000
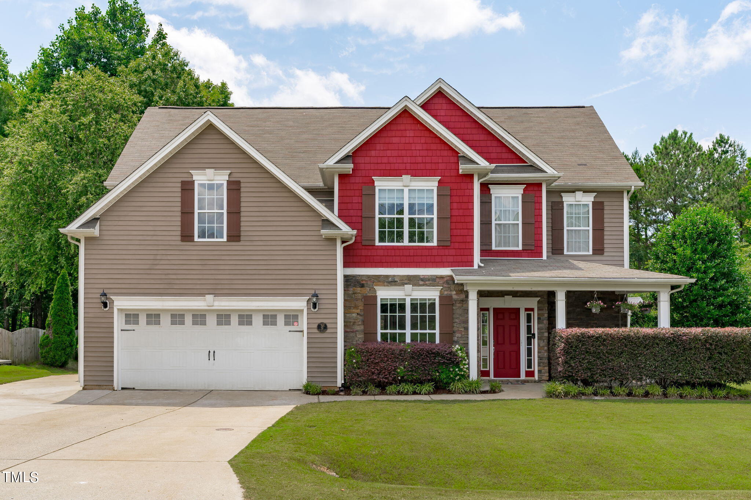
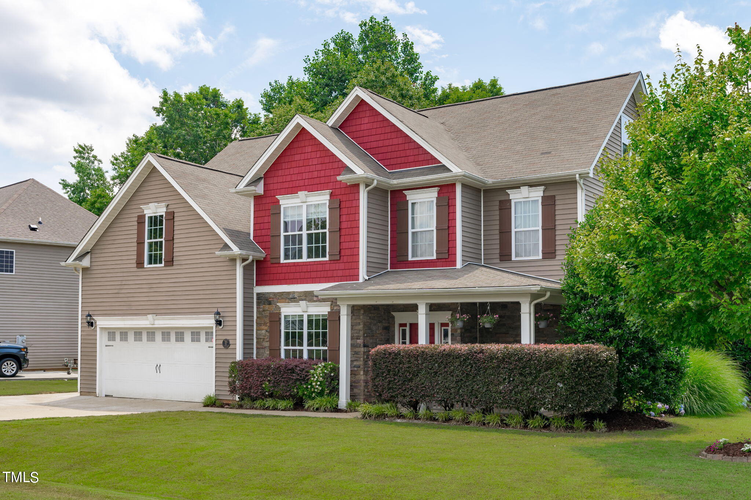
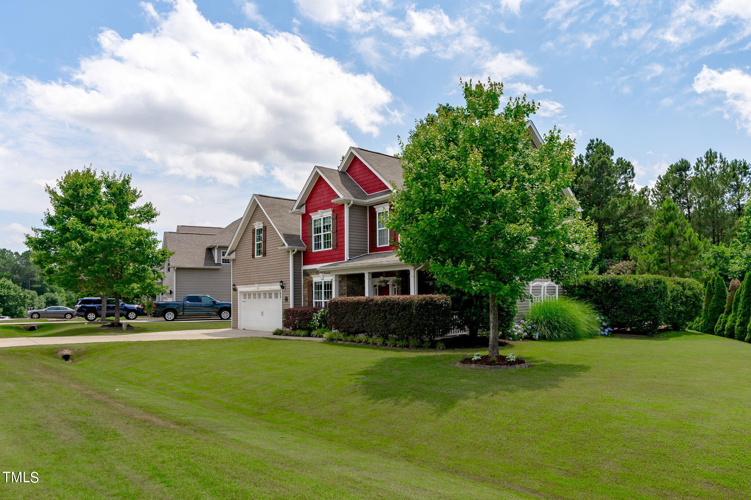
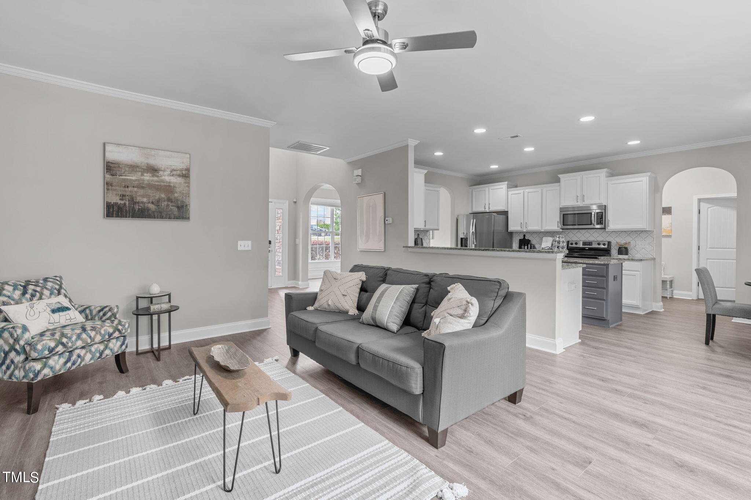
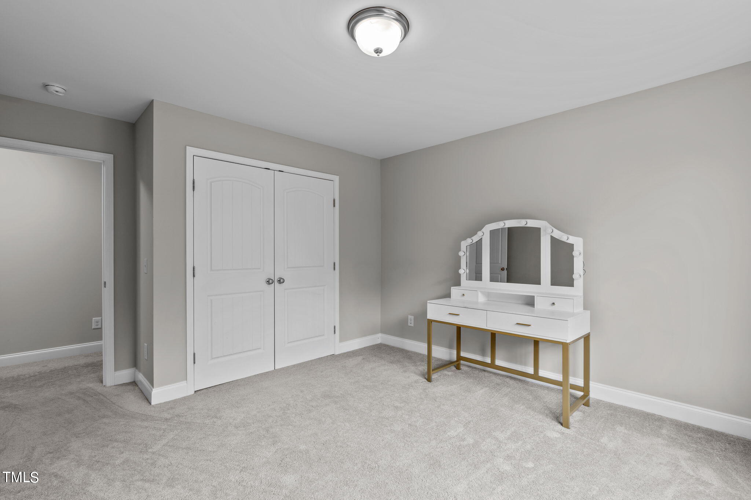
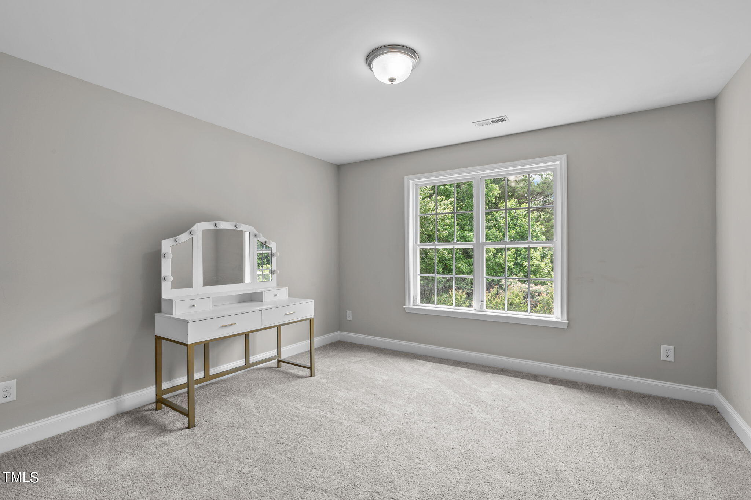
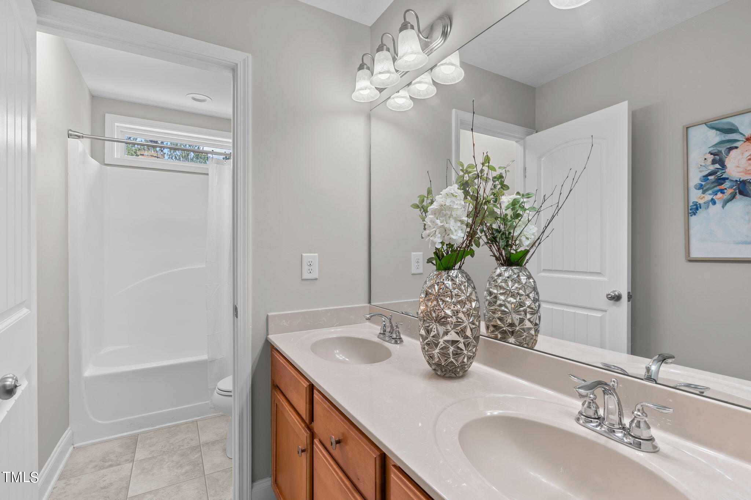
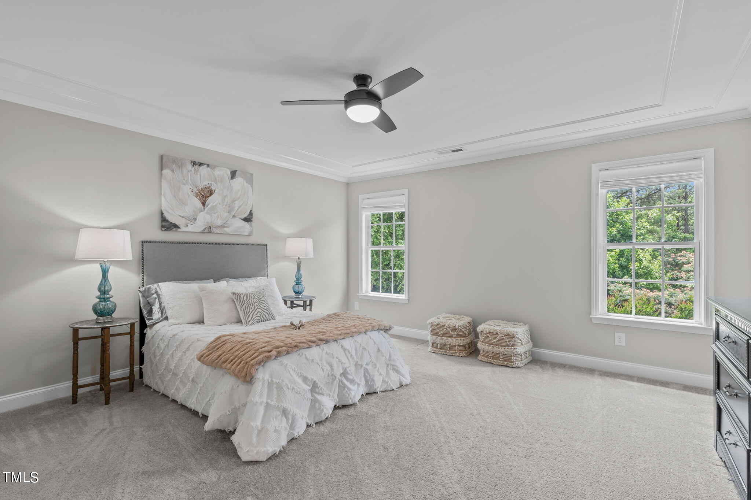
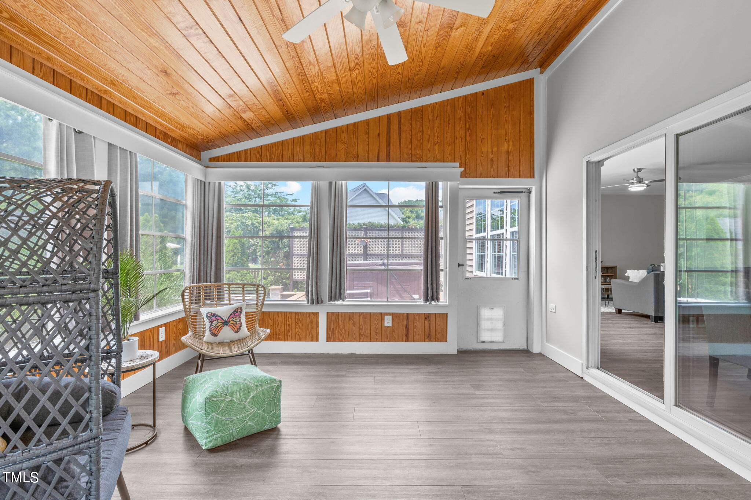
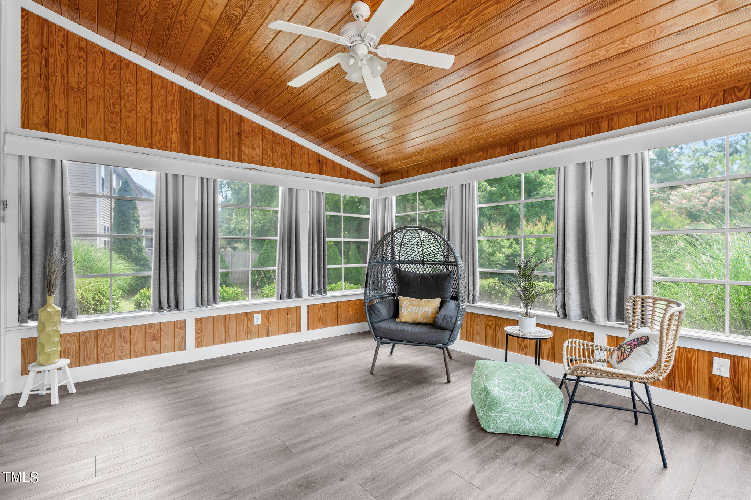
WELCOME to 6744 Rex Road in the sought-after Avocet community in Holly Springs! With 3040 square feet, This HOME boasts 5 bedrooms, 3 full baths, a bonus room and Three Season Room providing ample space for comfortable living and entertaining.

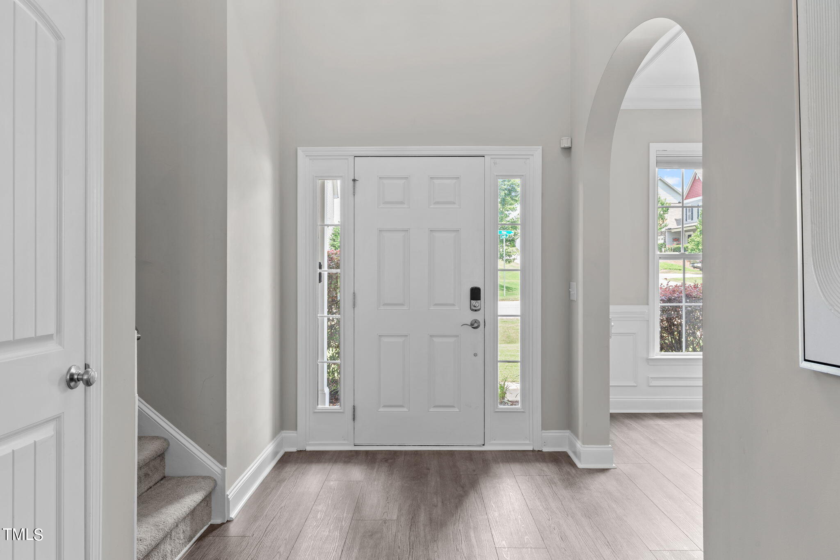
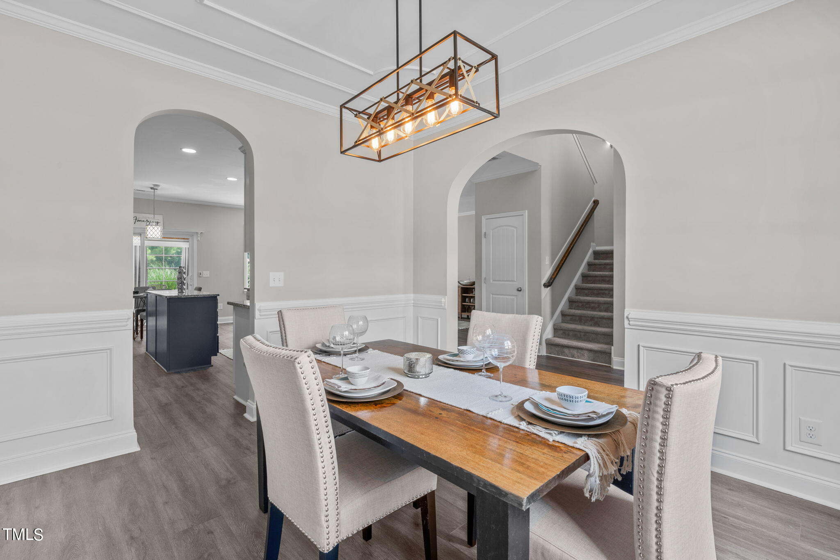
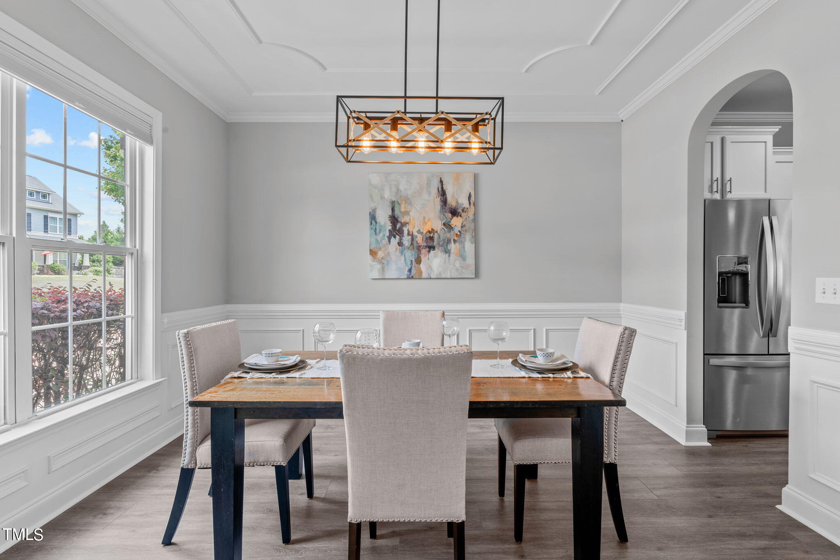
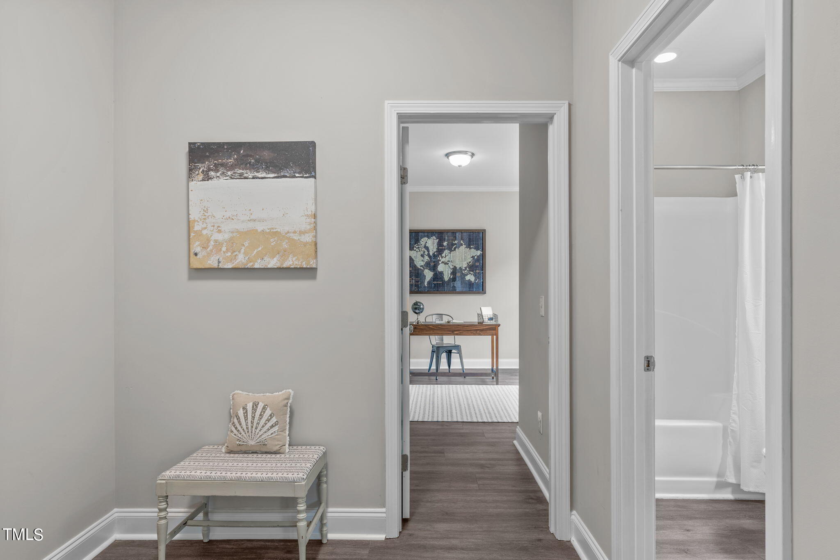
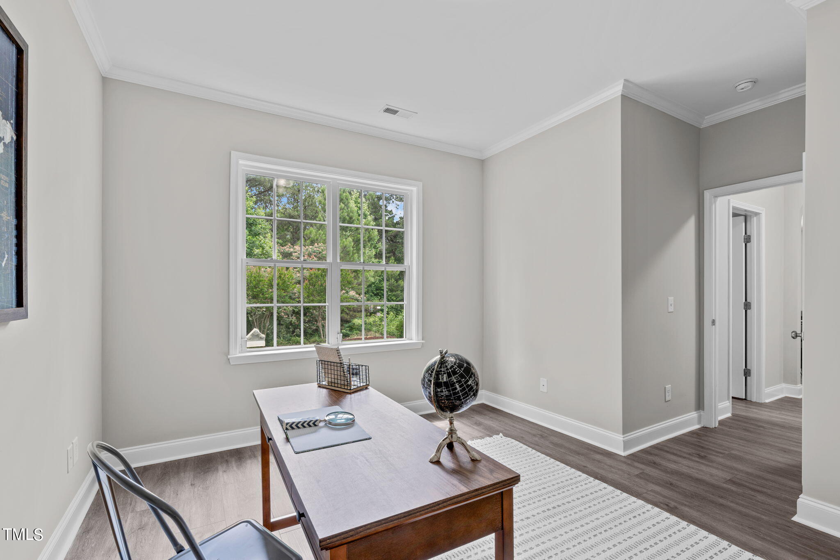
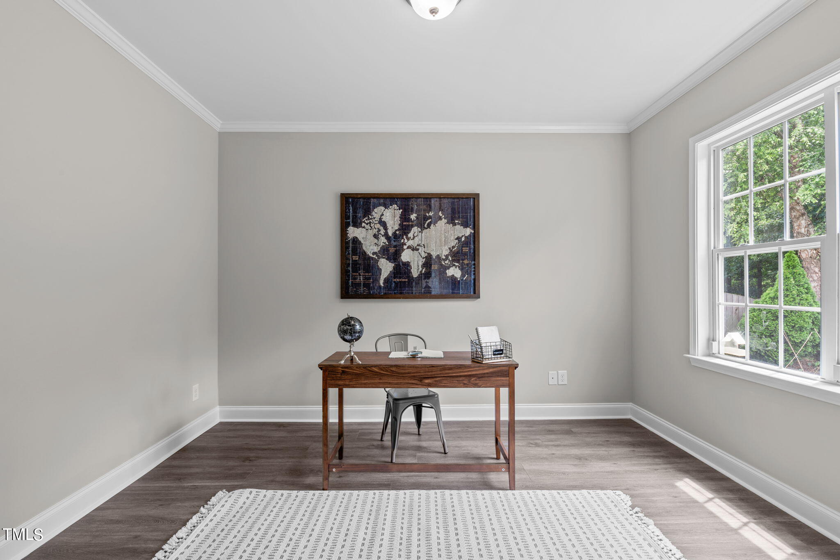
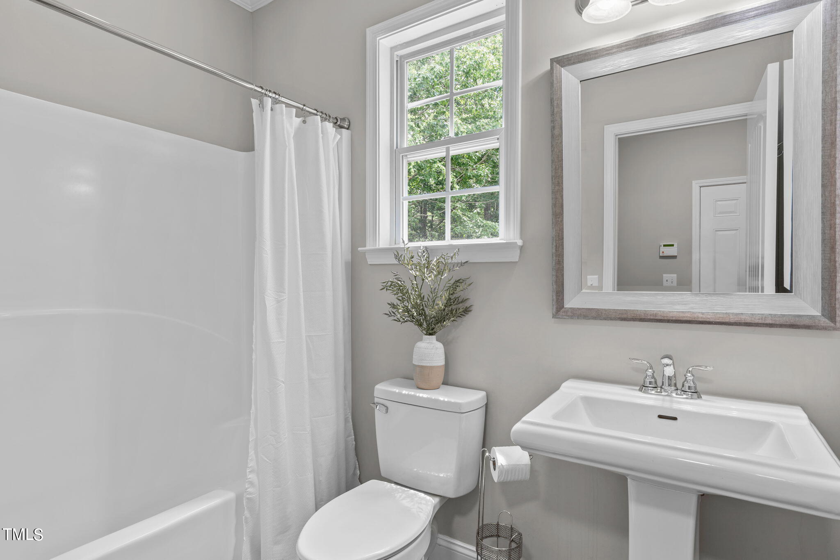
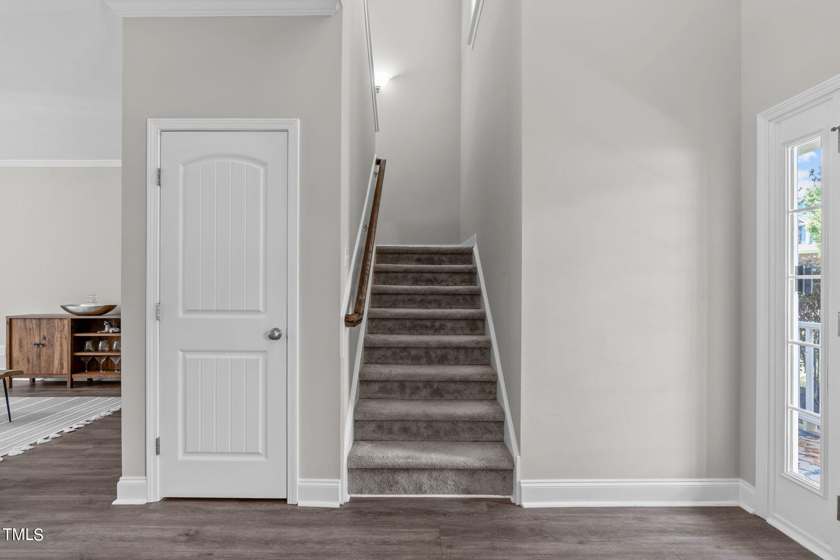
On the MAIN level, discover Luxury Vinyl throughout and the convenience of a FULL BEDROOM and BATH, Ideal for guests or multi-generational living arrangements. The FORMAL dining room offers a wonderful space for hosting dinner parties.

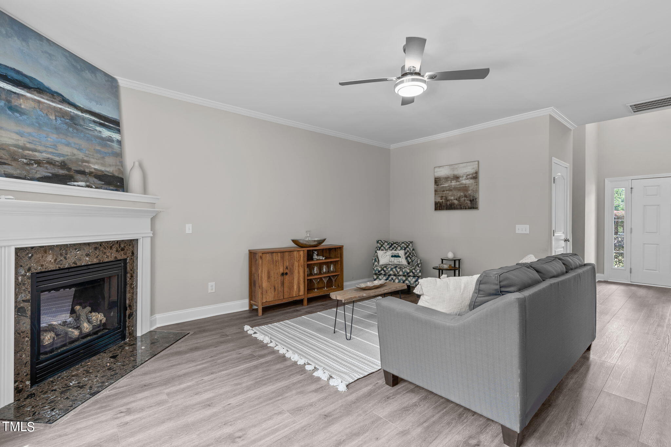
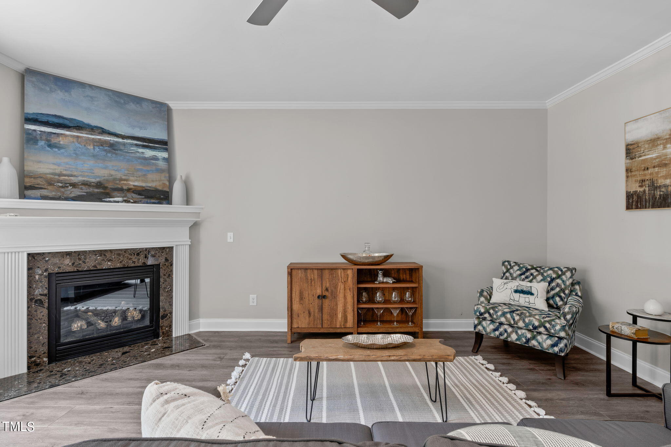
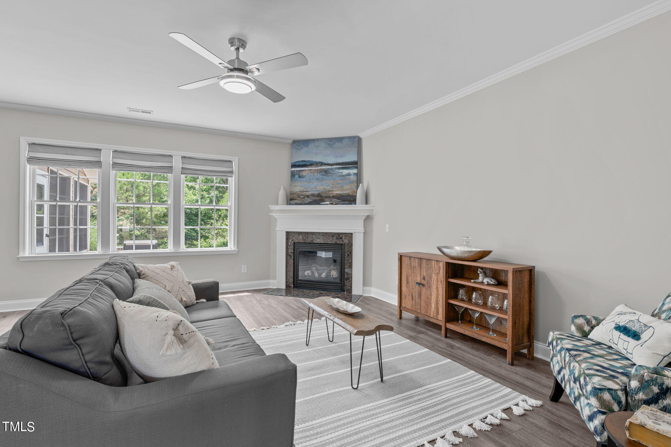
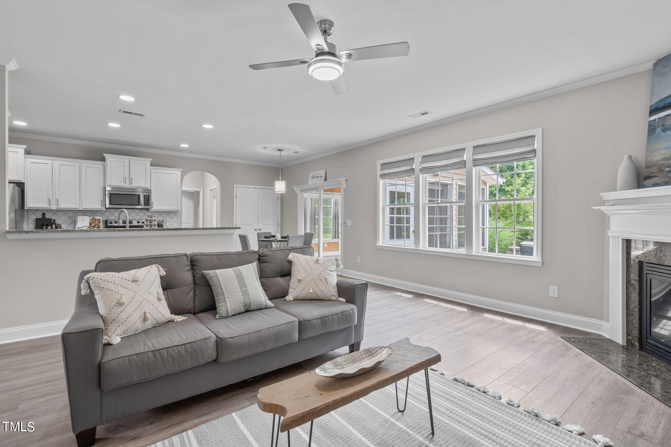
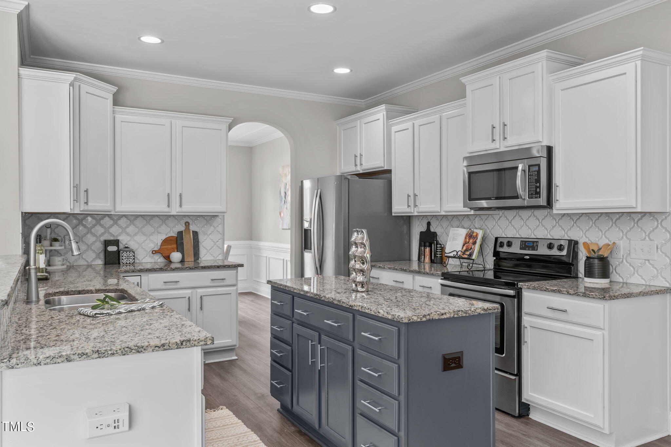
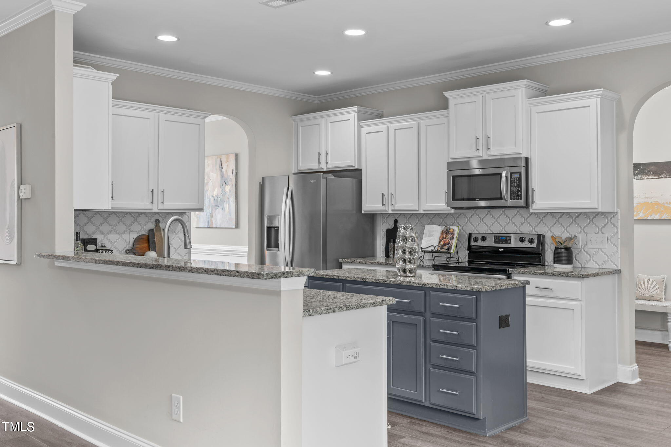
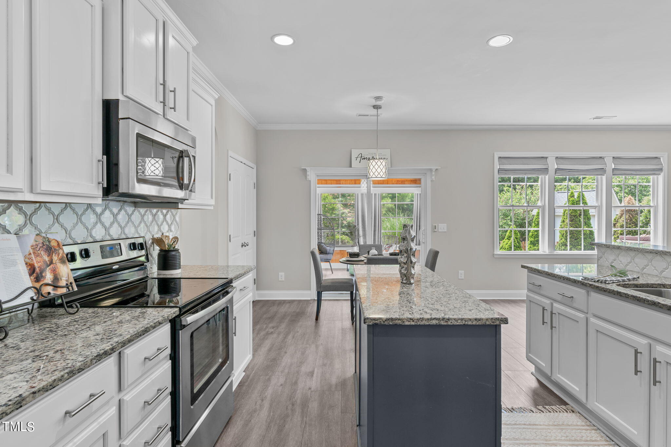
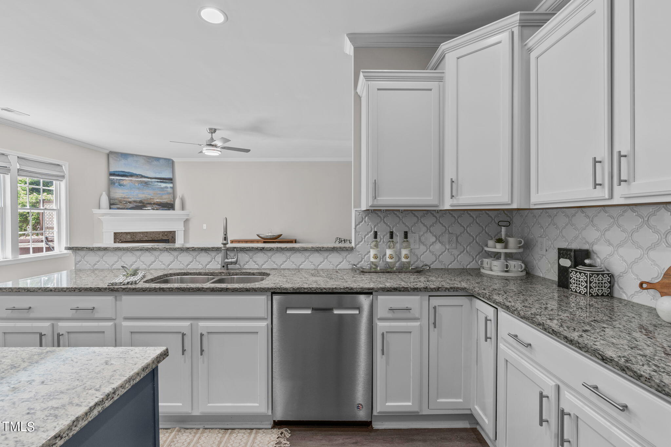
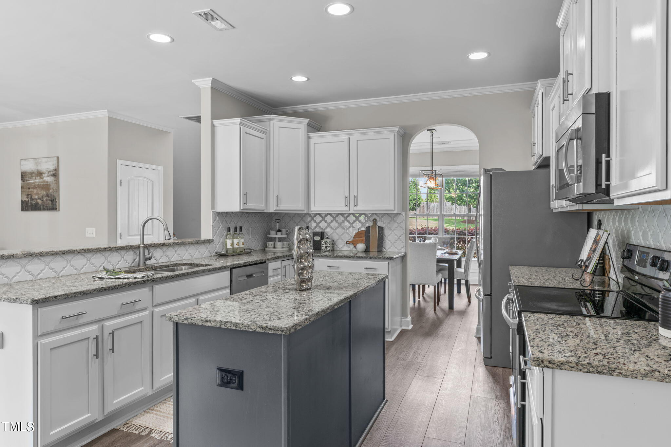
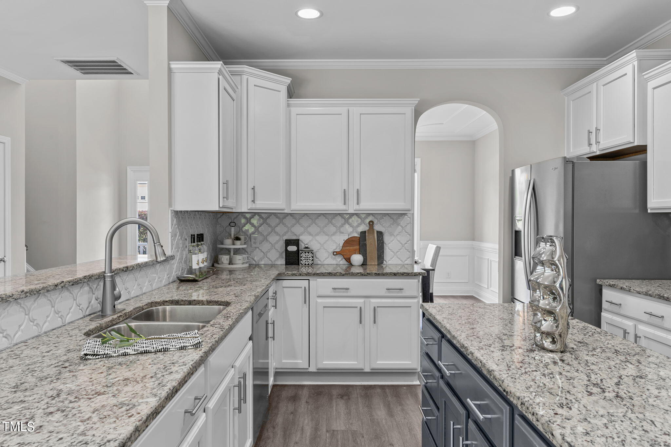
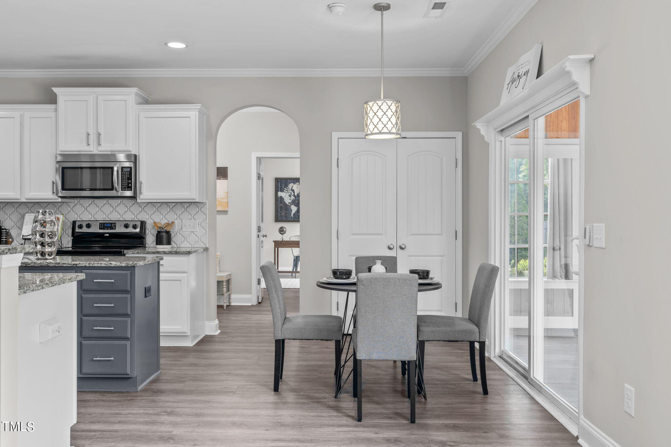
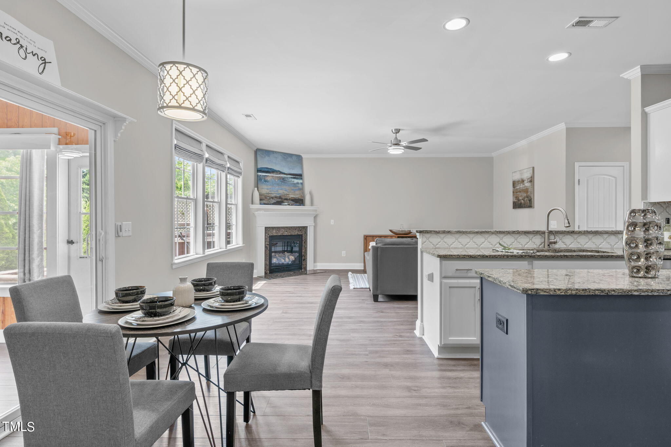
EAT-IN KITCHEN, featuring stainless steel appliances, granite counters and an Island giving abundant counter space. This kitchen seamlessly opens to a SPACIOUS FAMILY ROOM AREA complete with fireplace!

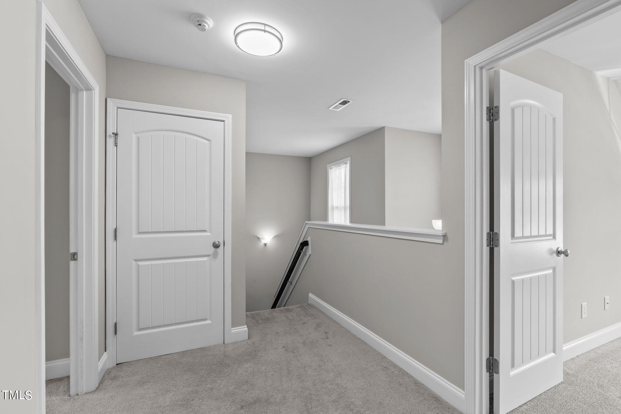
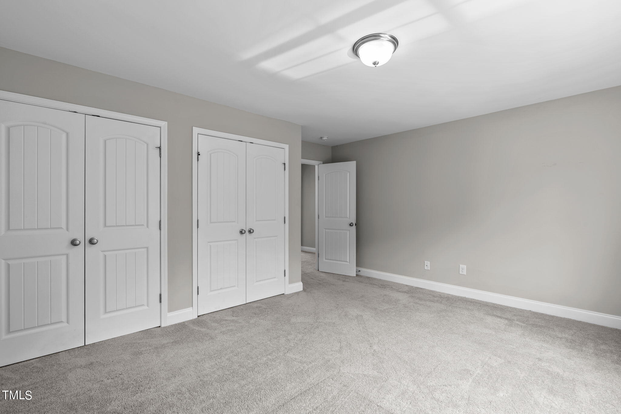
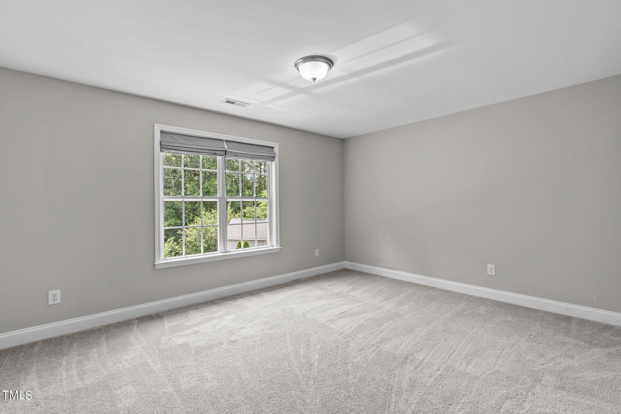
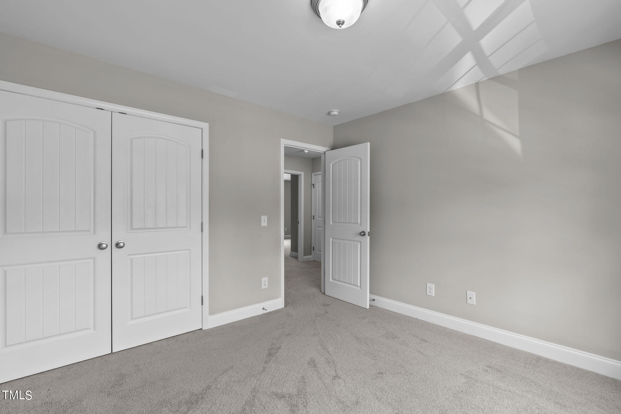
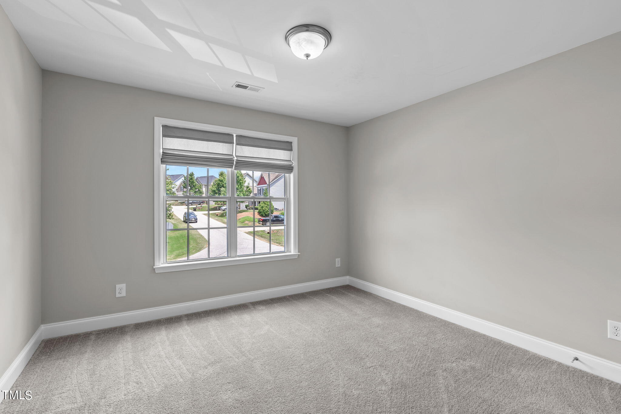
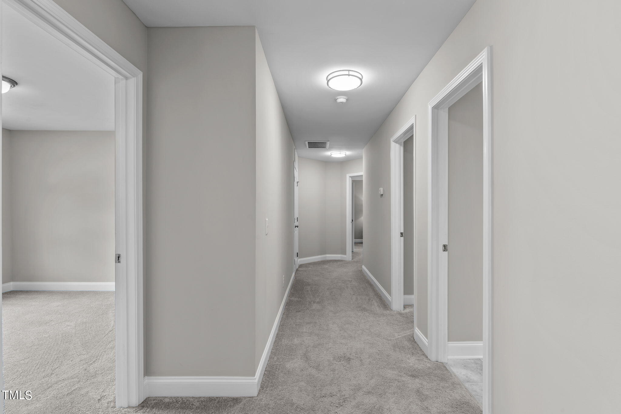
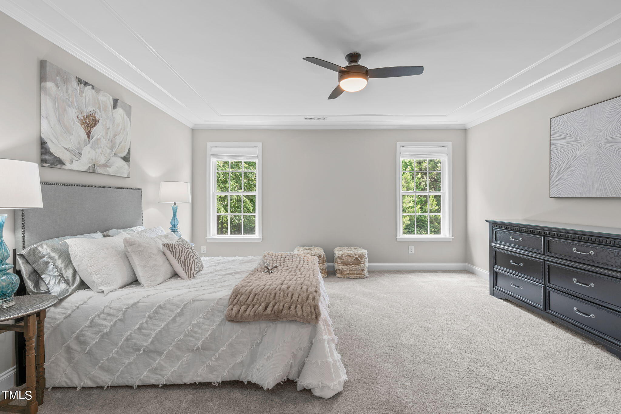
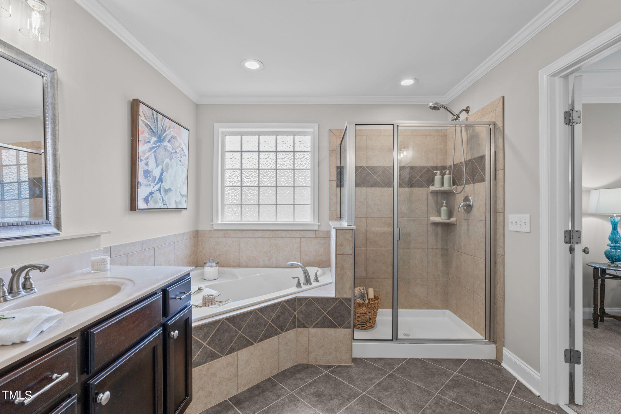
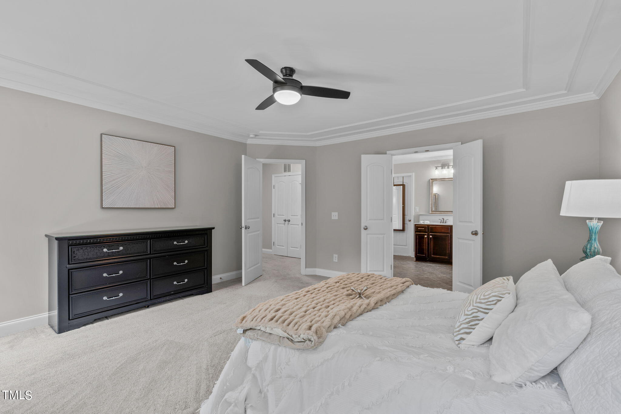
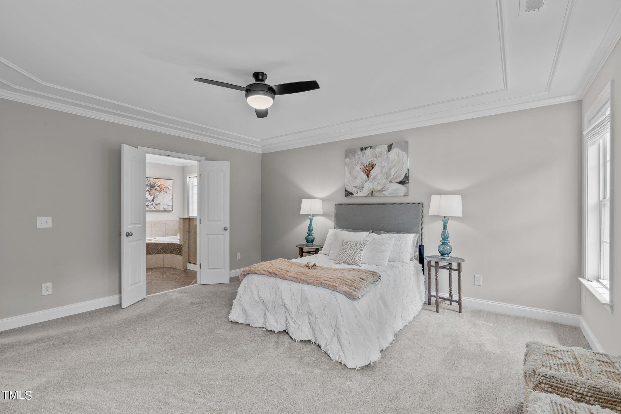
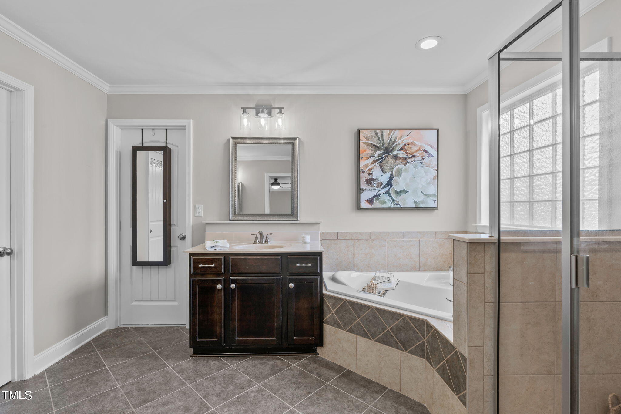
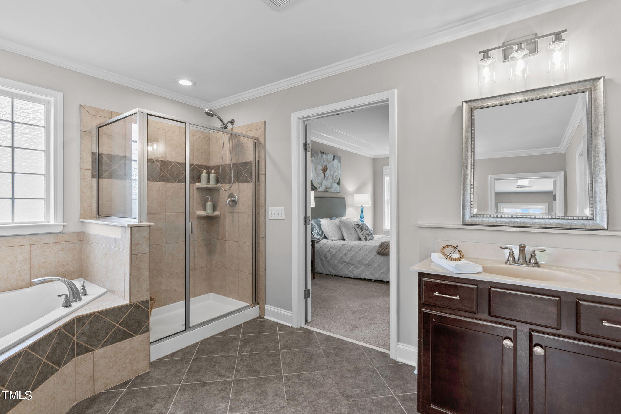
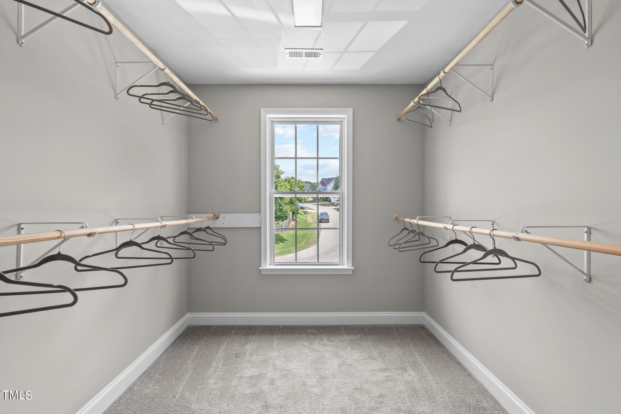

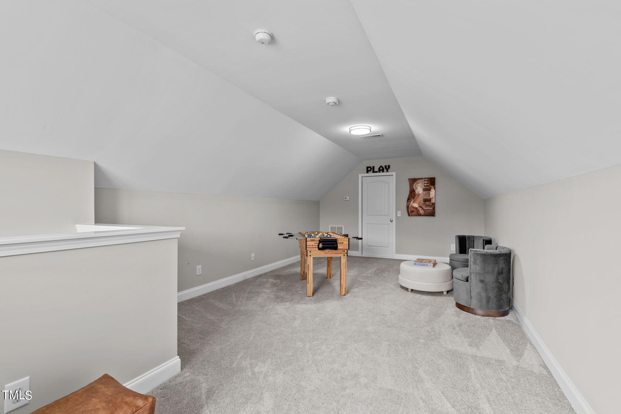
Upstairs, the large OWNER'S SUITE beckons with a spa-like bathroom, complete with dual vanities and a luxurious SOAKING TUB. The expansive WALK-IN CLOSET is sure to impress!. Additionally, the second floor boasts THREE more bedrooms. On the 3rd floor you will find a SPACIOUS BONUS room and an Unfinished Attic area which provides amazing STORAGE!

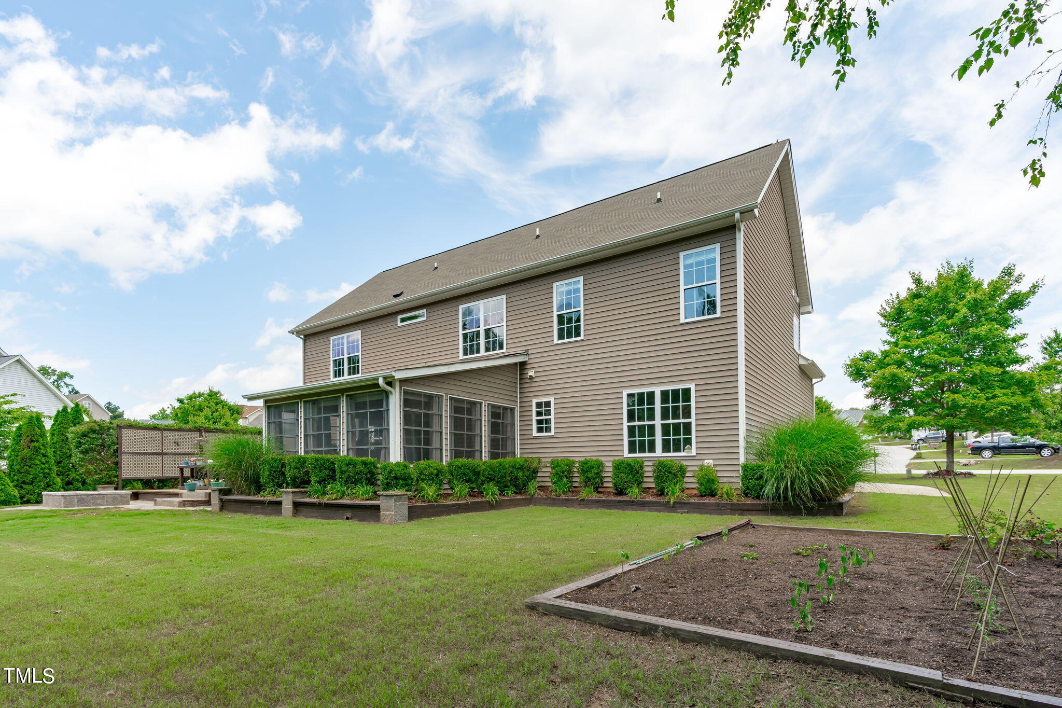
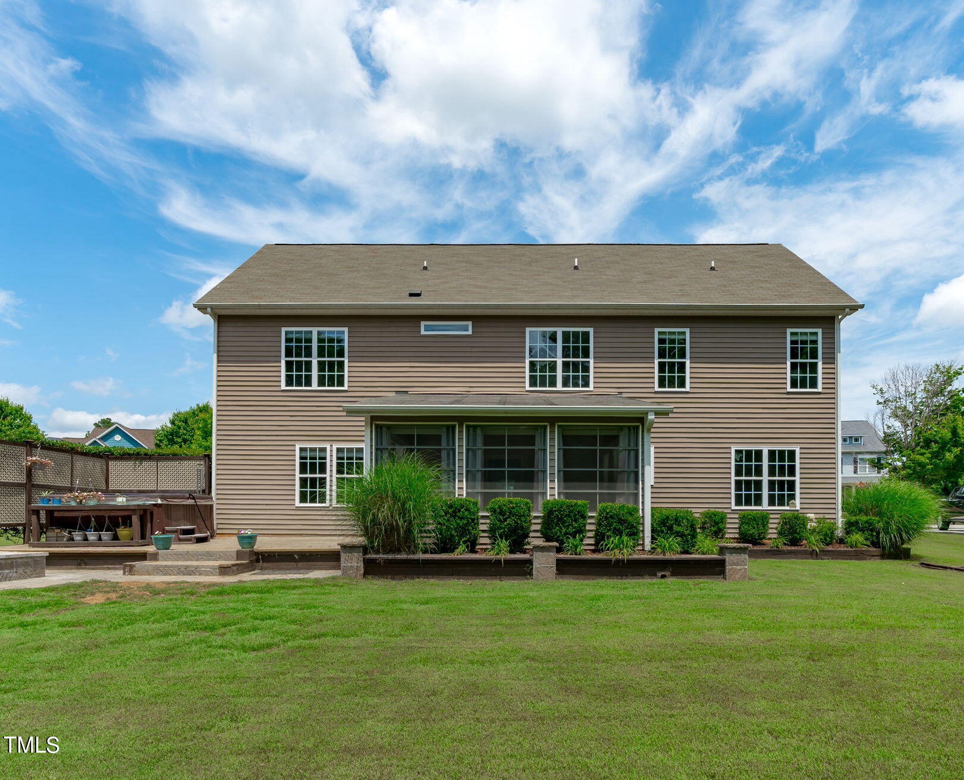
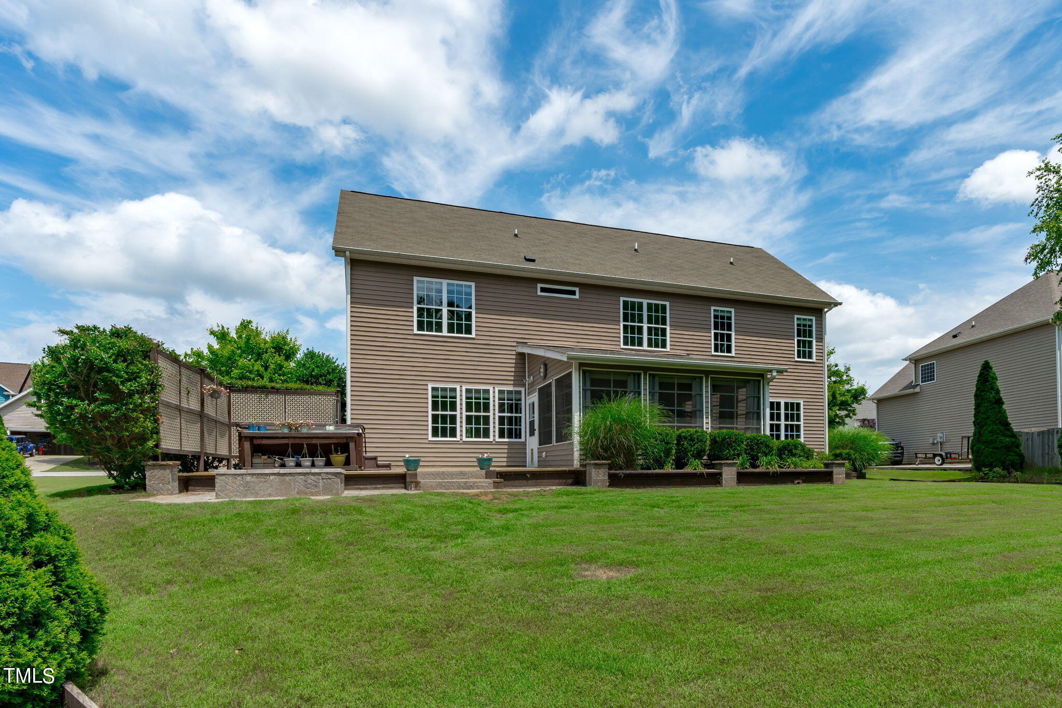
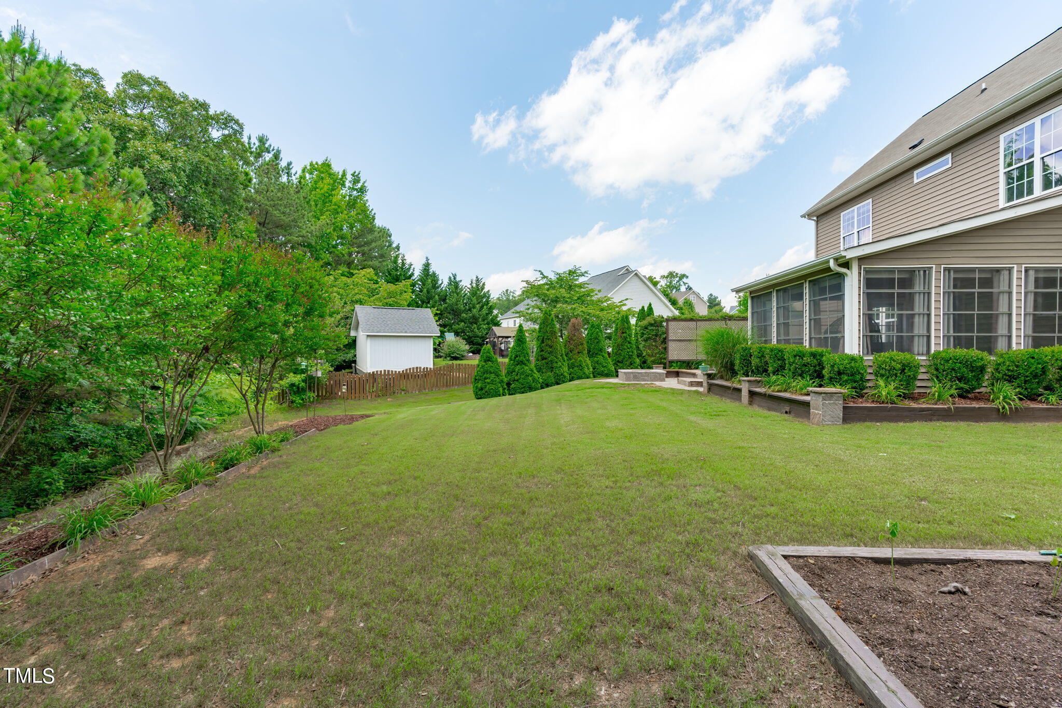
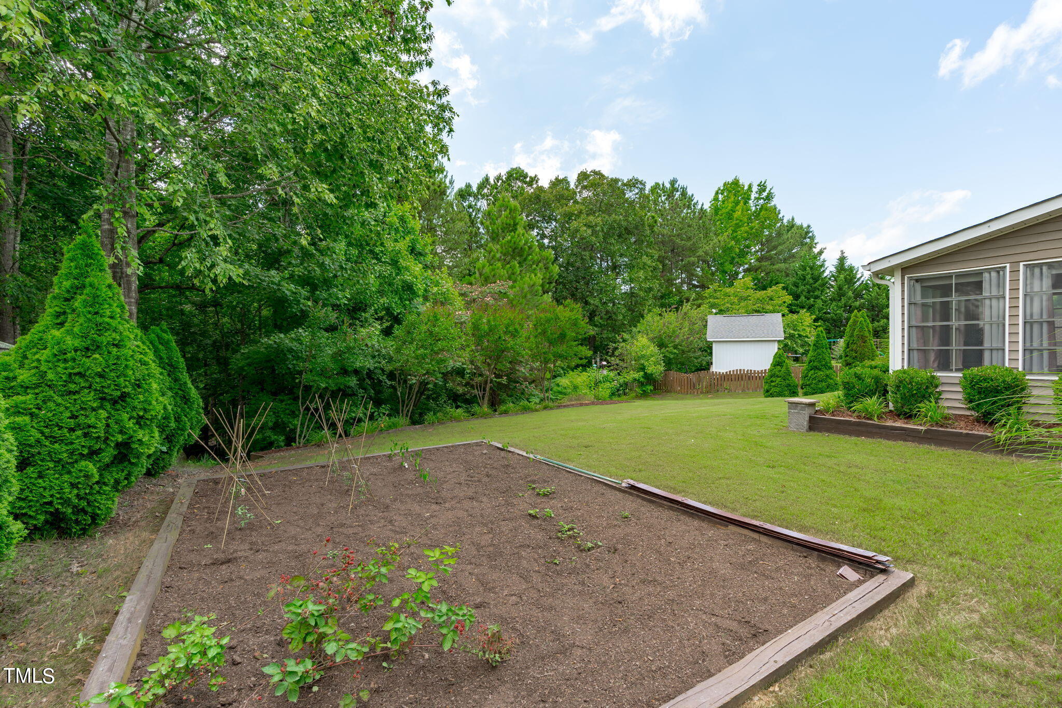
The PRIVATE BACKYARD oasis, complete with a Three Season porch, paver patio, fire pit area, and Jacuzzi. The flat and wooded backyard offers privacy and ample space for outdoor activities. The Two Garage was recently Updated with epoxy floors and fresh paint- making it man-cave ready if desired!

Residents of AVOCET enjoy access to walking trails, a community pool, playground and soccer play area, ensuring endless opportunities for recreation and leisure. Don't miss out on this exceptional opportunity to call Avocet home. SCHEDULE you're showing today and experience living in Holly Springs without paying CITY TAXES!

5
beds

3
baths

3,040 Sq.Ft. LIVING AREA

0.34 Acres lot

Trish Dare

Trish Dare

Features & Amenities

Interior

  • total bedrooms5
  • Total bathrooms3
  • full bathrooms3
  • Flooring Carpet, Vinyl
  • Fireplace Propane
  • APPLIANCES Dishwasher, Disposal, Dryer, Electric Water Heater, Free-Standing Electric Range, Ice Maker, Microwave, Refrigerator, Washer
  • other interior Features Bathtub/Shower Combination, Double Vanity, Eat-in Kitchen, Granite Counters, Kitchen Island, Pantry, Recessed Lighting, Soaking Tub, Walk-In Closet(s), Walk-In Shower, Water Closet

Area & Lot

  • Status Sold
  • Date Sold July 17, 2024
  • Living Area3,040 Sq.Ft.
  • Total Area3,040 Sq.Ft.
  • Lot Area0.34 Acres
  • MLS® ID10034087
  • TypeResidential
  • YEAR BUILT2011
  • NeighborhoodHolly Springs
  • Architecture StylesTransitional
  • Elementary SchoolWake - Buckhorn Creek
  • Middle SchoolWake - Holly Grove
  • High SchoolWake - Fuquay Varina

Exterior

  • STORIES3
  • Garage Space2.0
  • water SourcePublic
  • PoolCommunity
  • roofShingle
  • parkingGarage, Garage Door Opener
  • HEAT TYPEElectric
  • AIR CONDITIONINGCentral Air, Electric, Multi Units, Zoned
  • sewerPublic Sewer
  • SubstructureSlab
  • HOA AmenitiesTrash
  • other exterior FeaturesFire Pit, Private Yard

Financial

  • Sales Price$625,000
  • Real Estate Tax $2,871/yr
  • HOA $75/mo

Holly Springs

A vibrant community in North Carolina, featuring a wide variety of residential housing options, modern amenities, and a convenient suburban lifestyle.

Explore

Work With Us

Partner with Dare Realty Group to navigate your next move with confidence—combining deep Triangle market knowledge, strategic business insight, and a personalized approach tailored to your goals.

Follow Me on Instagram