Leave a Message

Thank you for your message. We will be in touch with you shortly.

6432 Cardinaux Lane
6432 Cardinaux Lane
6432 Cardinaux Lane
6432 Cardinaux Lane
6432 Cardinaux Lane
6432 Cardinaux Lane
6432 Cardinaux Lane
6432 Cardinaux Lane
6432 Cardinaux Lane
6432 Cardinaux Lane
6432 Cardinaux Lane
6432 Cardinaux Lane
6432 Cardinaux Lane
6432 Cardinaux Lane
6432 Cardinaux Lane
6432 Cardinaux Lane
6432 Cardinaux Lane
6432 Cardinaux Lane
6432 Cardinaux Lane
6432 Cardinaux Lane
6432 Cardinaux Lane
6432 Cardinaux Lane
6432 Cardinaux Lane
6432 Cardinaux Lane
6432 Cardinaux Lane
6432 Cardinaux Lane
6432 Cardinaux Lane
6432 Cardinaux Lane
6432 Cardinaux Lane
6432 Cardinaux Lane
6432 Cardinaux Lane
6432 Cardinaux Lane
6432 Cardinaux Lane
6432 Cardinaux Lane
6432 Cardinaux Lane
6432 Cardinaux Lane
6432 Cardinaux Lane
6432 Cardinaux Lane
6432 Cardinaux Lane
6432 Cardinaux Lane
6432 Cardinaux Lane
6432 Cardinaux Lane
6432 Cardinaux Lane
6432 Cardinaux Lane
6432 Cardinaux Lane
6432 Cardinaux Lane
6432 Cardinaux Lane
6432 Cardinaux Lane
6432 Cardinaux Lane
SEE ALL PHOTOS
6432 Cardinaux Lane
6432 Cardinaux Lane
6432 Cardinaux Lane
6432 Cardinaux Lane
6432 Cardinaux Lane
6432 Cardinaux Lane
6432 Cardinaux Lane
6432 Cardinaux Lane
6432 Cardinaux Lane
6432 Cardinaux Lane
6432 Cardinaux Lane
6432 Cardinaux Lane
6432 Cardinaux Lane
6432 Cardinaux Lane
6432 Cardinaux Lane
6432 Cardinaux Lane
6432 Cardinaux Lane
6432 Cardinaux Lane
6432 Cardinaux Lane
6432 Cardinaux Lane
6432 Cardinaux Lane
6432 Cardinaux Lane
6432 Cardinaux Lane
6432 Cardinaux Lane
6432 Cardinaux Lane
6432 Cardinaux Lane
6432 Cardinaux Lane
6432 Cardinaux Lane
6432 Cardinaux Lane
6432 Cardinaux Lane
6432 Cardinaux Lane
6432 Cardinaux Lane
6432 Cardinaux Lane
6432 Cardinaux Lane
6432 Cardinaux Lane
6432 Cardinaux Lane
6432 Cardinaux Lane
6432 Cardinaux Lane
6432 Cardinaux Lane
6432 Cardinaux Lane
6432 Cardinaux Lane
6432 Cardinaux Lane
6432 Cardinaux Lane
6432 Cardinaux Lane
6432 Cardinaux Lane
6432 Cardinaux Lane
6432 Cardinaux Lane
6432 Cardinaux Lane
6432 Cardinaux Lane
Listing courtesy of Keller Williams Legacy
Sold

6432 Cardinaux Lane

6432 Cardinaux Lane, Holly Springs, NC 27540

$699,500
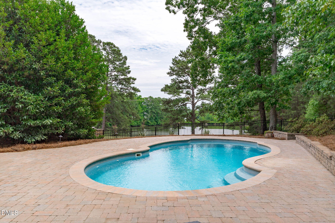
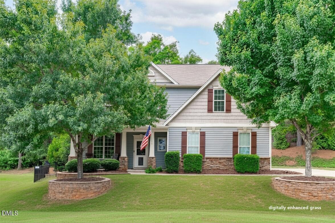
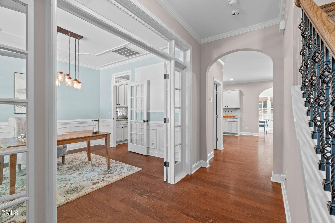
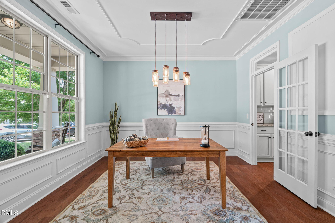
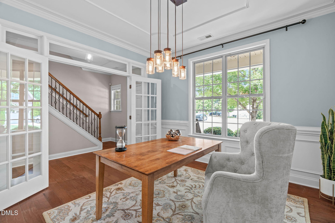
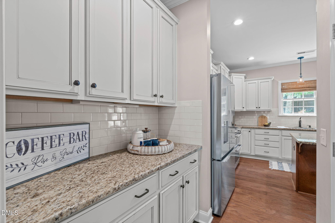
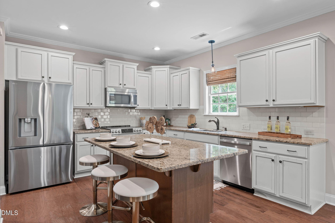
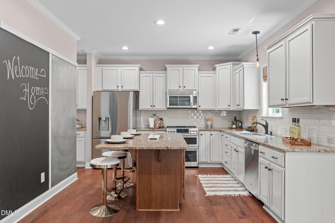
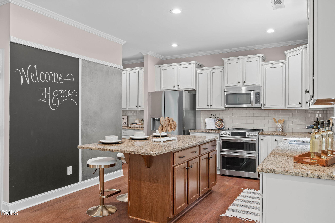
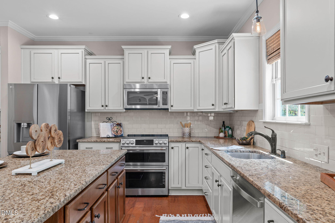
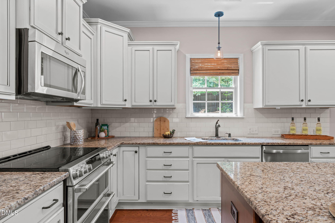
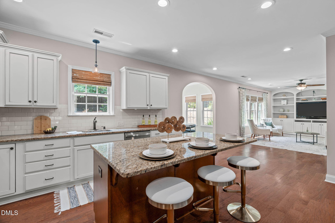
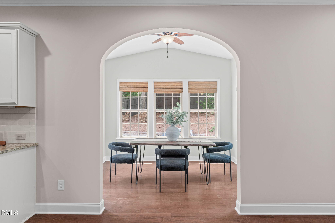
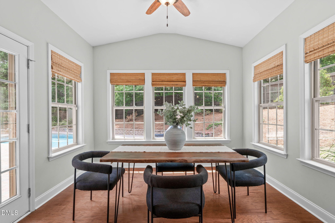
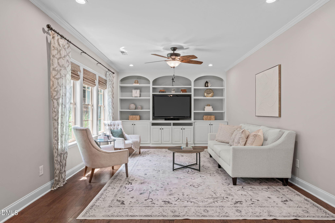
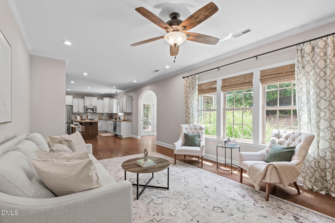
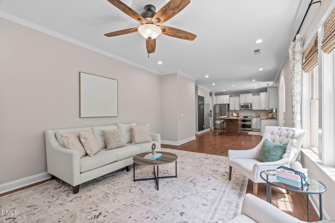
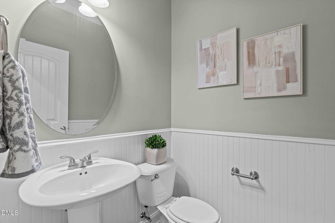
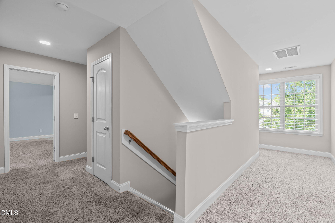
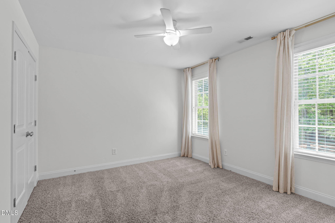
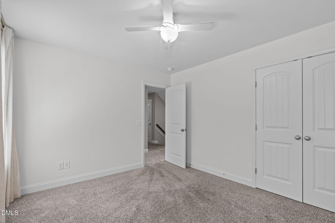
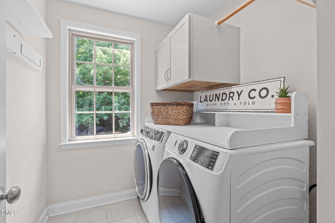
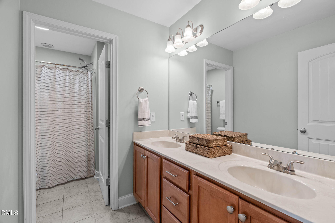
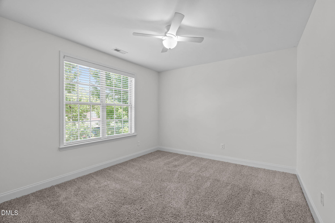
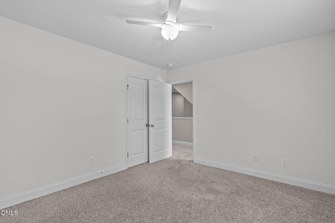
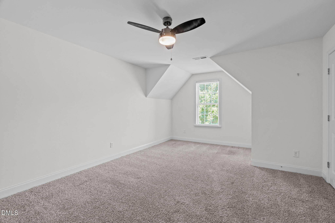
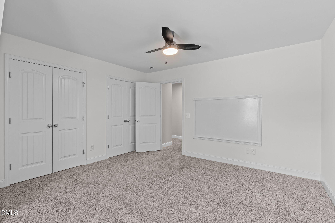
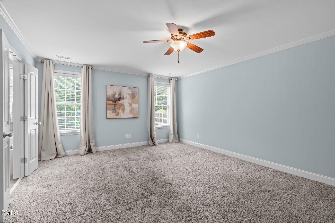
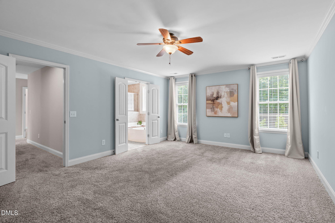
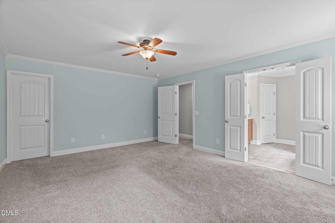
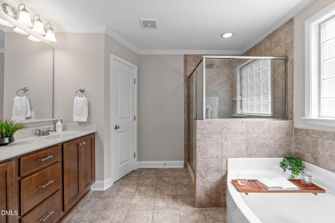
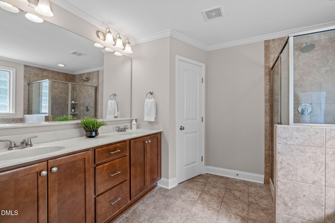
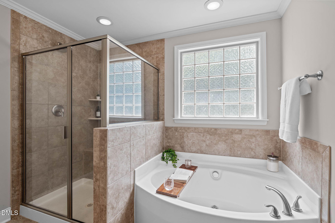
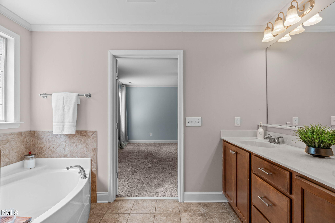
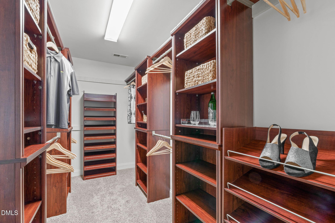
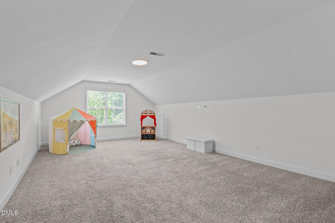
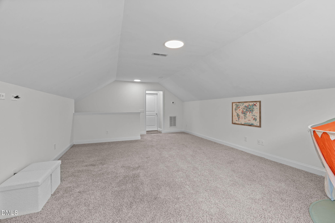
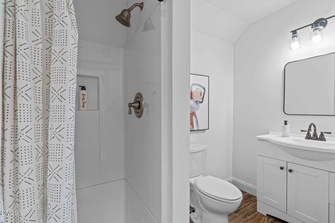
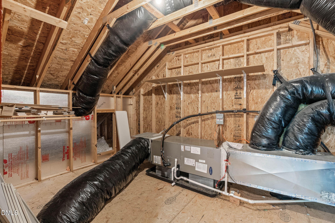
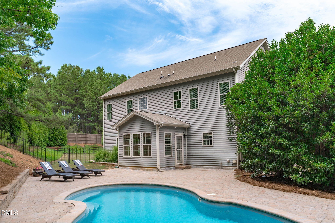
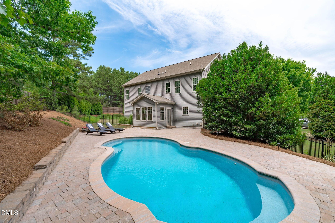
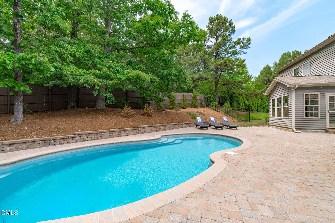
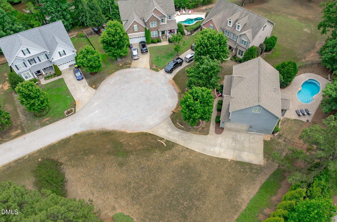
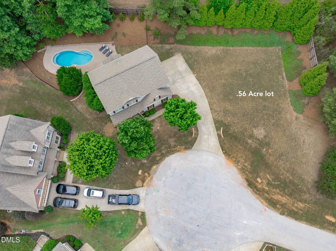
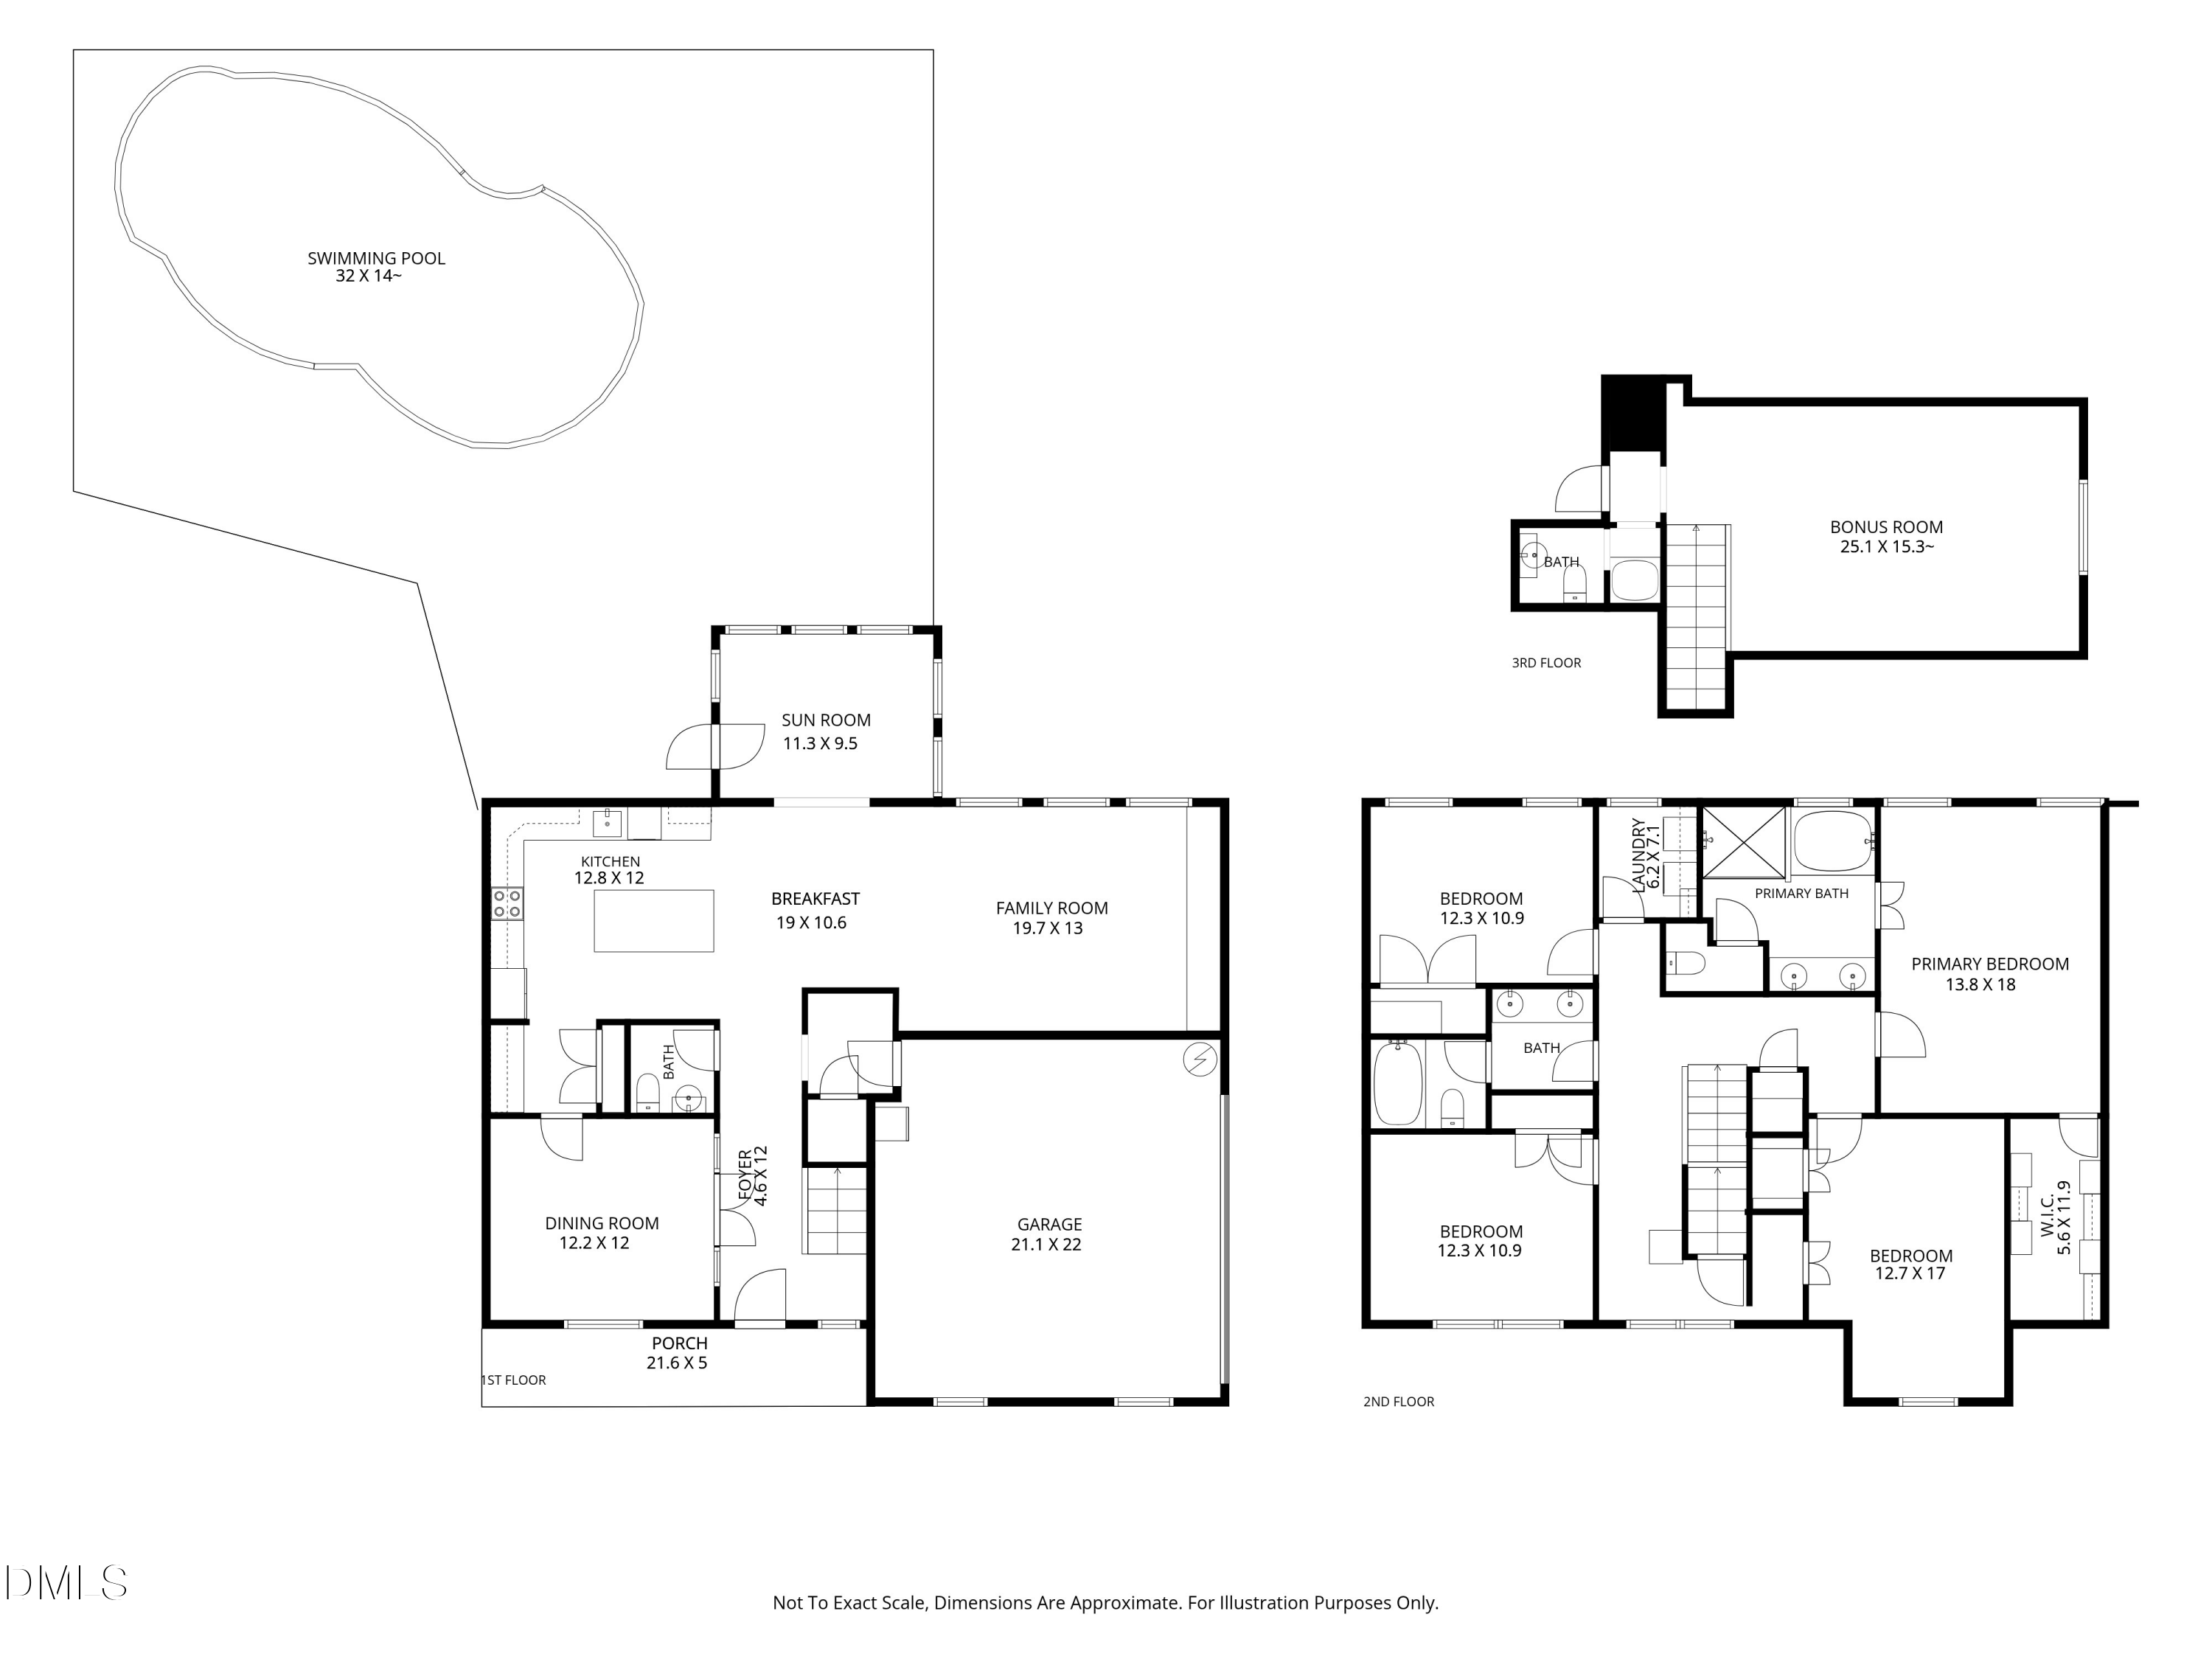
PRIVATE POOL! NO CITY TAXES, GREAT NEIGHBORHOOD! Imagine having your own backyard pool for these hot summer days! Situated on a rare 0.56-acre cul-de-sac lot, this beautifully maintained home features a fiberglass pool with new pump, expansive paver patio, and a huge side yard with plenty of room for outdoor activities, pets, gardening, or simply enjoying your own private retreat. Inside, you'll find over 3,000 square feet of thoughtfully designed living space with a versatile floor plan. The spacious kitchen features granite countertops, stainless steel appliances, new dishwasher, a butler's pantry with additional pantry storage, and opens seamlessly to the family room with custom built-ins. Designed for flexibility, the formal dining room can easily serve as a home office, while the sunroom offers an ideal alternative dining space to fit your lifestyle. The second floor features a spacious primary suite with a walk-in closet and custom built-ins, three generously sized secondary bedrooms, and a conveniently located laundry room. The third-floor bonus room with a full bath offers endless possibilities as a media room, guest suite, playroom, or even a fifth bedroom. Additional updates include two HVAC systems replaced in 2022 and 2023. Located on a quiet cul-de-sac, this exceptional home combines spacious interiors, a flexible layout, and an incredible backyard oasis that is increasingly hard to find.

4
beds

4
baths

3,039 Sq.Ft. LIVING AREA

0.56 Acres lot

Trish Dare

Trish Dare

Steve Dare

Steve Dare

Features & Amenities

Interior

  • total bedrooms4
  • Total bathrooms4
  • full bathrooms3
  • half bathroom1
  • Laundry room Inside, Laundry Room
  • Flooring Carpet, Tile, Wood
  • APPLIANCES Built-In Range, Dishwasher, Disposal, Dryer, Free-Standing Electric Range, Microwave, Range, Stainless Steel Appliance(s), Washer, Washer/Dryer
  • other interior Features Bookcases, Breakfast Bar, Built-in Features, Pantry, Ceiling Fan(s), Chandelier, Crown Molding, Double Vanity, Dual Closets, Entrance Foyer, Granite Counters, High Speed Internet, Kitchen Island, Open Floorplan, Recessed Lighting, Walk-In Closet(s)

Area & Lot

  • Status Sold
  • Date Sold August 12, 2026
  • Living Area3,039 Sq.Ft.
  • Total Area3,039 Sq.Ft.
  • Lot Area0.56 Acres
  • MLS® ID10174837
  • TypeResidential
  • YEAR BUILT2013
  • NeighborhoodHolly Springs
  • Architecture StylesTraditional, Transitional
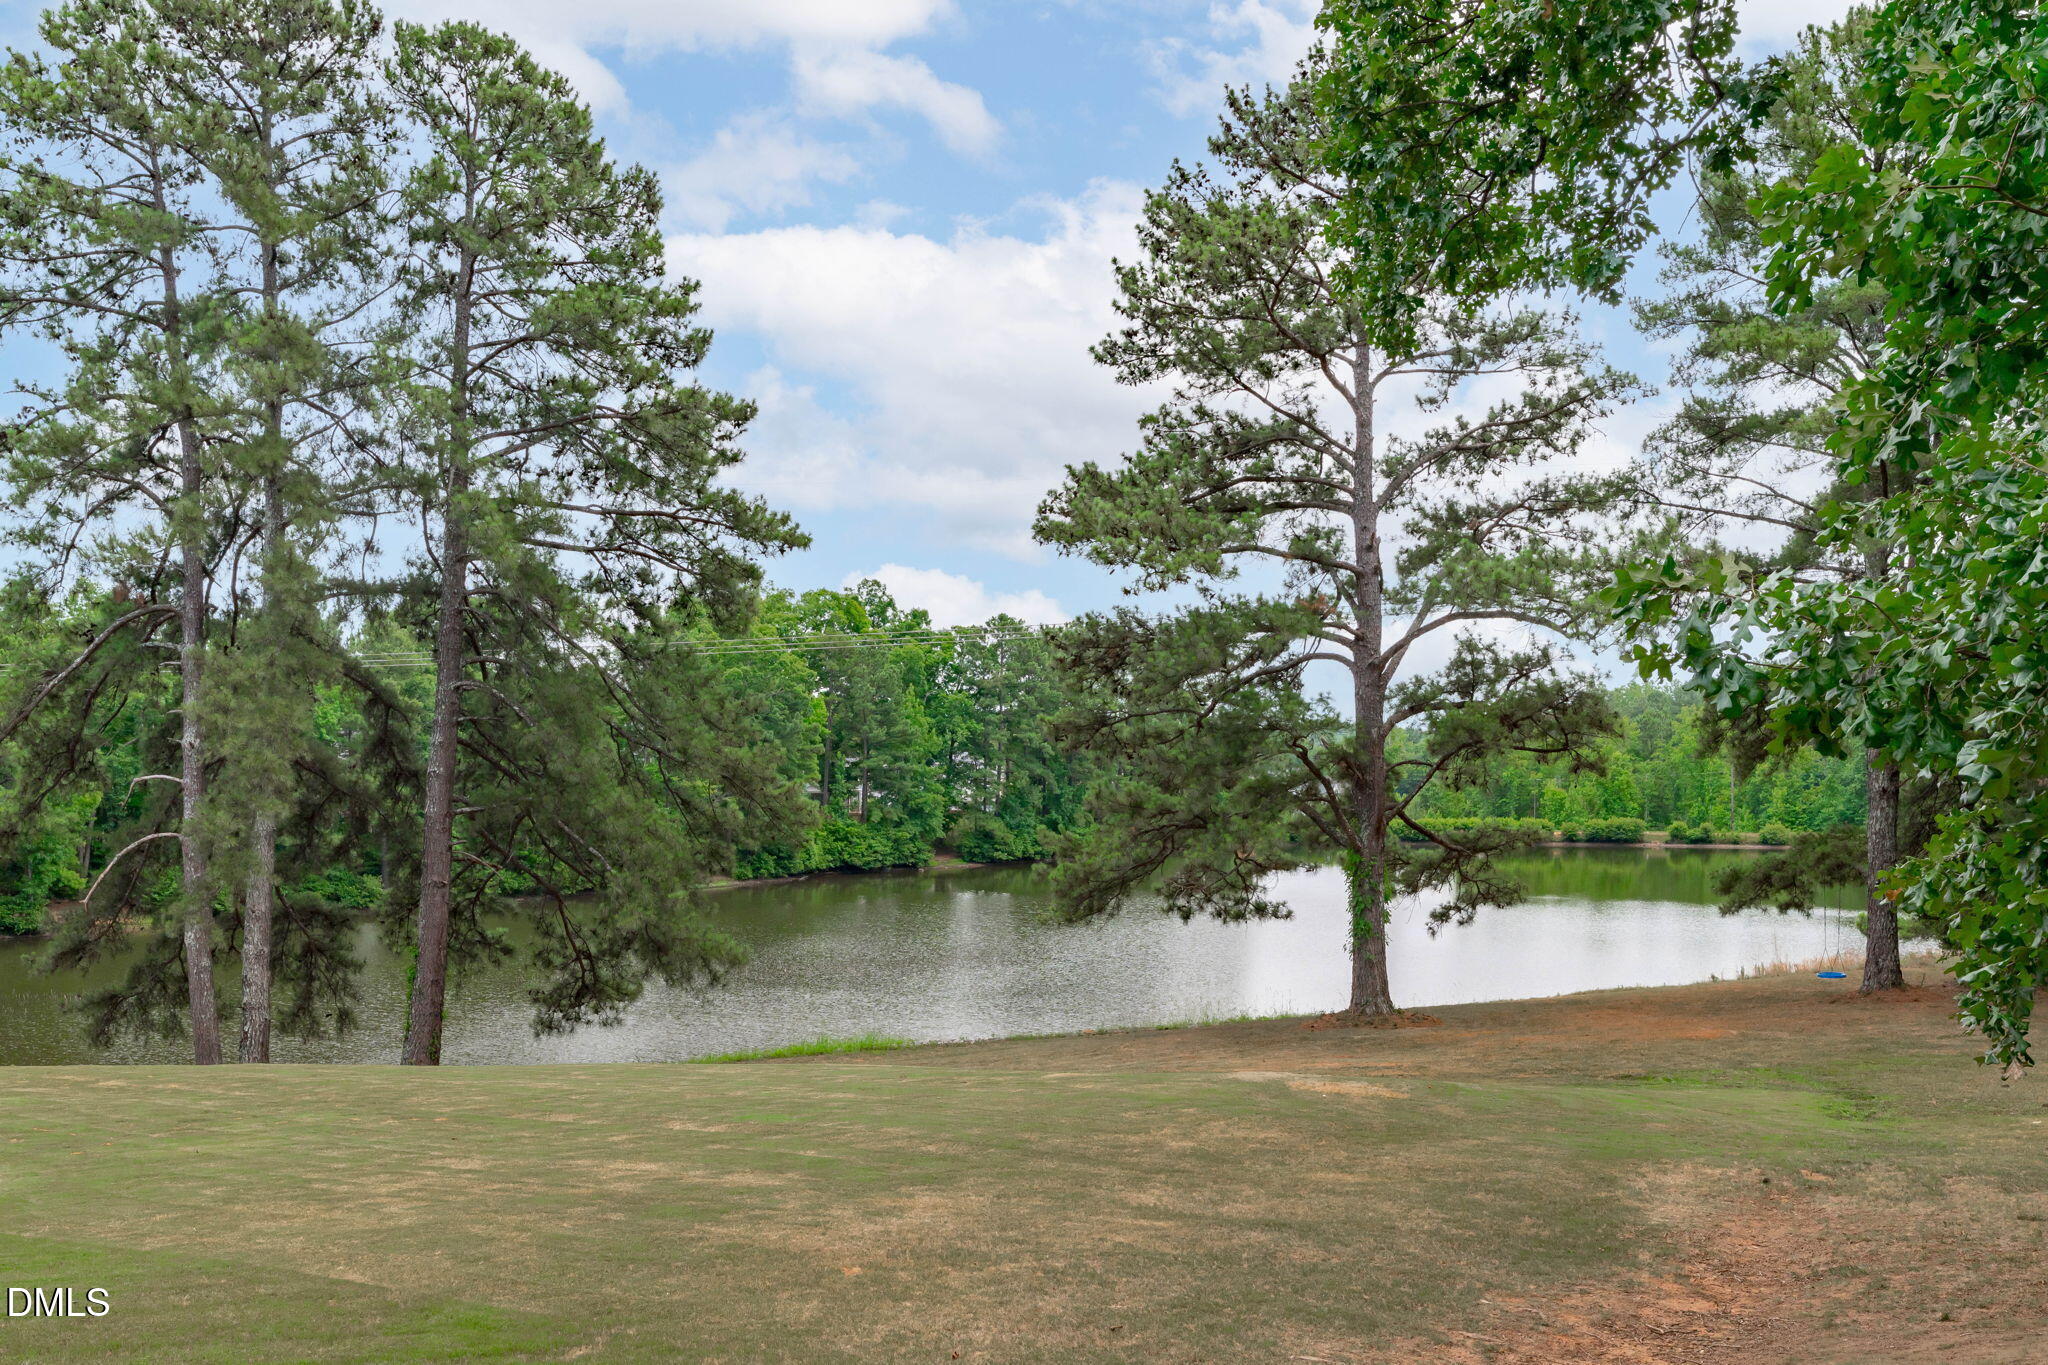
  • View DescriptionPond
  • Elementary SchoolWake - Rex Road Elementary
  • Middle SchoolWake - Holly Grove Middle School
  • High SchoolWake - Fuquay Varina High

Exterior

  • STORIES2
  • Garage Space2.0
  • water SourcePublic
  • PoolFenced, Fiberglass
  • roofShingle
  • lot featuresLandscaped, Views
  • parkingGarage Faces Side
  • HEAT TYPECentral
  • AIR CONDITIONINGCentral Air
  • sewerPublic Sewer
  • SubstructureSlab
  • HOA AmenitiesTrash
  • other exterior FeaturesFenced Yard, Private Yard, Rain Gutters

Financial

  • Sales Price$699,500
  • Real Estate Tax $3,802/yr
  • HOA $90/mo
  • Zoning R-20

Holly Springs

A vibrant community in North Carolina, featuring a wide variety of residential housing options, modern amenities, and a convenient suburban lifestyle.

Explore

Work With Us

Partner with Dare Realty Group to navigate your next move with confidence—combining deep Triangle market knowledge, strategic business insight, and a personalized approach tailored to your goals.

Follow Me on Instagram