Leave a Message

Thank you for your message. We will be in touch with you shortly.

405 Onondaga Court
405 Onondaga Court
405 Onondaga Court
405 Onondaga Court
405 Onondaga Court
405 Onondaga Court
405 Onondaga Court
405 Onondaga Court
405 Onondaga Court
405 Onondaga Court
405 Onondaga Court
405 Onondaga Court
405 Onondaga Court
405 Onondaga Court
405 Onondaga Court
405 Onondaga Court
405 Onondaga Court
405 Onondaga Court
405 Onondaga Court
405 Onondaga Court
405 Onondaga Court
405 Onondaga Court
405 Onondaga Court
SEE ALL PHOTOS
405 Onondaga Court
405 Onondaga Court
405 Onondaga Court
405 Onondaga Court
405 Onondaga Court
405 Onondaga Court
405 Onondaga Court
405 Onondaga Court
405 Onondaga Court
405 Onondaga Court
405 Onondaga Court
405 Onondaga Court
405 Onondaga Court
405 Onondaga Court
405 Onondaga Court
405 Onondaga Court
405 Onondaga Court
405 Onondaga Court
405 Onondaga Court
405 Onondaga Court
405 Onondaga Court
405 Onondaga Court
405 Onondaga Court
Listing courtesy of English Realty Group, LLC
Sold

405 Onondaga Court

405 Onondaga Court, Holly Springs, NC 27540

$435,000
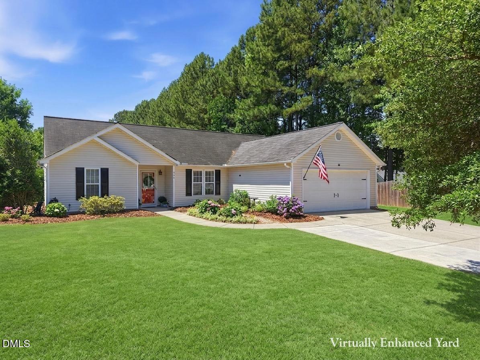
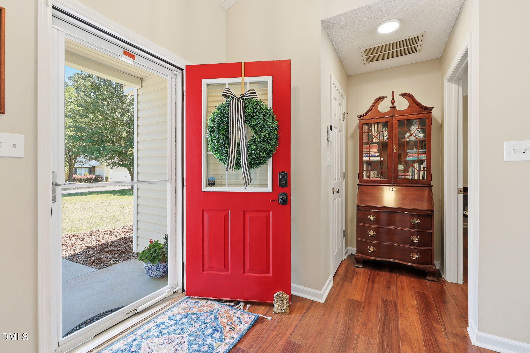
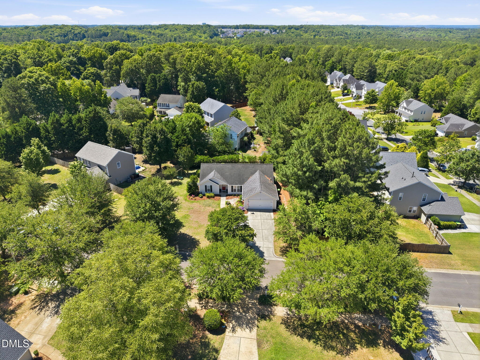
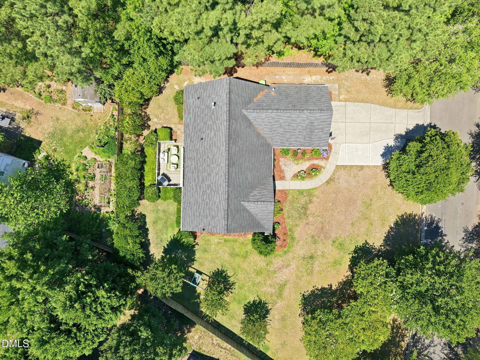
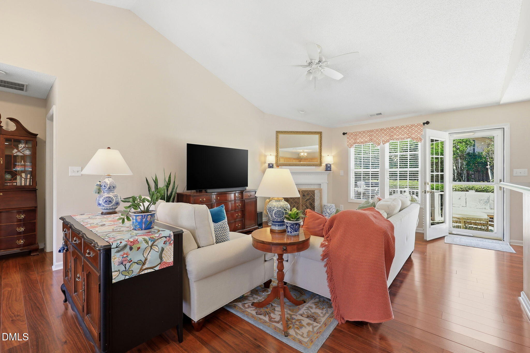
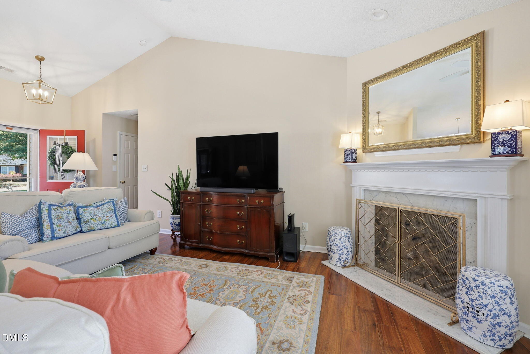
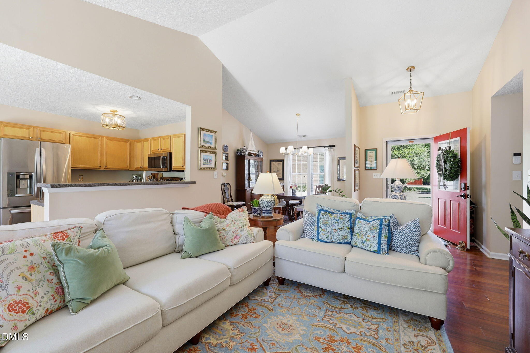
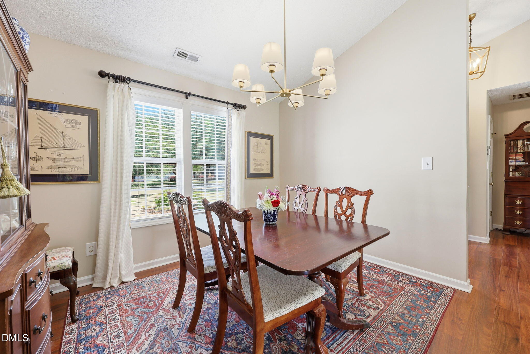
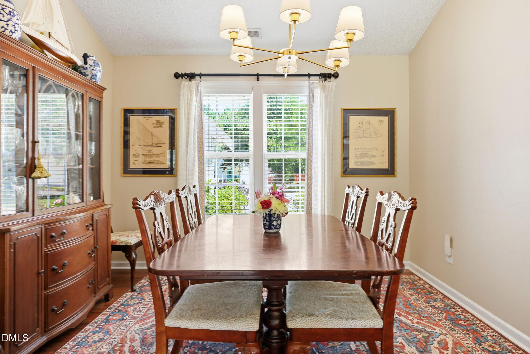
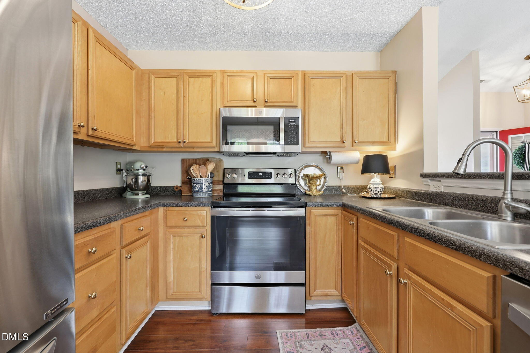
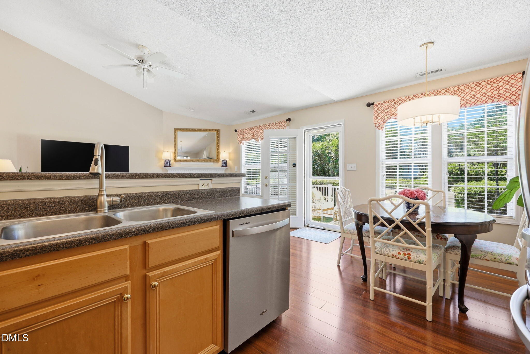
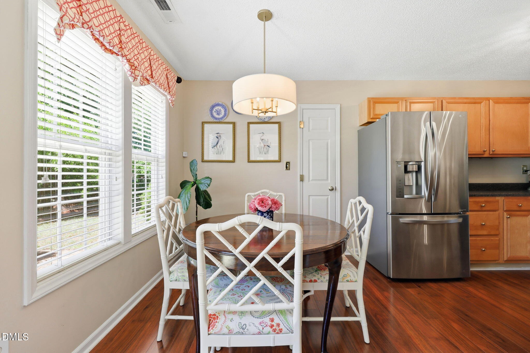
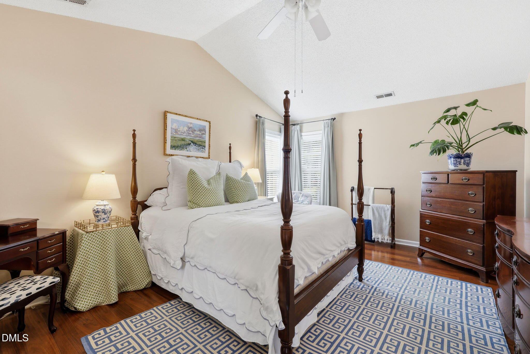
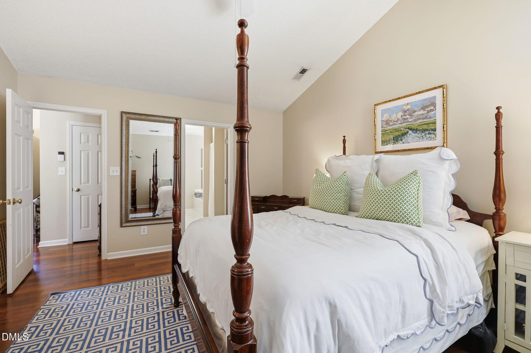
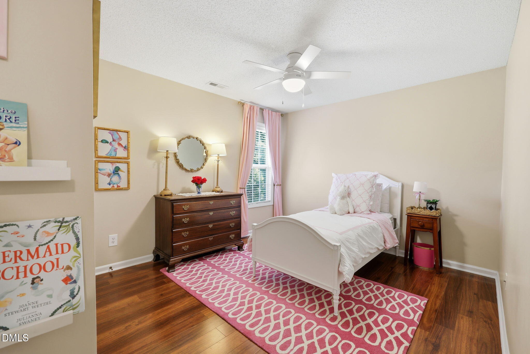
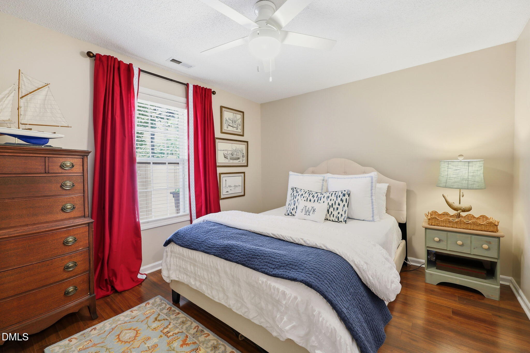
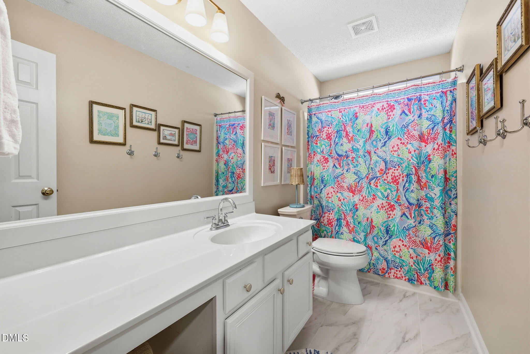
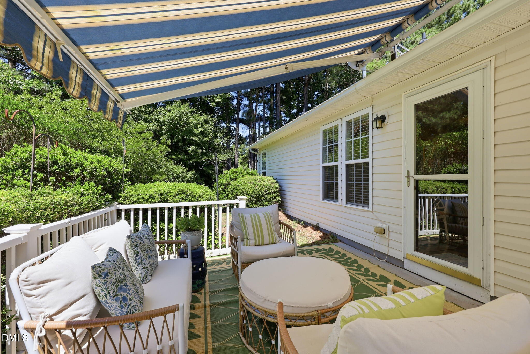
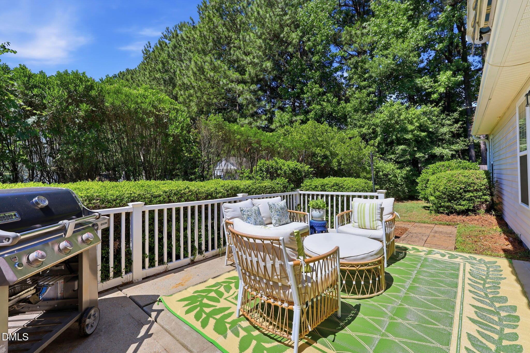
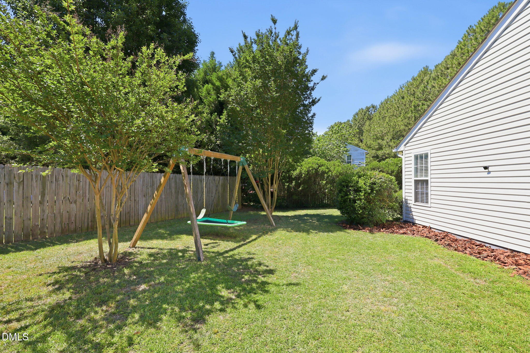
Welcome home to this beautifully updated RANCH, tucked away in the desirable Avent Glen community with the rare advantage of no HOA. Perfectly situated in the heart of Holly Springs, this inviting home is just a short stroll from vibrant downtown shops, restaurants, the local farmers market, and the library. Designed for effortless one-story living, the open and airy floor plan features soaring vaulted ceilings and an abundance of windows that bathe the home in natural light. A thoughtfully designed split-bedroom layout offers both privacy and functionality. At the heart of the home, the spacious family room welcomes you with a cozy gas-log fireplace, creating the perfect gathering space for relaxing evenings. The well-appointed kitchen offers ample workspace and casual dining, while a separate formal dining room provides flexibility as an elegant entertaining area, home office, or additional living space. Step outside to discover your own private outdoor oasis. The patio, complete with a retractable awning, creates a comfortable setting for al fresco dining, morning coffee, or peaceful evenings under the stars. Come visit today!

3
beds

2
baths

1,530 Sq.Ft. LIVING AREA

10,890 Sq.Ft. lot

Trish Dare

Trish Dare

Features & Amenities

Interior

  • total bedrooms3
  • Total bathrooms2
  • full bathrooms2
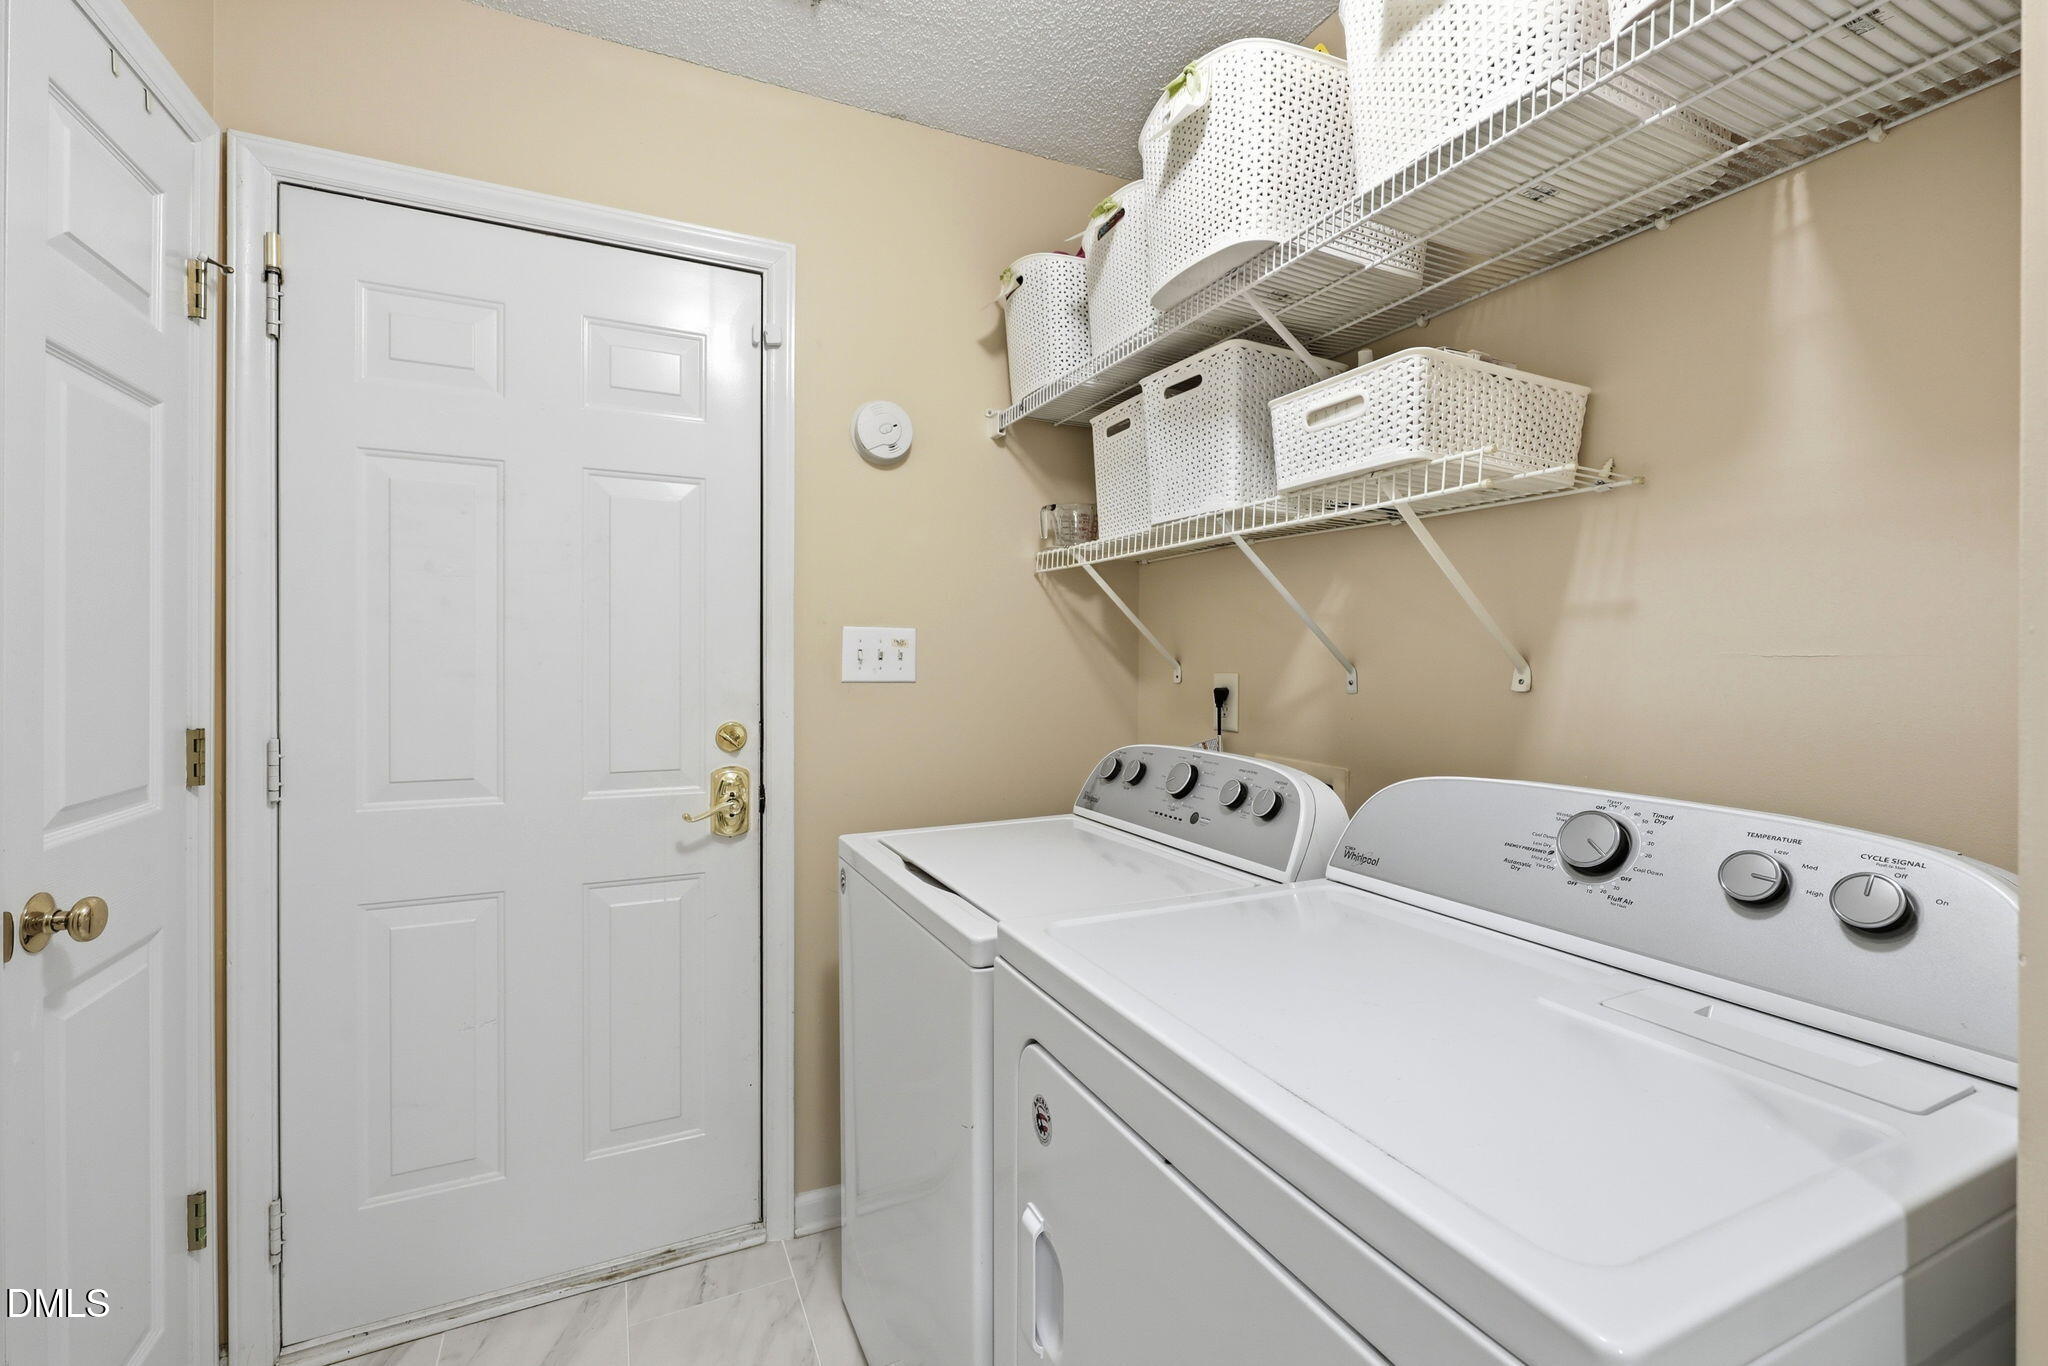
  • Laundry room Laundry Room
  • Flooring Laminate, Tile
  • Fireplace Family Room
  • APPLIANCES Dishwasher, Dryer, Electric Range, Free-Standing Electric Range, Free-Standing Range, Free-Standing Refrigerator, Microwave, Range, Refrigerator, Stainless Steel Appliance(s), Washer
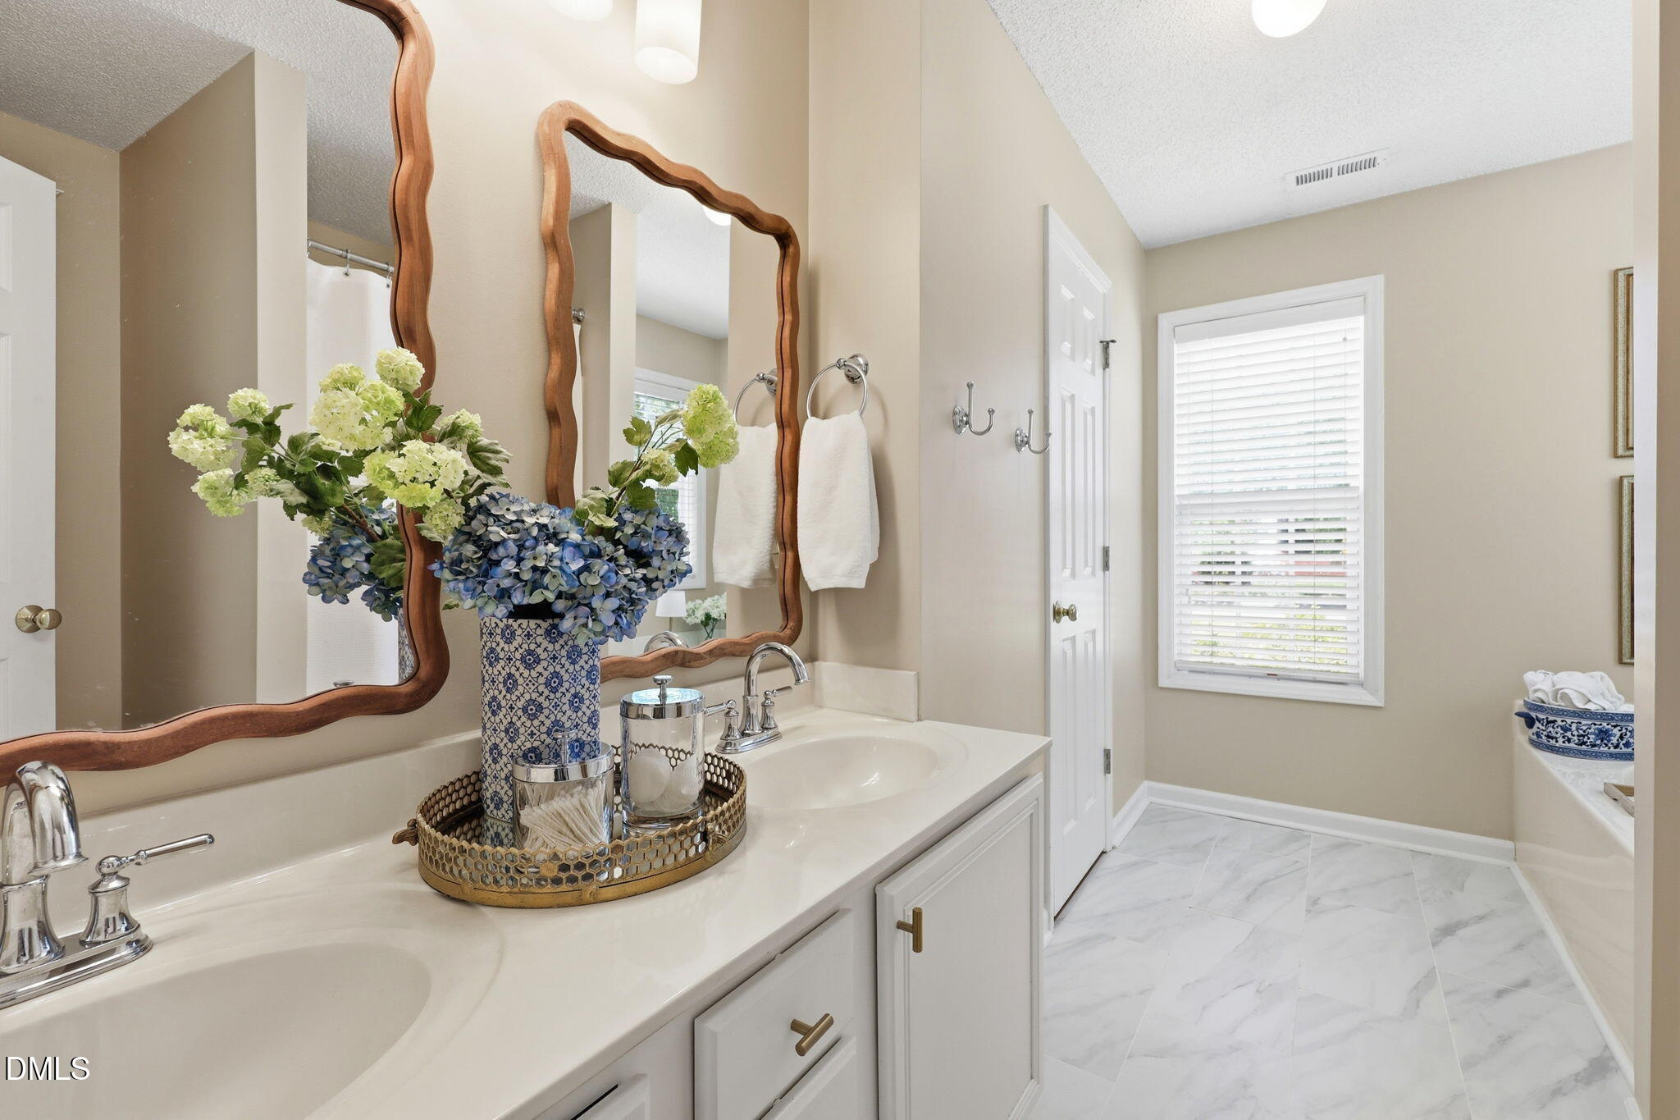
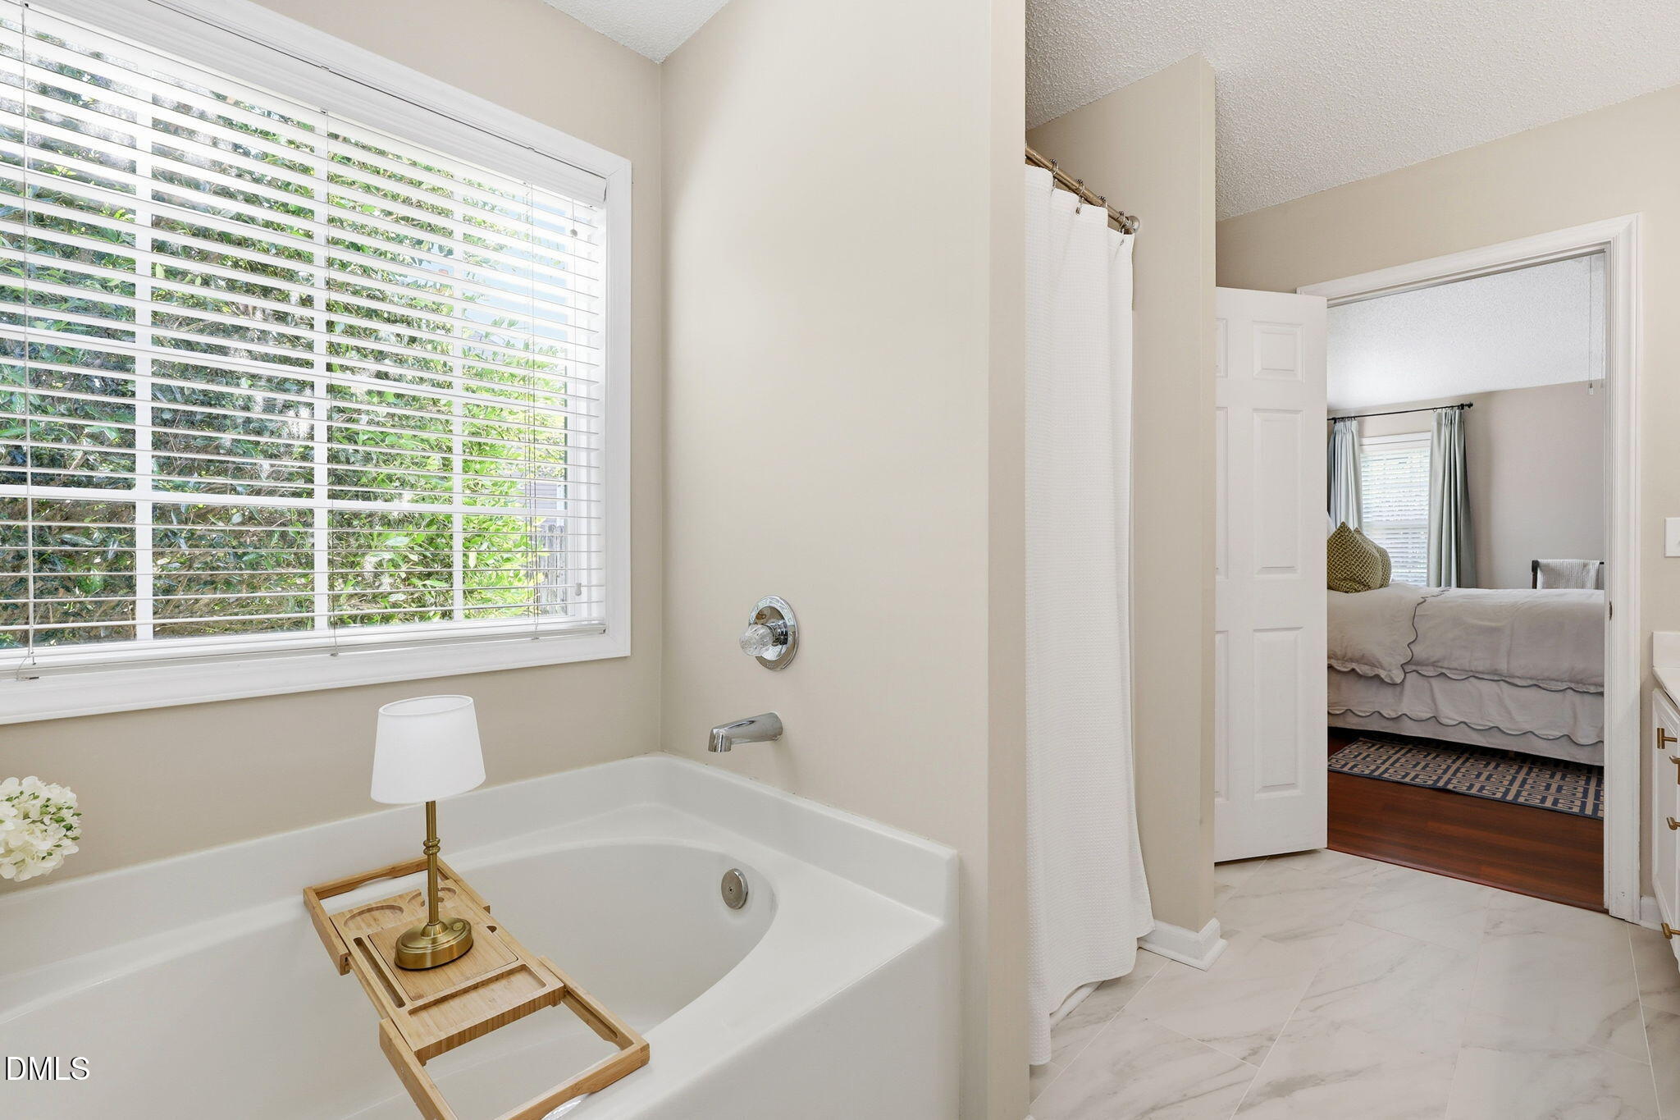
  • other interior Features Bathtub/Shower Combination, Cathedral Ceiling(s), Ceiling Fan(s), Chandelier, Double Vanity, Eat-in Kitchen, Entrance Foyer, High Ceilings, Open Floorplan, Pantry, Master Downstairs, Separate Shower

Area & Lot

  • Status Sold
  • Date Sold July 14, 2026
  • Living Area1,530 Sq.Ft.
  • Total Area1,530 Sq.Ft.
  • Lot Area10,890 Sq.Ft.
  • MLS® ID10173150
  • TypeResidential
  • YEAR BUILT2004
  • NeighborhoodHolly Springs
  • Architecture StylesRanch, Traditional, Transitional
  • View DescriptionTrees/Woods
  • Elementary SchoolWake - Oakview Elementary School
  • Middle SchoolWake - Apex Friendship Middle
  • High SchoolWake - Holly Springs High

Exterior

  • STORIES1
  • Garage Space2.0
  • water SourcePublic
  • roofShingle
  • parkingAttached, Driveway, Garage, Garage Door Opener, Garage Faces Front
  • HEAT TYPECentral, Forced Air, None
  • AIR CONDITIONINGCentral Air
  • sewerPublic Sewer
  • SubstructureSlab
  • other exterior FeaturesAwning(s), Private Yard, Rain Gutters

Financial

  • Sales Price$435,000
  • Real Estate Tax $3,373/yr
  • Zoning SR

Holly Springs

A vibrant community in North Carolina, featuring a wide variety of residential housing options, modern amenities, and a convenient suburban lifestyle.

Explore

Work With Us

Partner with Dare Realty Group to navigate your next move with confidence—combining deep Triangle market knowledge, strategic business insight, and a personalized approach tailored to your goals.

Follow Me on Instagram