Leave a Message

Thank you for your message. We will be in touch with you shortly.

4001 Perthcroft Place
SEE ALL PHOTOS
4001 Perthcroft Place
Listing courtesy of Keller Williams Legacy
Sold

4001 Perthcroft Place

4001 Perthcroft Place, Fuquay Varina, NC 27526

$1,325,000
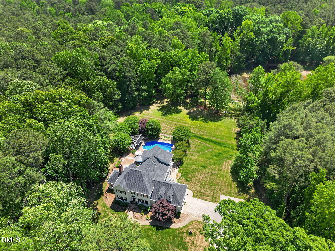
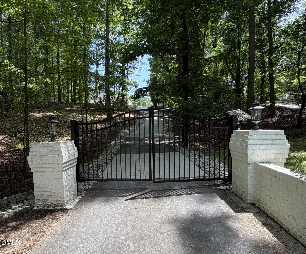
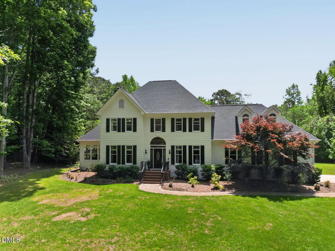
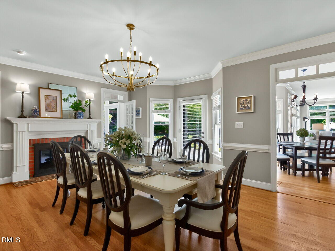
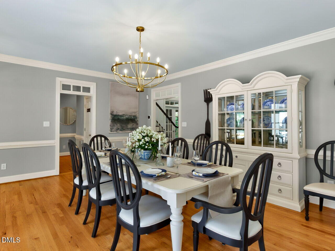
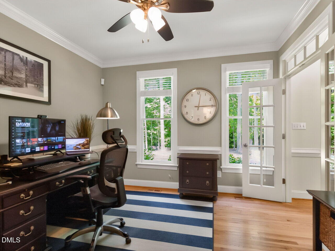
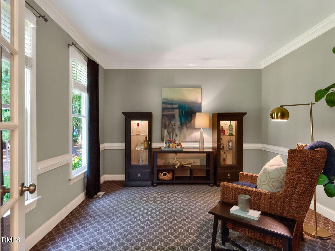
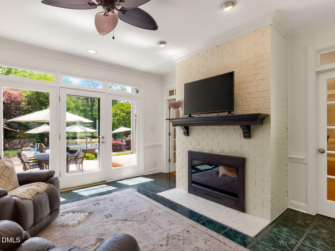
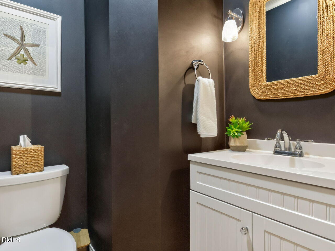
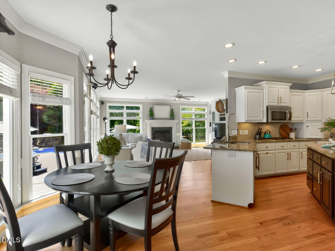
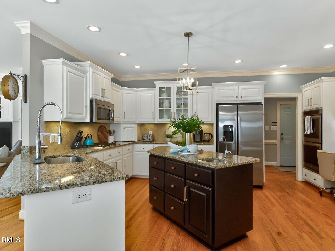
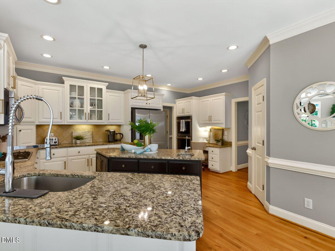
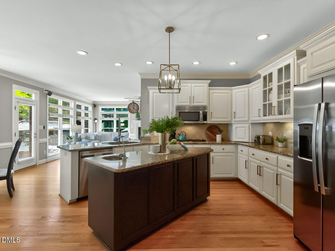
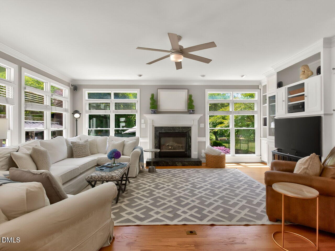
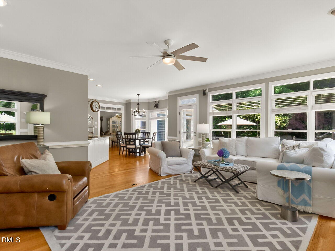
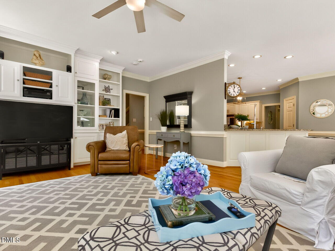
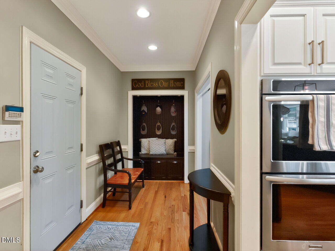
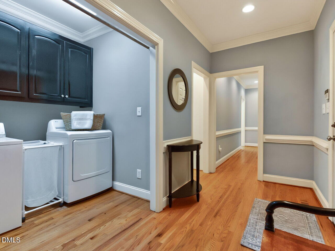
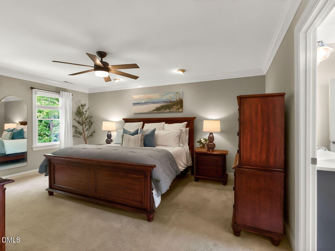
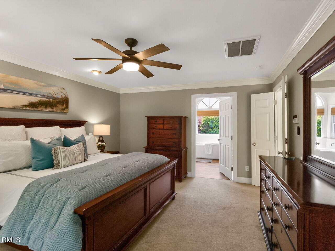
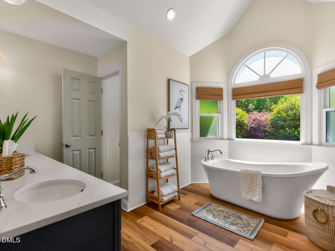
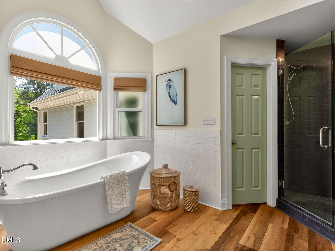
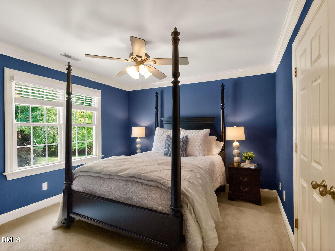
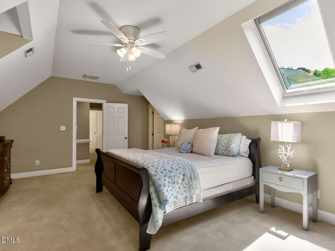
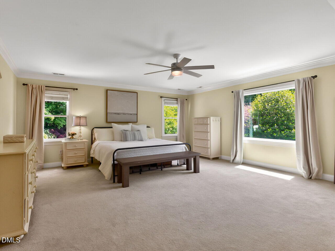
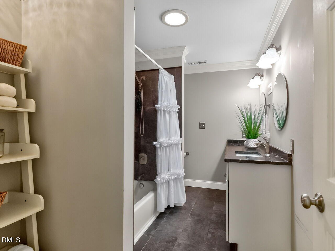
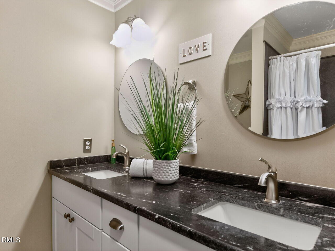
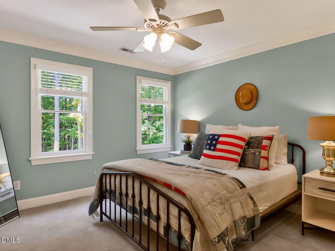
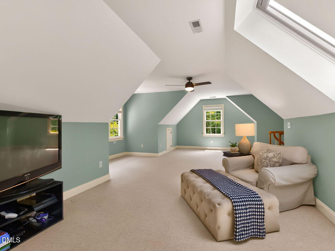
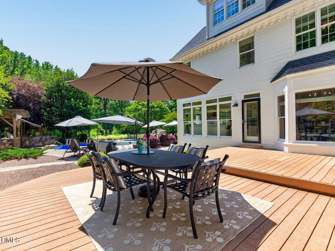
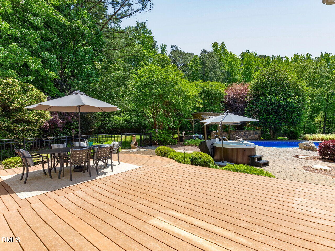
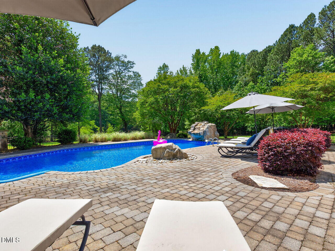
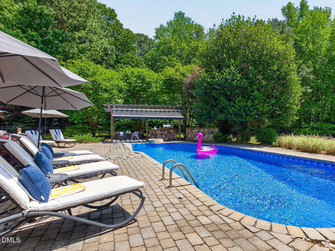
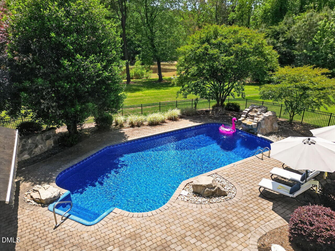
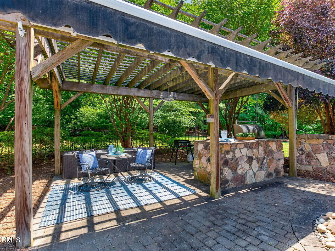
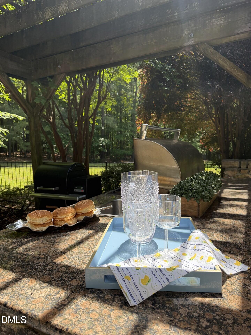
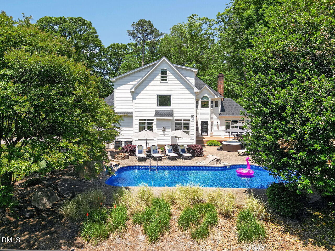
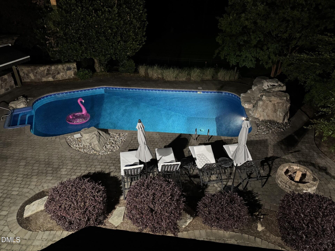
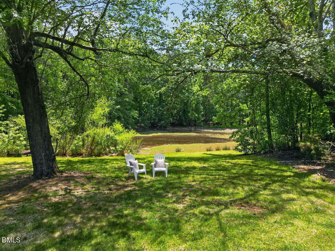
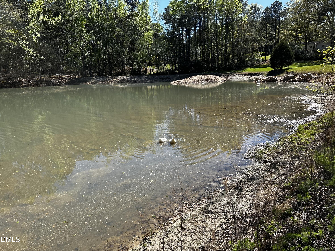
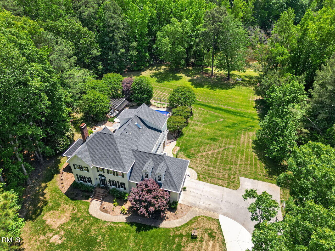
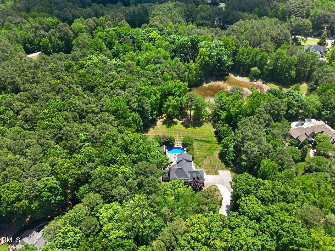
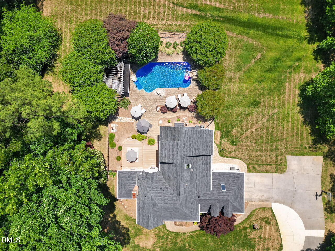
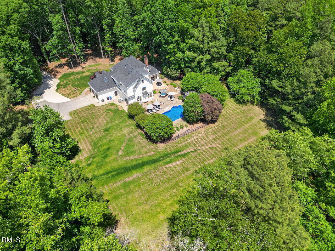
Located just around the corner from shops and everyday conveniences, this home is nestled in a community where residences are thoughtfully tucked away on large, stately homesites, offering a peaceful and refined setting. Positioned on a cul-de-sac with over 5 acres of picturesque property, this exceptional estate offers the perfect blend of privacy and convenience. Surrounded by mature hardwoods and manicured grounds featuring a serene pond, the outdoor spaces are designed for both relaxation and entertaining. Enjoy a resort-style pool, hot tub, firepit, and a fully equipped outdoor kitchen--all within the security of a gated entrance. The home has been extensively updated, including a new roof (2024) and fresh exterior paint (2024). Inside, authentic hardwood floors grace the main living areas, complemented by freshly painted cabinetry with new hardware, designer lighting, and an updated primary bath. The well-appointed layout includes a butler's pantry, a mudroom with a convenient drop zone off the garage, and thoughtfully designed living spaces for both daily living and hosting. The spacious floor plan features an enormous dining room with a fireplace, perfect for making memories, as well as a sunroom adorned with a fireplace and walls of windows bringing the outdoors in. With the potential for two primary suites and generously sized secondary bedrooms, this home offers flexibility to suit a variety of lifestyles. Additional features include outdoor storage room perfect for pool items and a shed for added convenience. A rare opportunity to own a private retreat with modern updates in a highly desirable location.

4
beds

4
baths

4,769 Sq.Ft. LIVING AREA

5.42 Acres lot

Trish Dare

Trish Dare

Features & Amenities

Interior

  • total bedrooms4
  • Total bathrooms4
  • full bathrooms3
  • half bathroom1
  • Laundry room Laundry Room, Main Level
  • Flooring Carpet, Hardwood, Tile
  • Fireplace Dining Room, Double Sided, Family Room, Fire Pit, Gas Log, Recreation Room
  • APPLIANCES Cooktop, Dishwasher, Double Oven, Gas Cooktop, Gas Water Heater, Ice Maker, Microwave, Stainless Steel Appliance(s), Water Softener
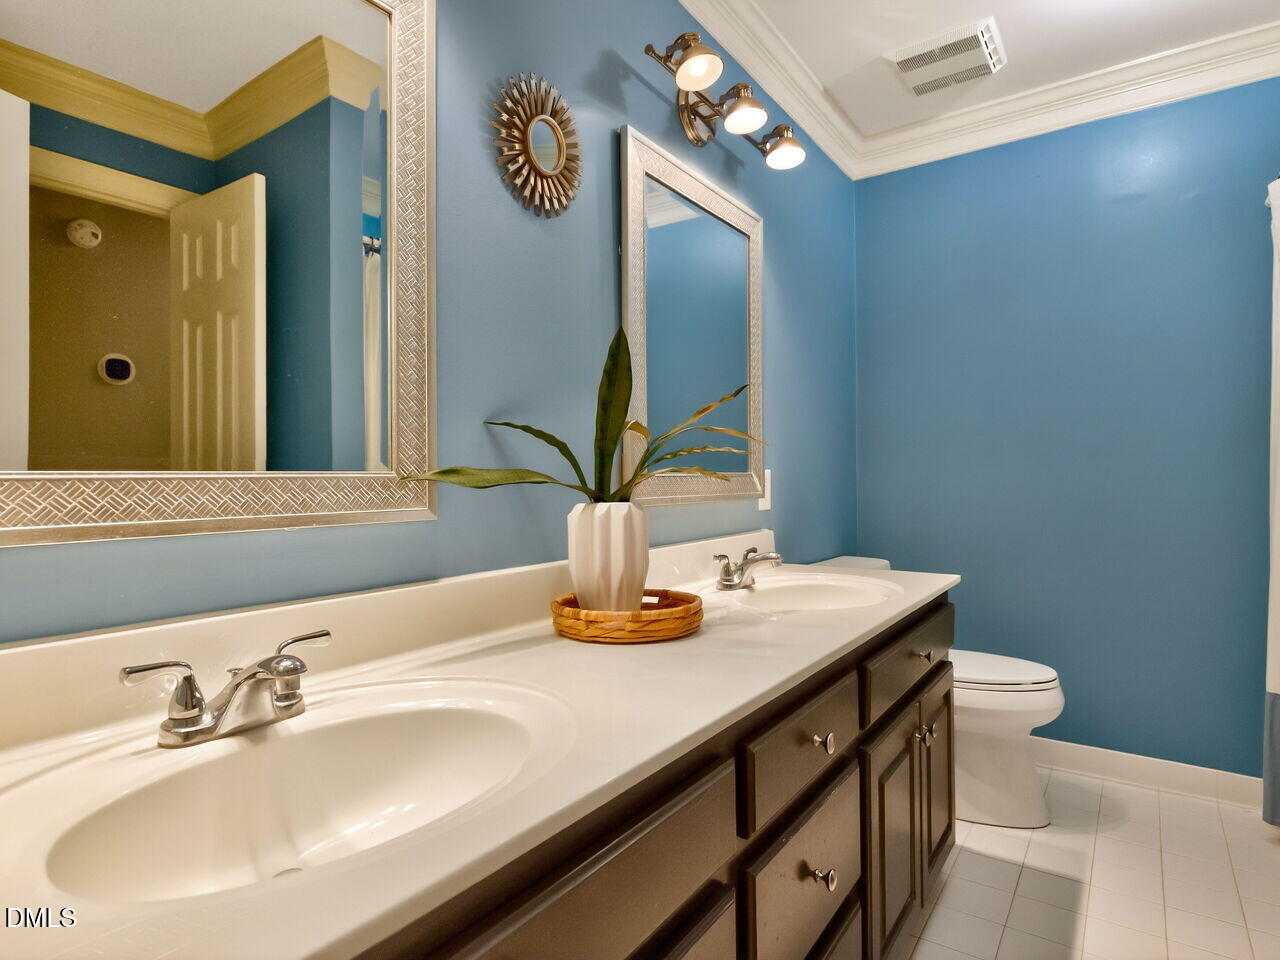
  • other interior Features Bathtub/Shower Combination, Bookcases, Built-in Features, Ceiling Fan(s), Chandelier, Crown Molding, Double Vanity, Entrance Foyer, Granite Counters, High Ceilings, Kitchen Island, Open Floorplan, Pantry, Recessed Lighting, Second Primary Bedroom, Soaking Tub, Walk-In Closet(s), Walk-In Shower, Water Closet

Area & Lot

  • Status Sold
  • Date Sold June 18, 2026
  • Living Area4,769 Sq.Ft.
  • Total Area4,769 Sq.Ft.
  • Lot Area5.42 Acres
  • MLS® ID10165522
  • TypeResidential
  • YEAR BUILT1992
  • NeighborhoodHolly Springs
  • Architecture StylesTraditional, Transitional
  • View DescriptionPond, Pool
  • Elementary SchoolWake - Ballentine Elementary
  • Middle SchoolWake - Herbert Akins Road Middle
  • High SchoolWake - Fuquay Varina High

Exterior

  • STORIES3
  • Garage Space2.0
  • water SourceWell
  • utilitiesCable Available, Electricity Connected, Natural Gas Connected, Phone Available, Septic Connected, Sewer Connected, Water Connected
  • PoolIn Ground, Outdoor Pool, Private, Waterfall
  • roofShingle
  • lot featuresBack Yard, Front Yard, Landscaped, Pond on Lot
  • parkingDriveway, Garage Door Opener, Garage Faces Side
  • HEAT TYPECentral, Forced Air
  • AIR CONDITIONINGCeiling Fan(s), Central Air
  • sewerSeptic Tank
  • HOA AmenitiesUnknown
  • other exterior FeaturesFenced Yard, Outdoor Grill, Private Yard

Financial

  • Sales Price$1,325,000
  • Real Estate Tax $6,480/yr
  • HOA $575/yr
  • Zoning R-30
View Virtual Tour

Holly Springs

A vibrant community in North Carolina, featuring a wide variety of residential housing options, modern amenities, and a convenient suburban lifestyle.

Explore

Work With Us

Partner with Dare Realty Group to navigate your next move with confidence—combining deep Triangle market knowledge, strategic business insight, and a personalized approach tailored to your goals.

Follow Me on Instagram