Leave a Message

Thank you for your message. We will be in touch with you shortly.

3120 Platinum Circle
SEE ALL PHOTOS
3120 Platinum Circle
Listing courtesy of D.R. Horton, Inc.
Sold

3120 Platinum Circle

3120 Platinum Circle, West End, NC 27376

$355,000
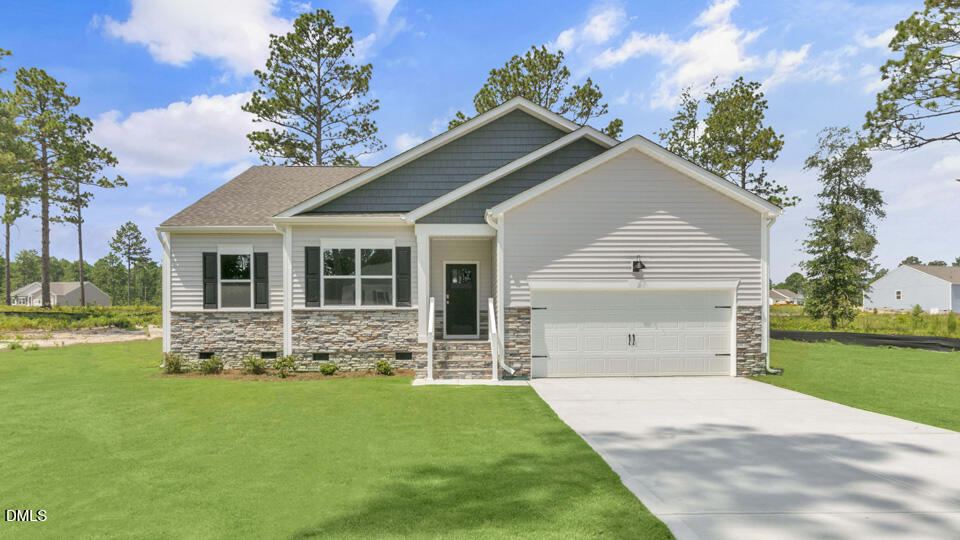
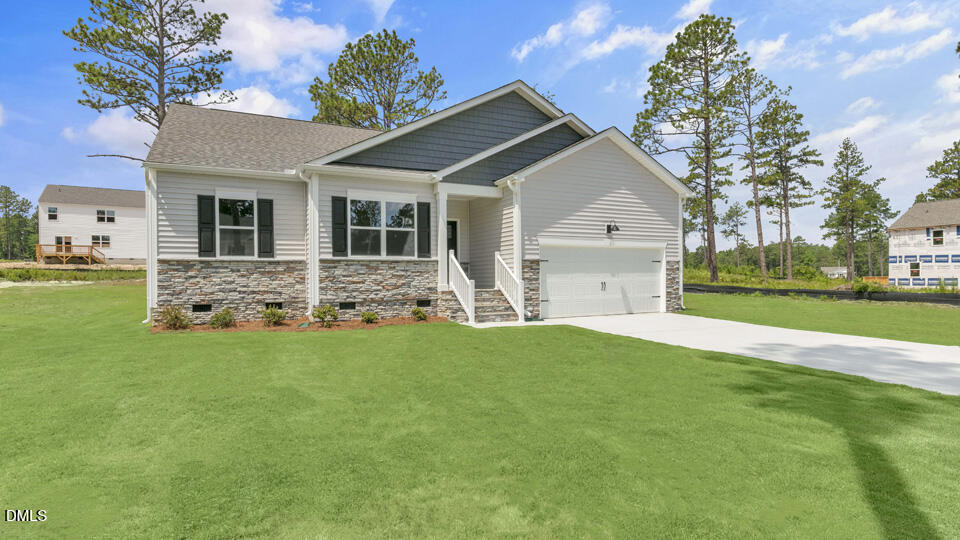
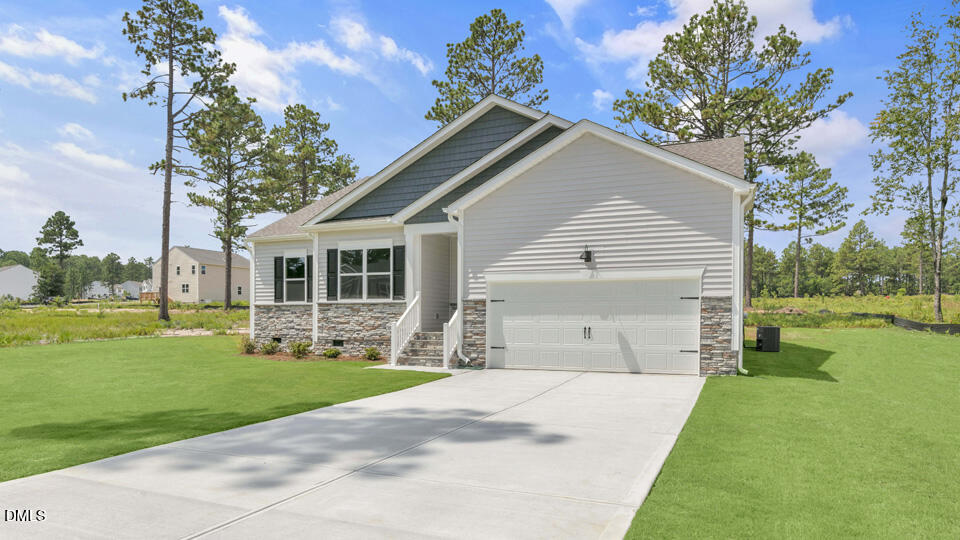
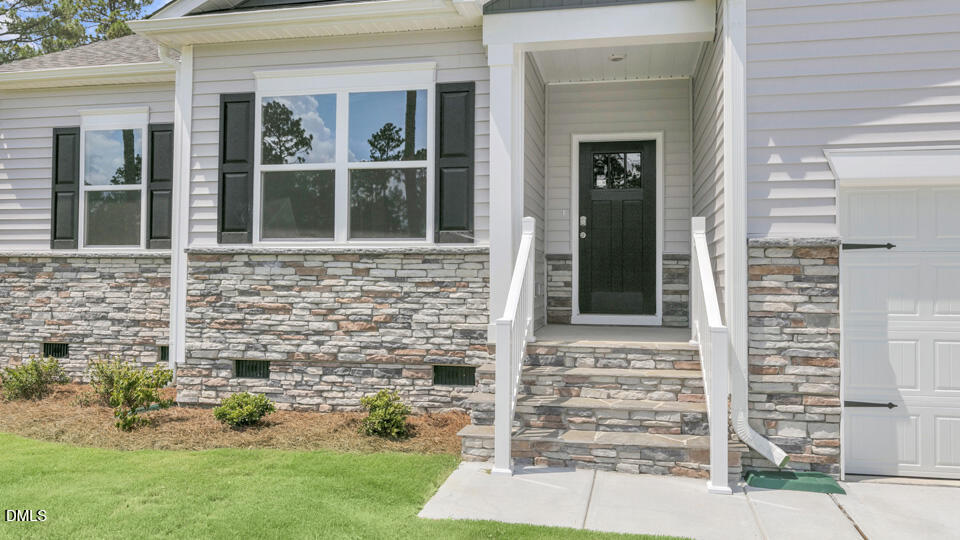
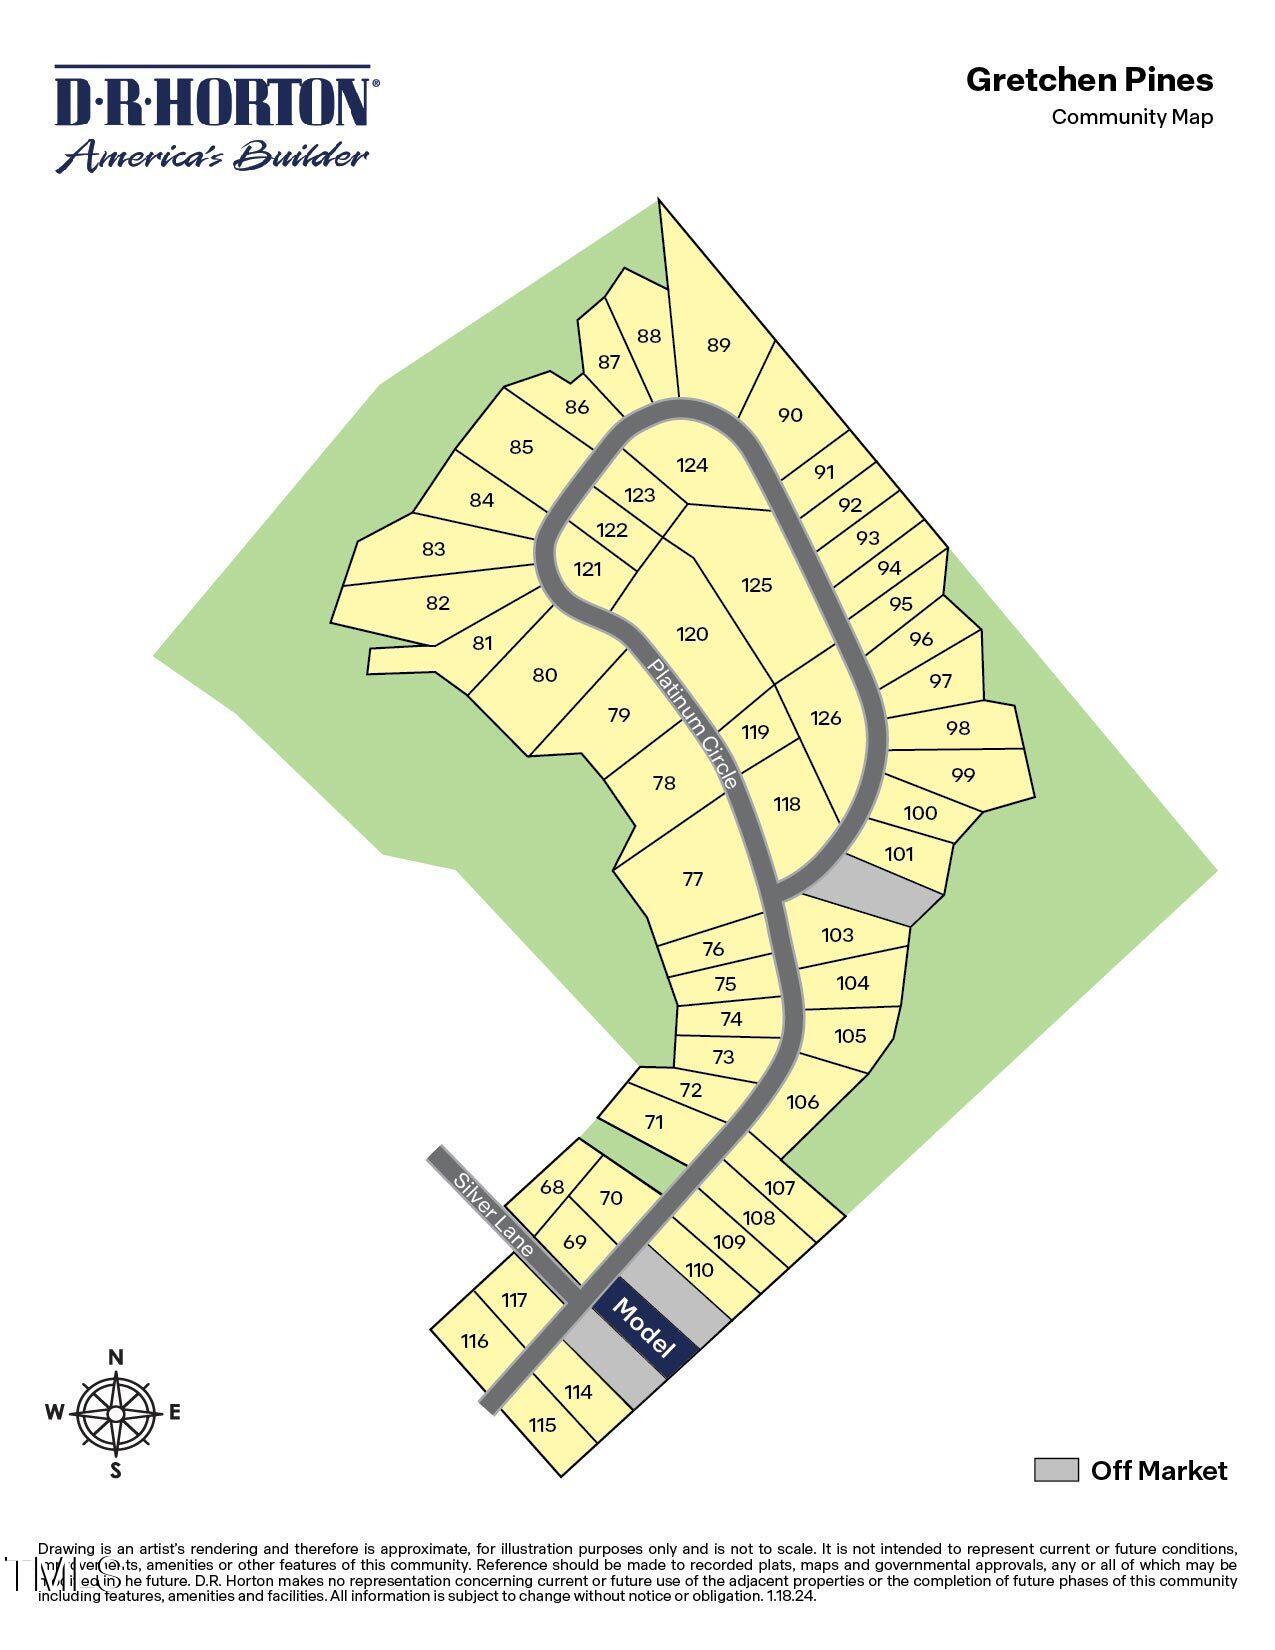
Welcome to 3120 Platinum Circle at Gretchen Pines located in West End, NC!

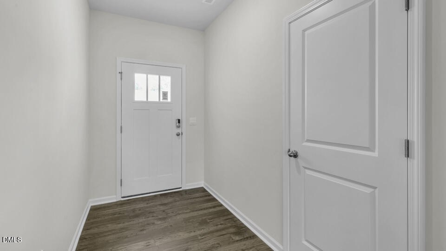
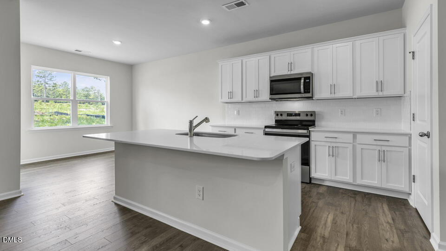
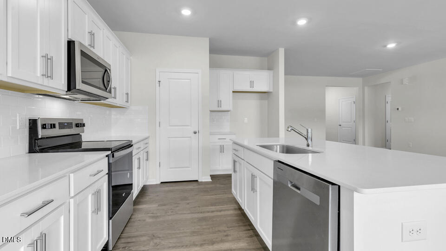
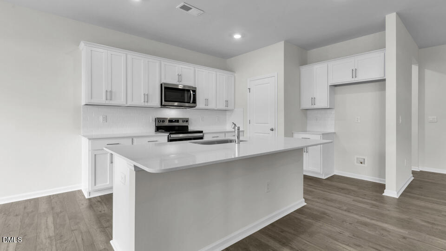
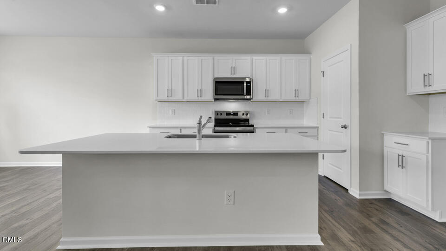
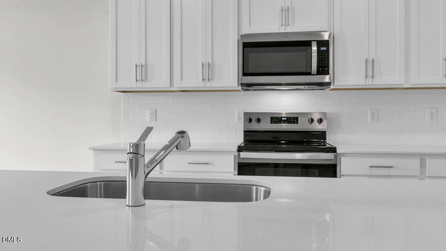
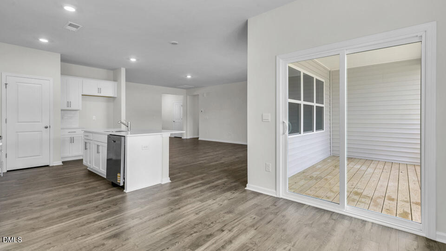
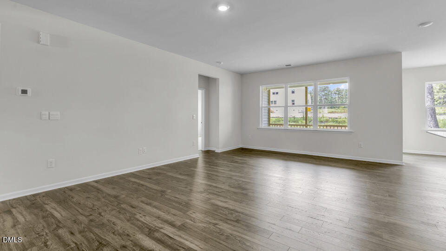
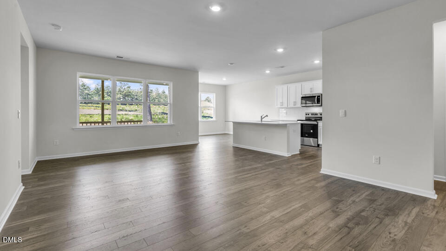
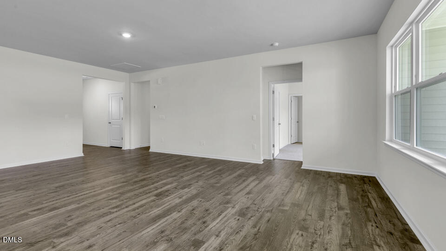
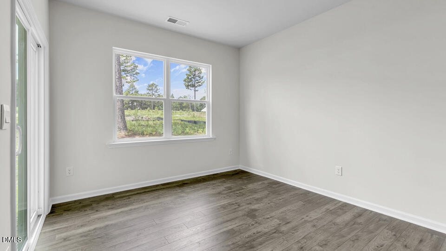
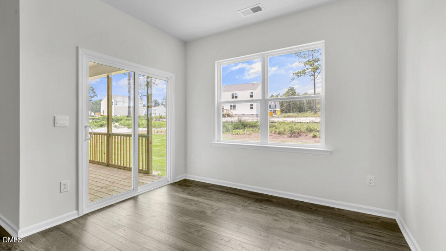
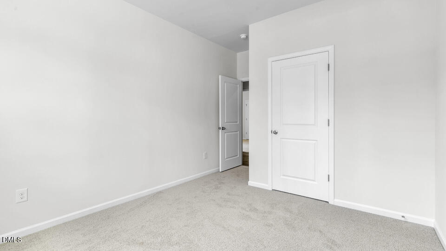
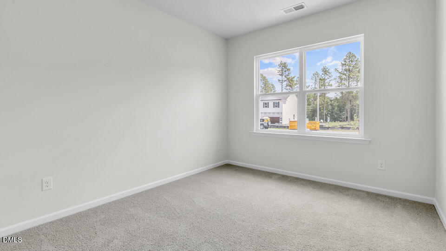
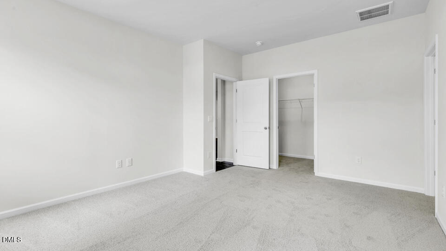
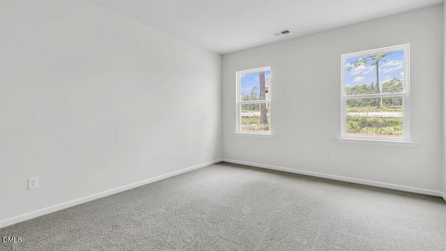
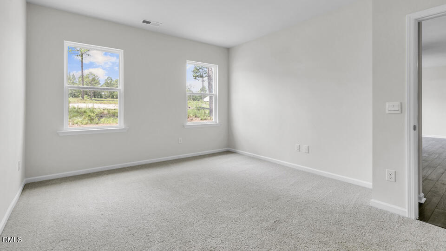
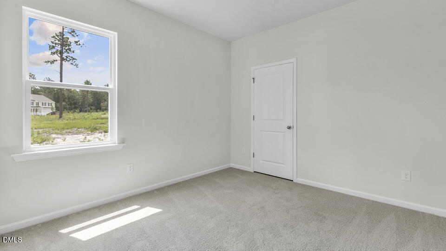
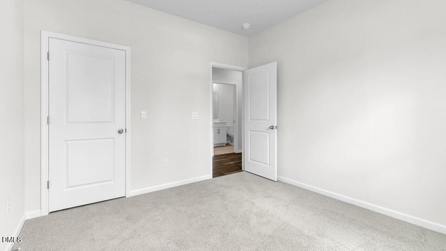
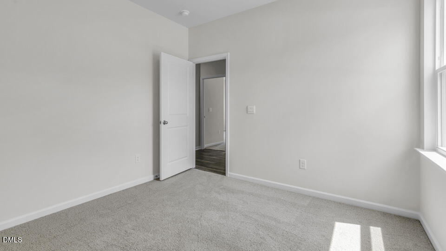
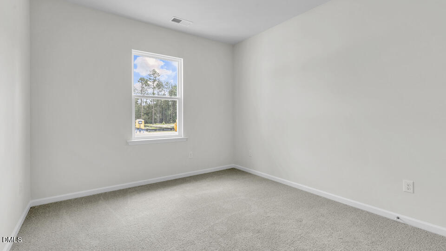
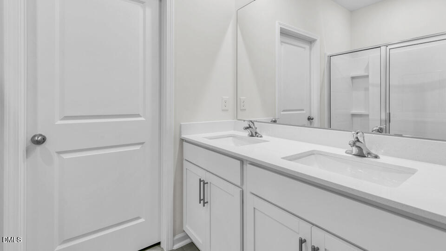
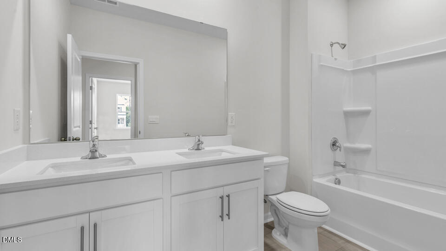
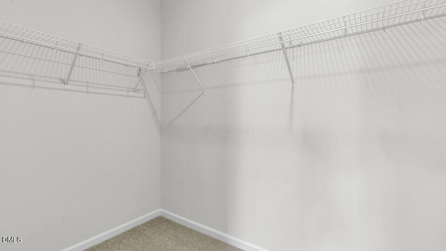
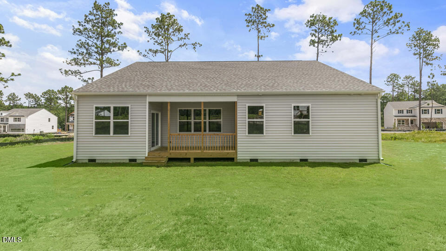
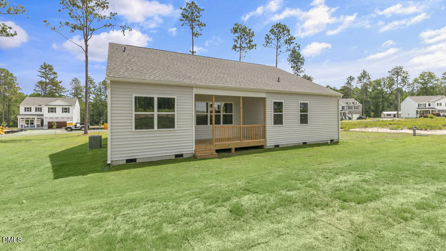
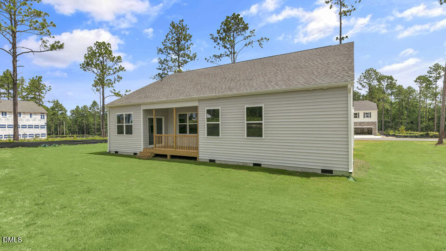
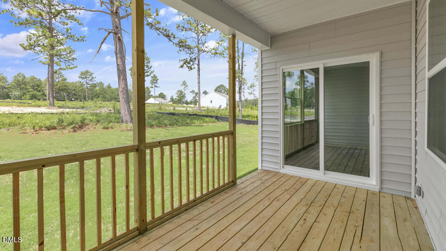
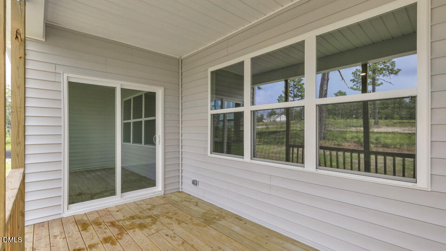
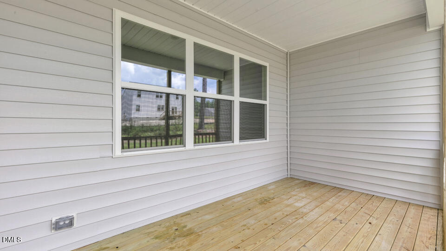
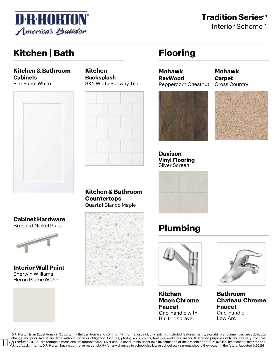
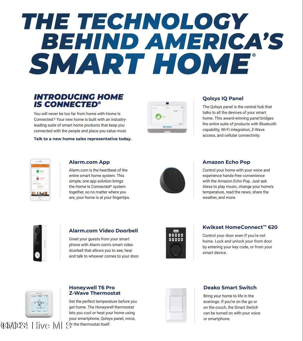
Introducing the Booth floorplan. The Booth is one of our ranch plans featuring 4 bedrooms, 2 bathrooms, 1,891 sq. ft. of living space, and a 2-car garage. Upon entering the home, you'll be greeted by an inviting foyer leading you to two secondary bedrooms with cozy carpet flooring and ample space. Past the laundry room you will find the 3rd guest bedroom adjacent to a full bathroom for ultimate privacy and convenience! Then, leading into the center of the home you will be delighted with the open-concept space which features a large living room, dining area, and functional kitchen. The kitchen is equipped with a walk-in pantry, stainless steel appliances, beautiful quartz countertops, and center island with a breakfast bar. Past the Kitchen and Breakfast area is your own private oasis, a covered patio that is perfect for family entertainment, or unwinding after a long day. The Booth boasts a spacious primary bedroom tucked in the back of the house full complete privacy, featuring with walk-in closet and primary bathroom with dual vanities. The Booth is the perfect place to call home. One-year builder's warranty and 10-year structural warranty. Your new home also includes our smart home technology package!

With an intelligent and functional yet intimate layout, The Booth is designed to cater to modern living needs, offering both comfort and sophistication. Experience the perfect fusion of style and functionality in this thoughtfully crafted home.


Located inside of a gated community with many community walking trails, Gretchen Pines in West End, NC! Gretchen Pines is conveniently located next to numerous golf courses, parks, restaurants, grocery stores, and shopping centers. Roughly 8 miles to Pinehurst - host of 2024 US Open. Convenient drive to Raleigh, Greensboro and Fort Liberty.

Do not miss your chance to view this home at Gretchen Pines, schedule a showing today!

4
beds

2
baths

1,891 Sq.Ft. LIVING AREA

1.09 Acres lot

Trish Dare

Trish Dare

Features & Amenities

Interior

  • total bedrooms4
  • Total bathrooms2
  • full bathrooms2
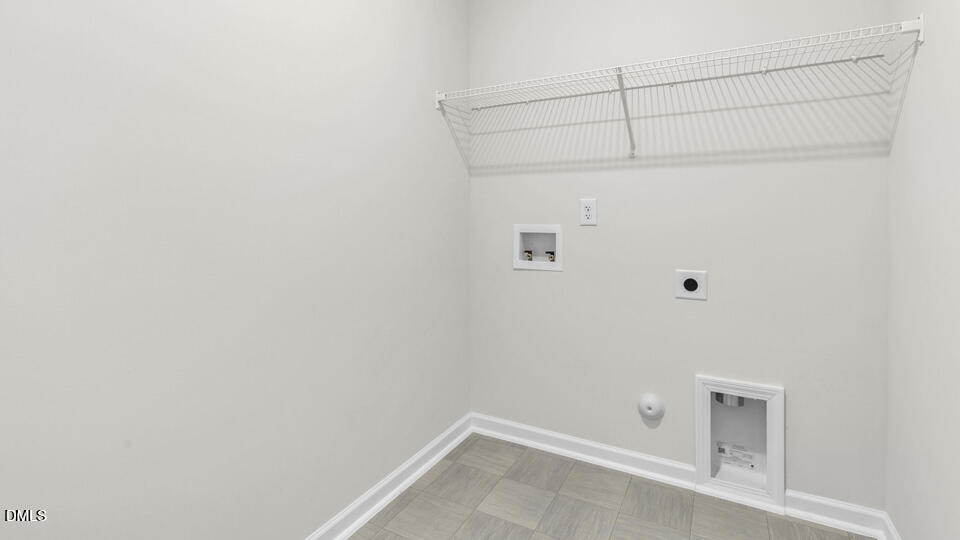
  • Laundry room Electric Dryer Hookup, Laundry Room, Washer Hookup
  • Flooring Carpet, Laminate, Vinyl
  • APPLIANCES Dishwasher, Disposal, Electric Range, Free-Standing Electric Range, Microwave, Stainless Steel Appliance(s)
  • other interior Features Bathtub/Shower Combination, High Ceilings, Kitchen Island, Kitchen/Dining Room Combination, Living/Dining Room Combination, Open Floorplan, Quartz Counters, Walk-In Closet(s), Walk-In Shower

Area & Lot

  • Status Sold
  • Date Sold February 18, 2026
  • Living Area1,891 Sq.Ft.
  • Total Area1,891 Sq.Ft.
  • Lot Area1.09 Acres
  • MLS® ID10082828
  • TypeResidential
  • YEAR BUILT2025
  • Architecture StylesTraditional
  • Elementary SchoolMoore - West Pine Elementary
  • Middle SchoolMoore - West Pine
  • High SchoolMoore - Pinecrest

Exterior

  • STORIES1
  • Garage Space2.0
  • water SourcePublic
  • PoolNone
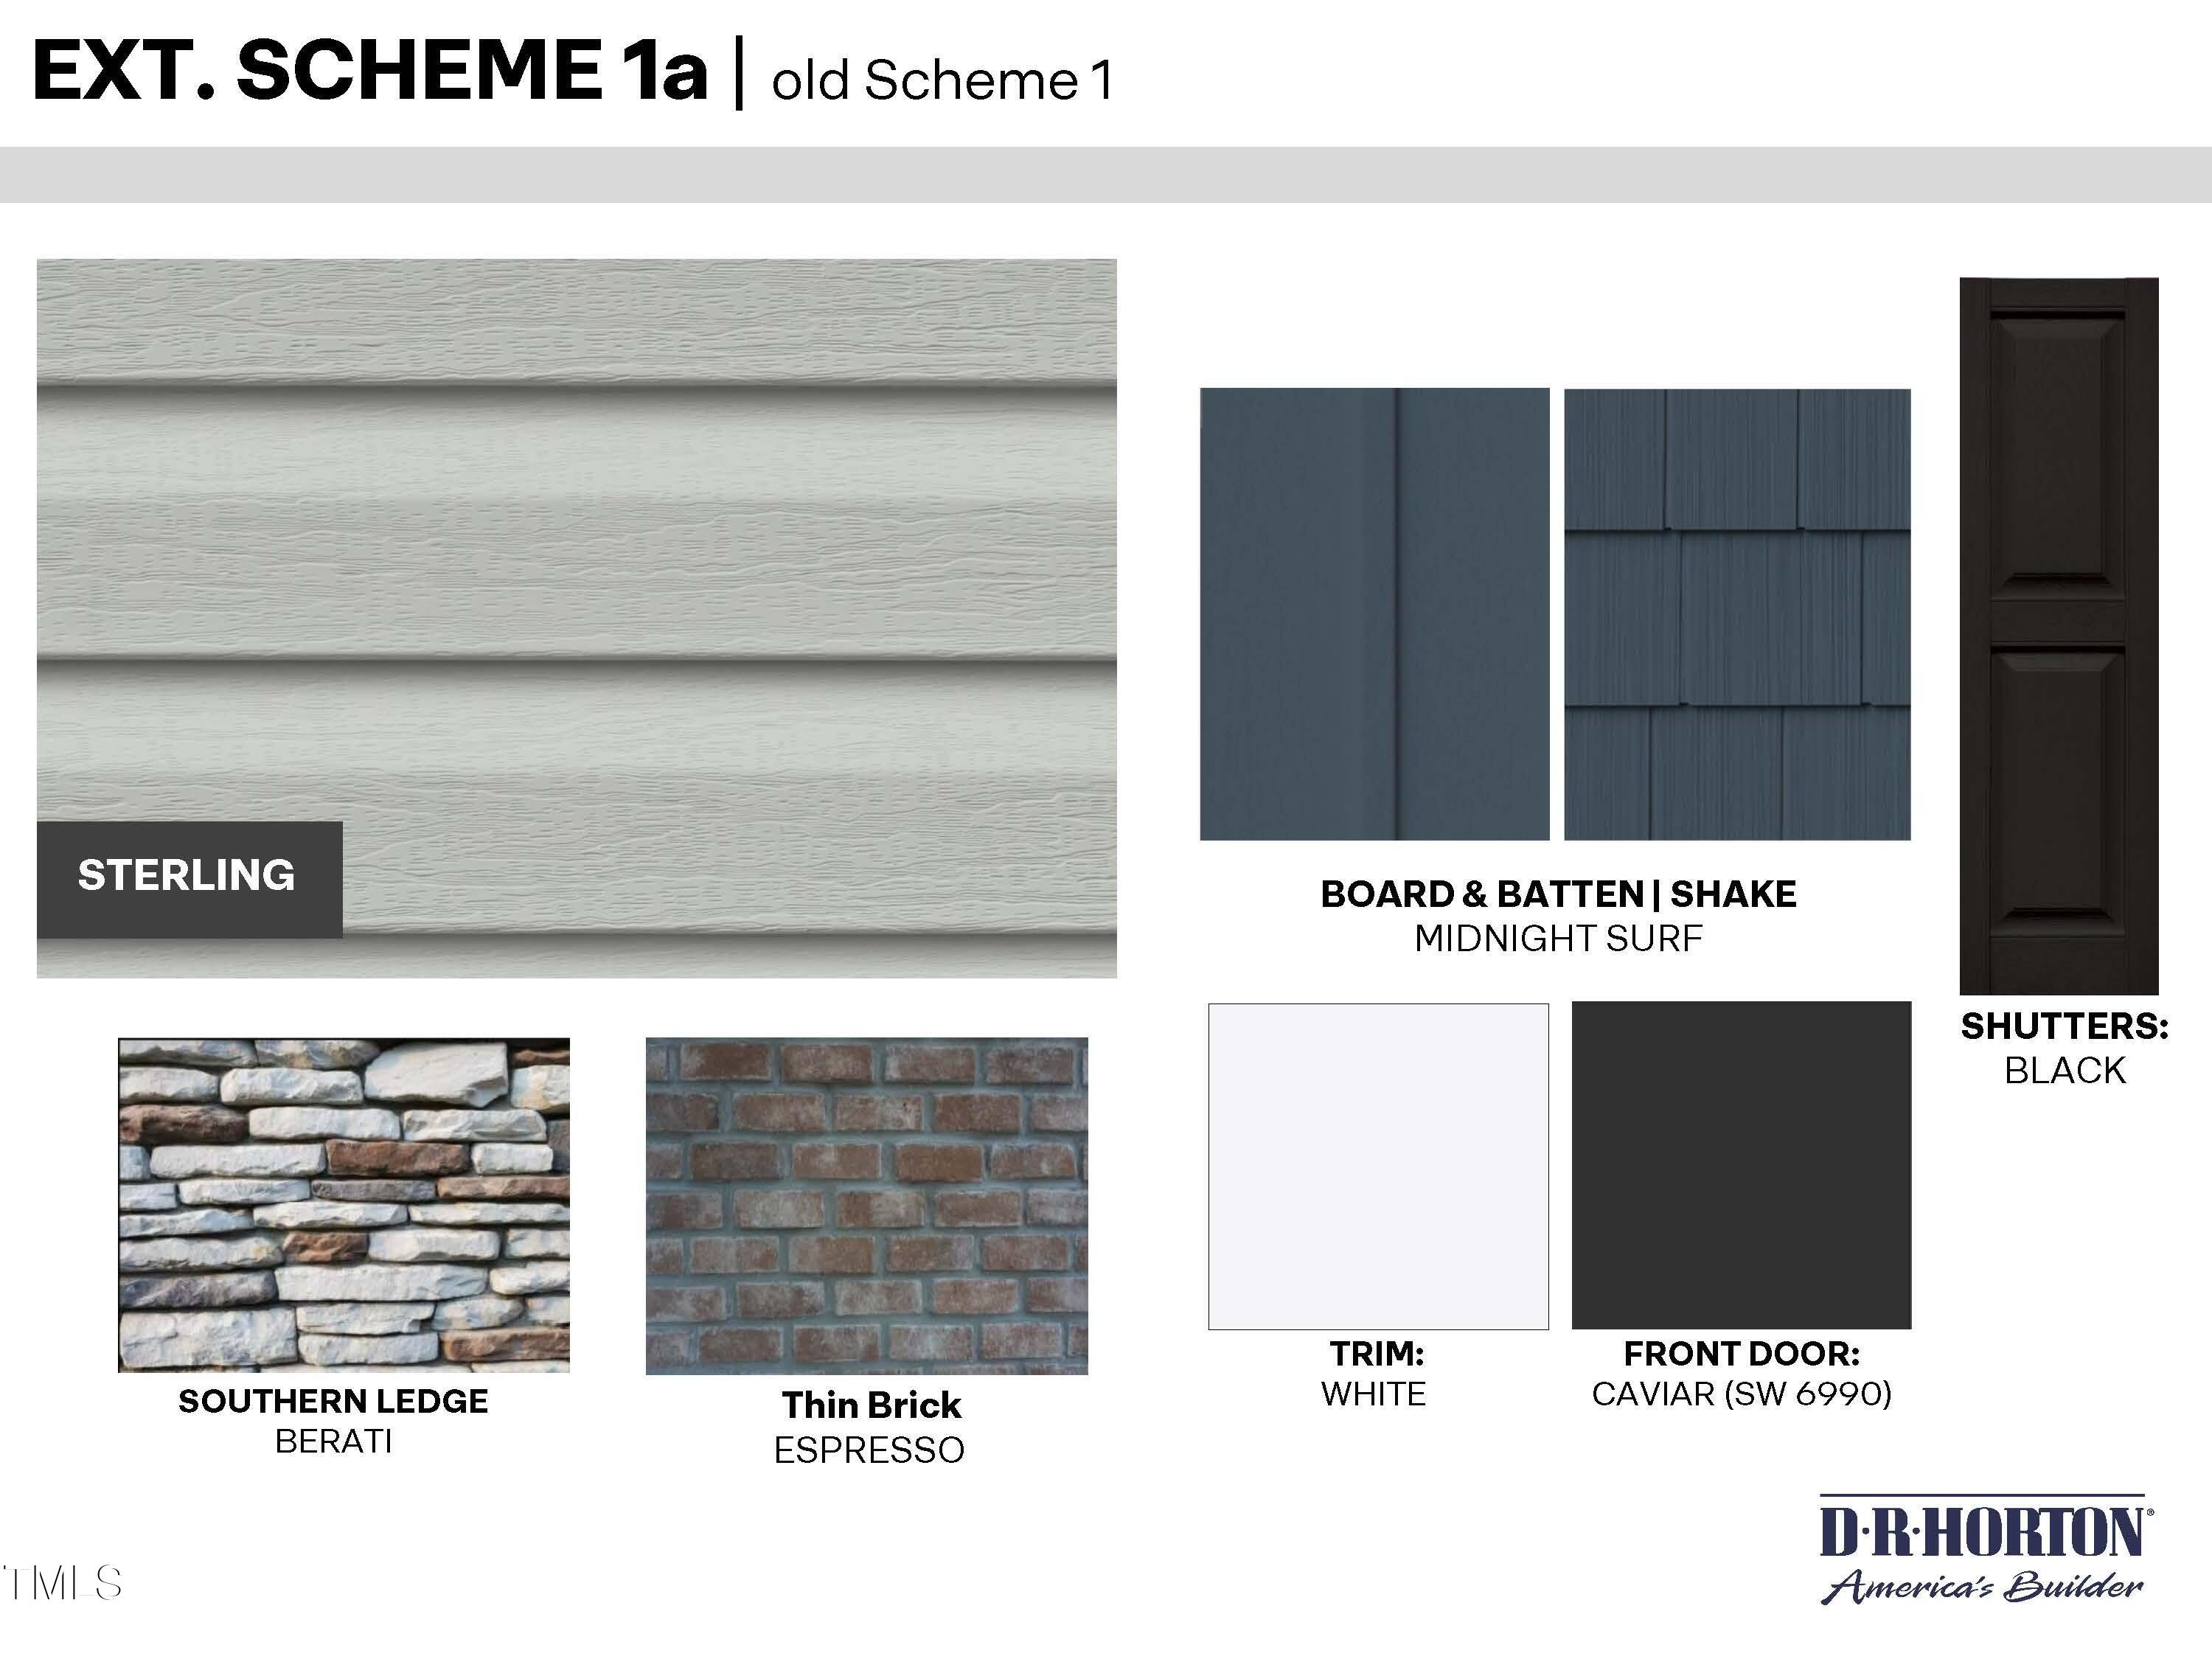
  • roofShingle
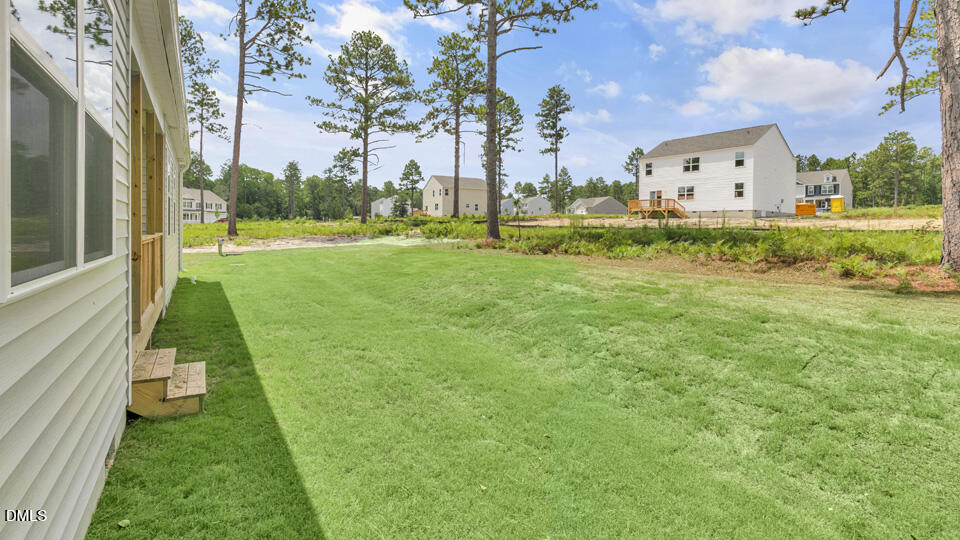
  • lot featuresBack Yard
  • parkingAttached, Driveway, Garage Door Opener
  • HEAT TYPECentral, Forced Air
  • AIR CONDITIONINGCentral Air, Dual
  • sewerSeptic Tank
  • SubstructureBlock, Concrete Perimeter
  • HOA AmenitiesRoad Maintenance

Financial

  • Sales Price$355,000
  • HOA $600/yr

Work With Us

Partner with Dare Realty Group to navigate your next move with confidence—combining deep Triangle market knowledge, strategic business insight, and a personalized approach tailored to your goals.

Follow Me on Instagram