Leave a Message

Thank you for your message. We will be in touch with you shortly.

2005 Fox Den
2005 Fox Den
2005 Fox Den
2005 Fox Den
2005 Fox Den
2005 Fox Den
2005 Fox Den
2005 Fox Den
2005 Fox Den
2005 Fox Den
2005 Fox Den
2005 Fox Den
2005 Fox Den
2005 Fox Den
2005 Fox Den
2005 Fox Den
2005 Fox Den
2005 Fox Den
2005 Fox Den
2005 Fox Den
2005 Fox Den
2005 Fox Den
2005 Fox Den
2005 Fox Den
2005 Fox Den
2005 Fox Den
2005 Fox Den
2005 Fox Den
2005 Fox Den
2005 Fox Den
2005 Fox Den
2005 Fox Den
2005 Fox Den
2005 Fox Den
2005 Fox Den
2005 Fox Den
2005 Fox Den
2005 Fox Den
2005 Fox Den
2005 Fox Den
2005 Fox Den
2005 Fox Den
2005 Fox Den
2005 Fox Den
2005 Fox Den
2005 Fox Den
2005 Fox Den
2005 Fox Den
2005 Fox Den
2005 Fox Den
2005 Fox Den
2005 Fox Den
2005 Fox Den
2005 Fox Den
2005 Fox Den
2005 Fox Den
2005 Fox Den
2005 Fox Den
2005 Fox Den
2005 Fox Den
2005 Fox Den
2005 Fox Den
2005 Fox Den
2005 Fox Den
2005 Fox Den
2005 Fox Den
2005 Fox Den
2005 Fox Den
2005 Fox Den
2005 Fox Den
2005 Fox Den
2005 Fox Den
SEE ALL PHOTOS
2005 Fox Den
2005 Fox Den
2005 Fox Den
2005 Fox Den
2005 Fox Den
2005 Fox Den
2005 Fox Den
2005 Fox Den
2005 Fox Den
2005 Fox Den
2005 Fox Den
2005 Fox Den
2005 Fox Den
2005 Fox Den
2005 Fox Den
2005 Fox Den
2005 Fox Den
2005 Fox Den
2005 Fox Den
2005 Fox Den
2005 Fox Den
2005 Fox Den
2005 Fox Den
2005 Fox Den
2005 Fox Den
2005 Fox Den
2005 Fox Den
2005 Fox Den
2005 Fox Den
2005 Fox Den
2005 Fox Den
2005 Fox Den
2005 Fox Den
2005 Fox Den
2005 Fox Den
2005 Fox Den
2005 Fox Den
2005 Fox Den
2005 Fox Den
2005 Fox Den
2005 Fox Den
2005 Fox Den
2005 Fox Den
2005 Fox Den
2005 Fox Den
2005 Fox Den
2005 Fox Den
2005 Fox Den
2005 Fox Den
2005 Fox Den
2005 Fox Den
2005 Fox Den
2005 Fox Den
2005 Fox Den
2005 Fox Den
2005 Fox Den
2005 Fox Den
2005 Fox Den
2005 Fox Den
2005 Fox Den
2005 Fox Den
2005 Fox Den
2005 Fox Den
2005 Fox Den
2005 Fox Den
2005 Fox Den
2005 Fox Den
2005 Fox Den
2005 Fox Den
2005 Fox Den
2005 Fox Den
2005 Fox Den
Listing courtesy of Keller Williams Legacy
Sold

2005 Fox Den

2005 Fox Den, Clayton, NC 27527

$559,000
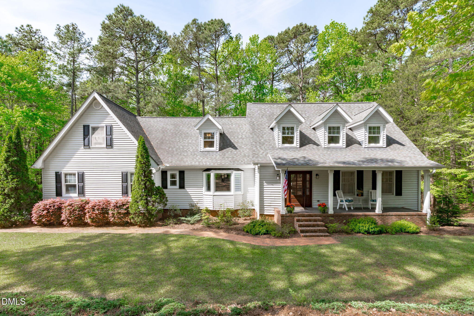
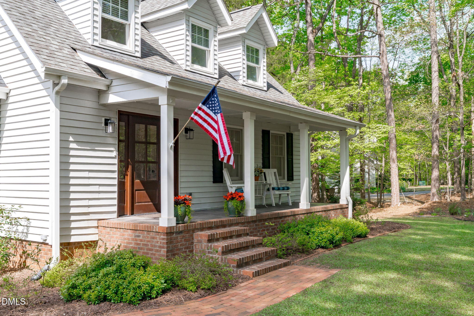
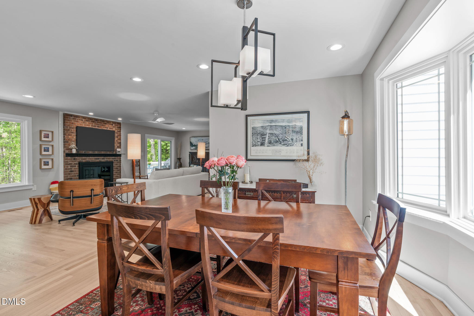
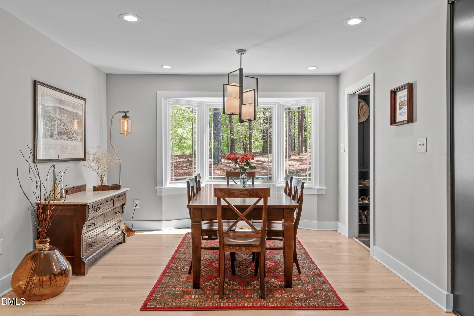
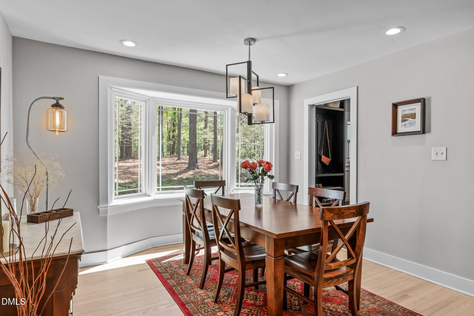
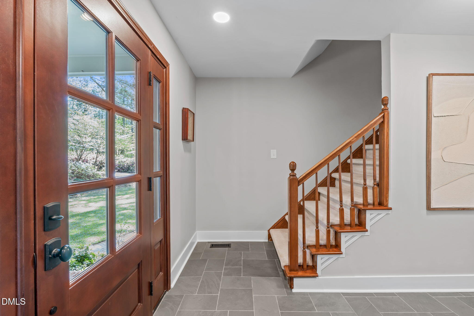
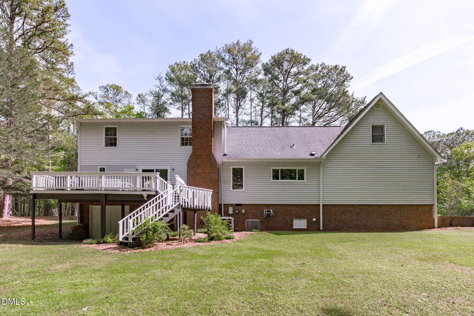
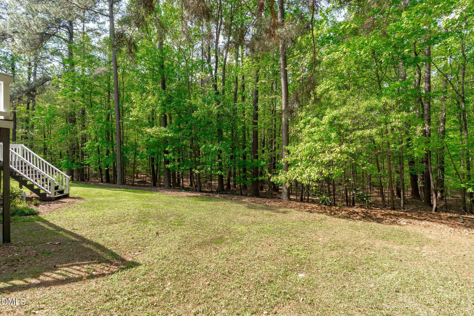
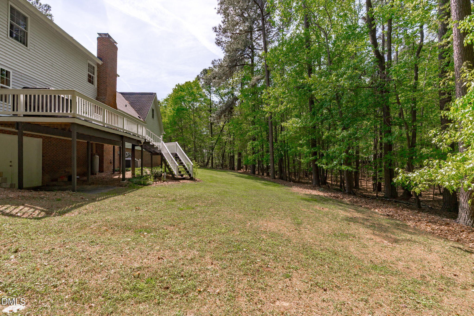
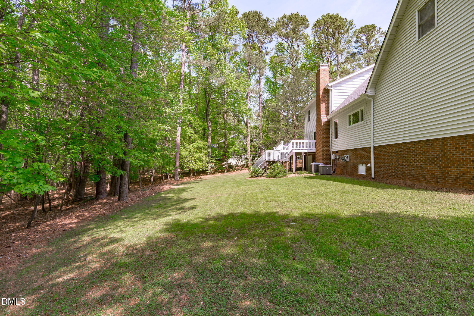
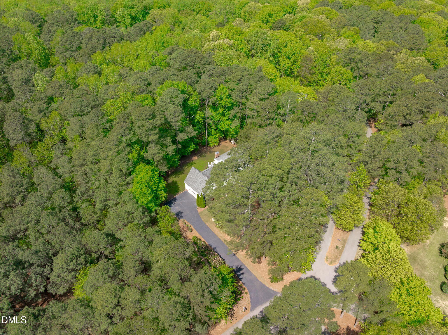
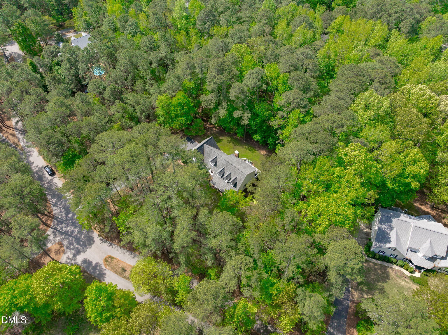
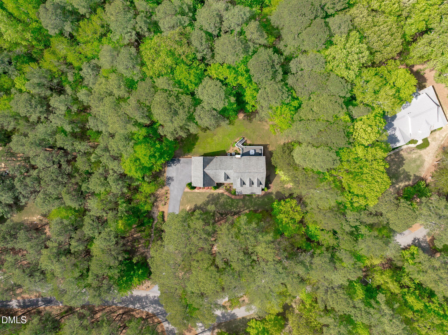
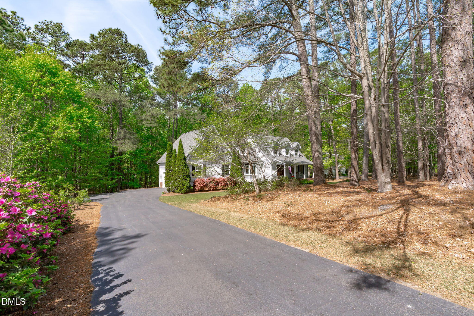
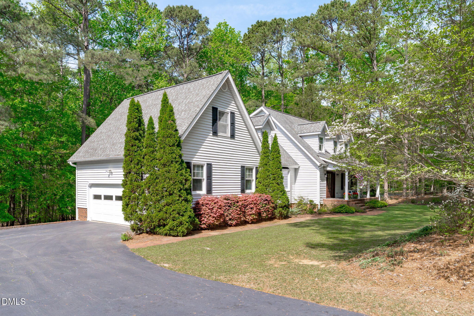
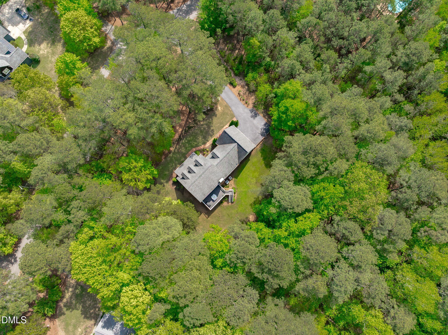
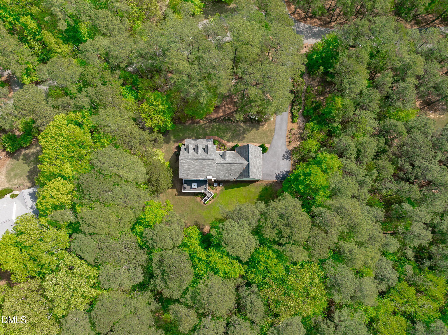
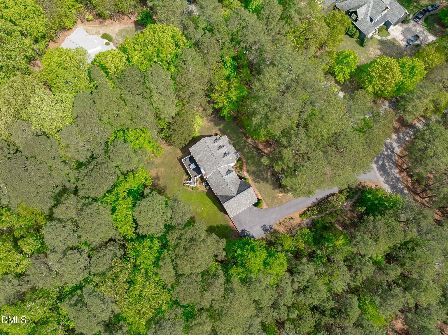
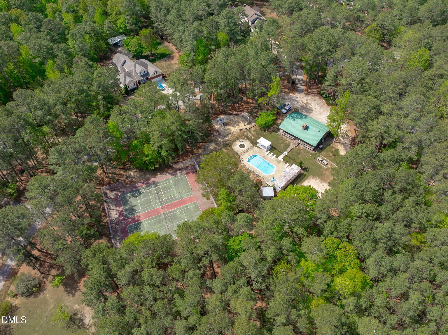
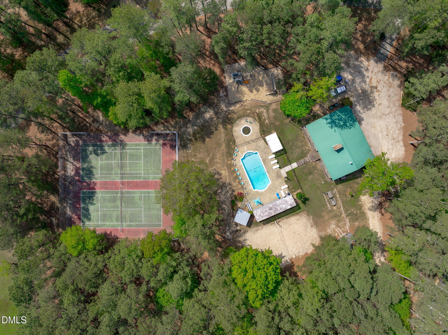
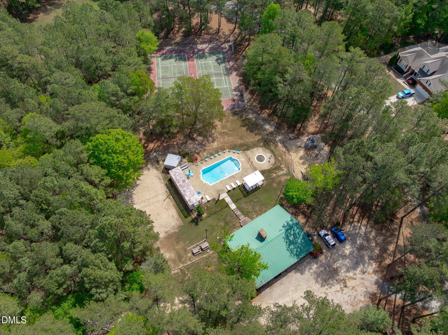
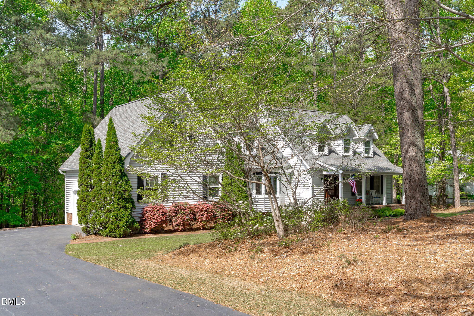
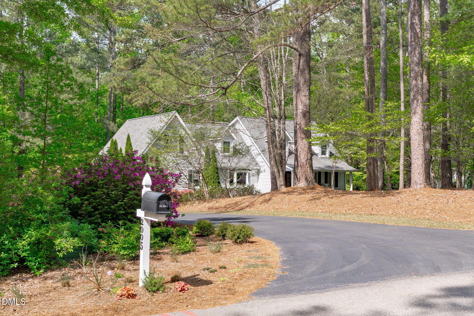
Welcome to 2005 Fox Den in Clayton, a truly unique property set on just over a full acre, backing to a private wooded lot that offers space, privacy, and a setting that is hard to find. Centrally located in Walden, this home provides easy access to HWY 42 and HWY 70 while being part of an established neighborhood with strong amenities including a clubhouse, pool, playground, tennis courts, basketball court, and picnic area.

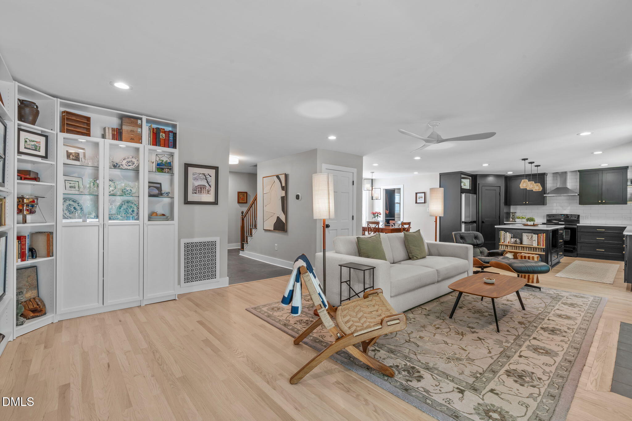
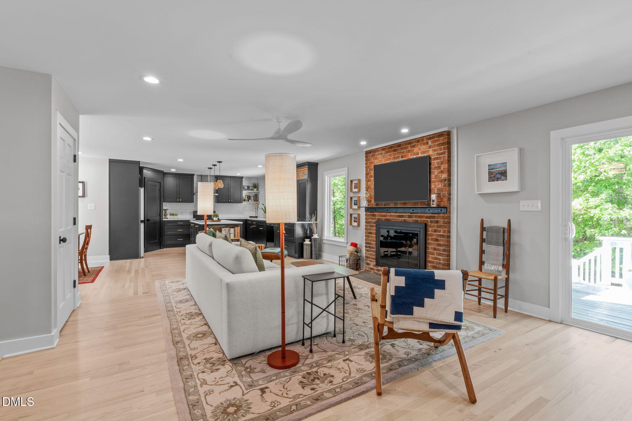
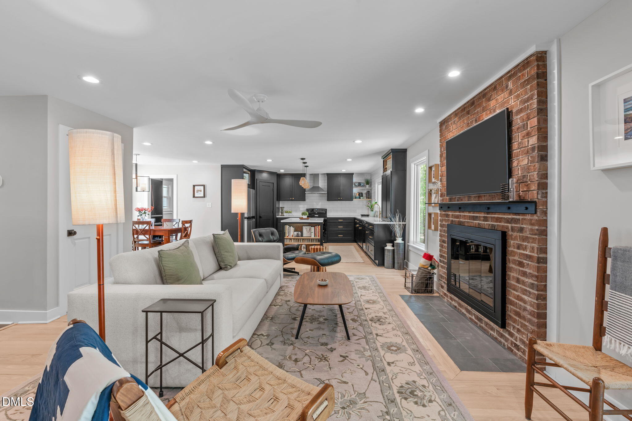
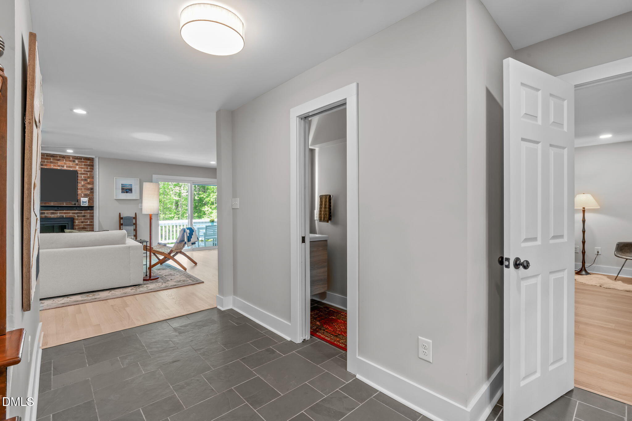
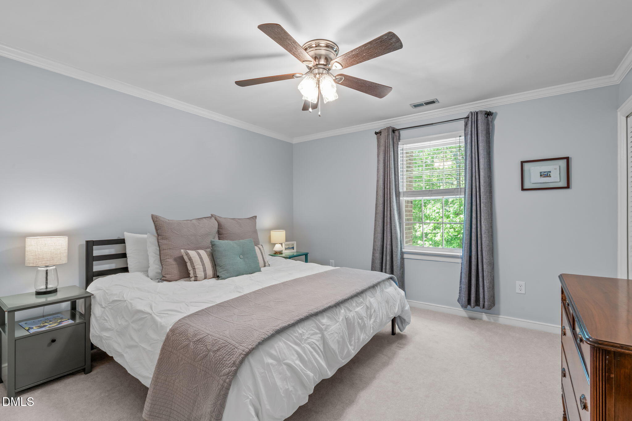
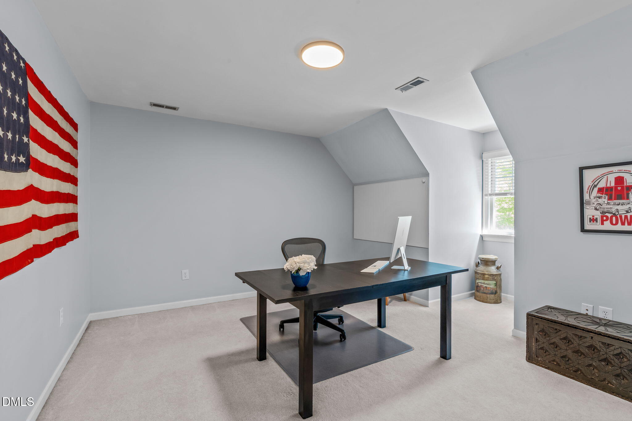
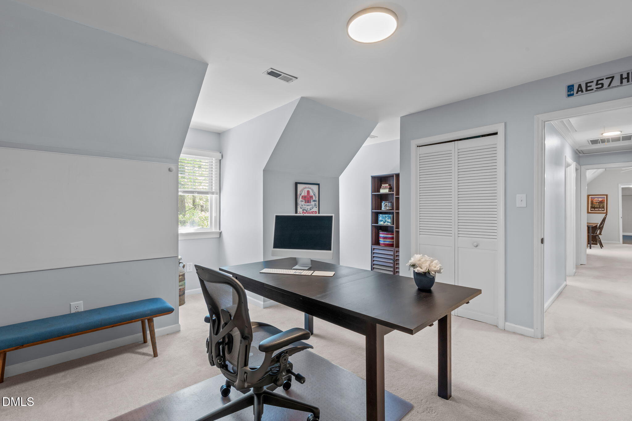
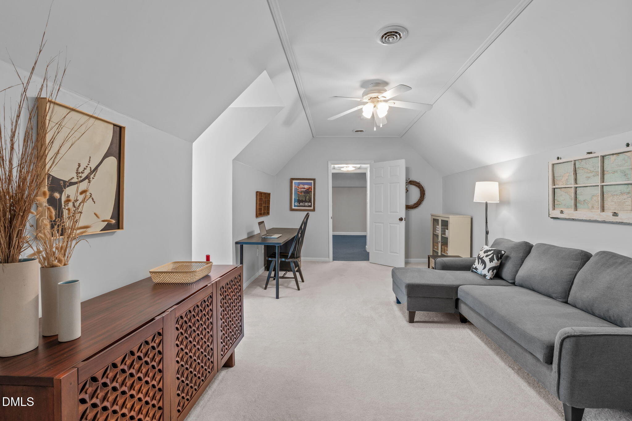
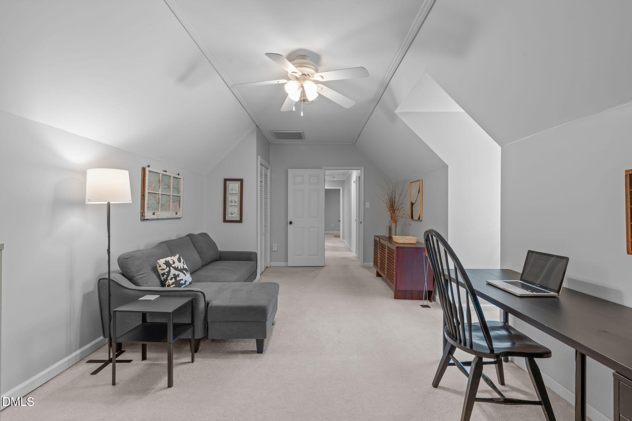
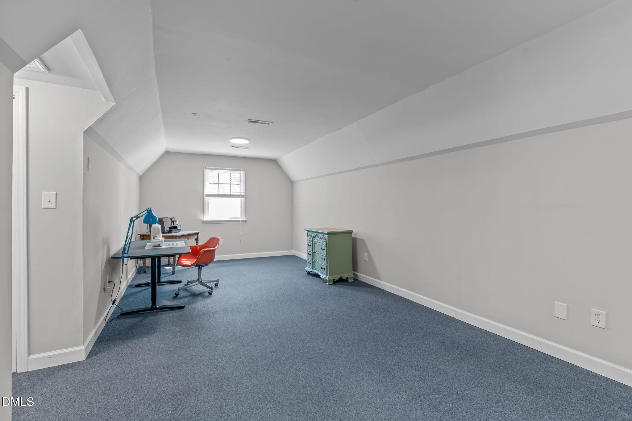
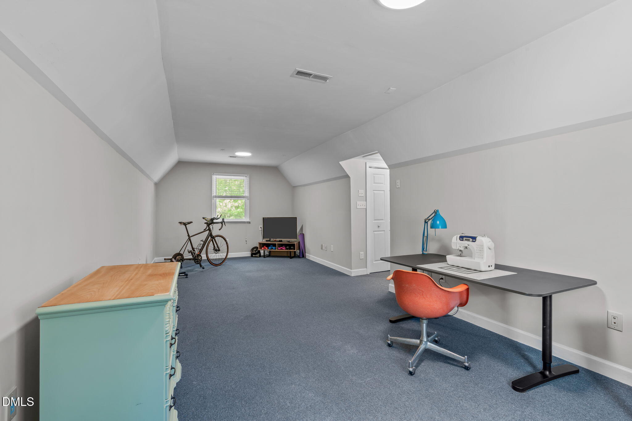
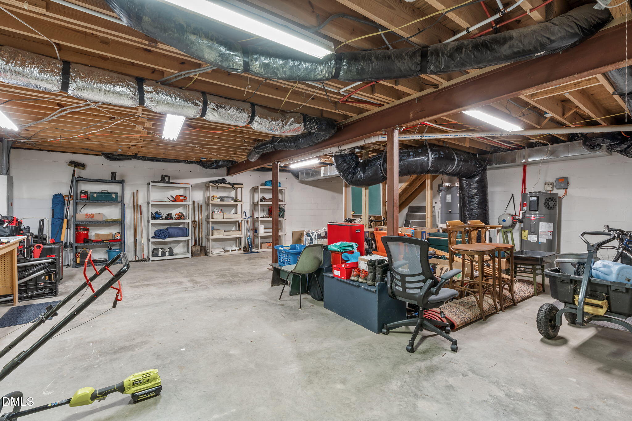
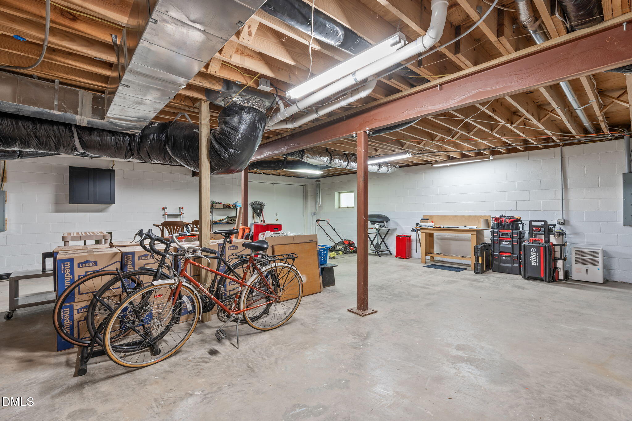
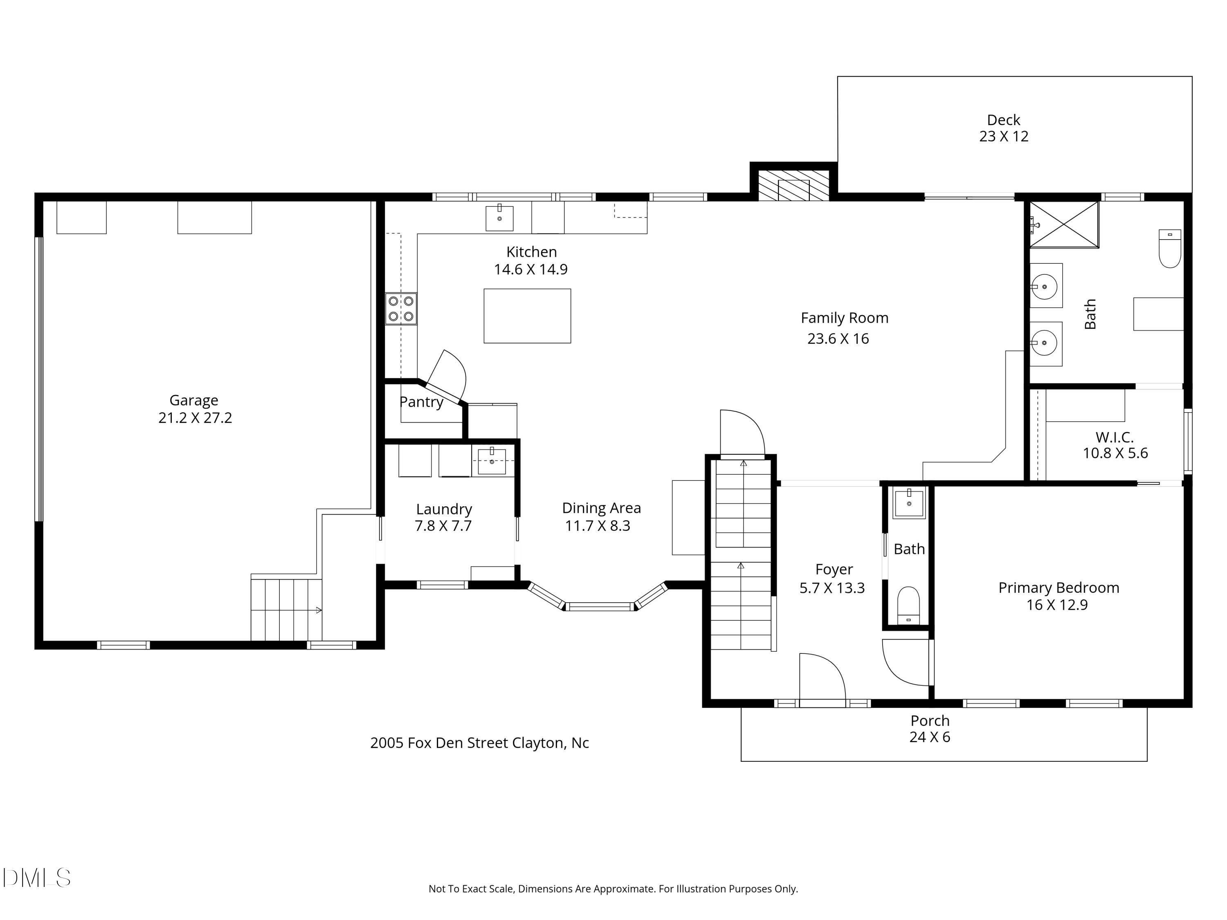
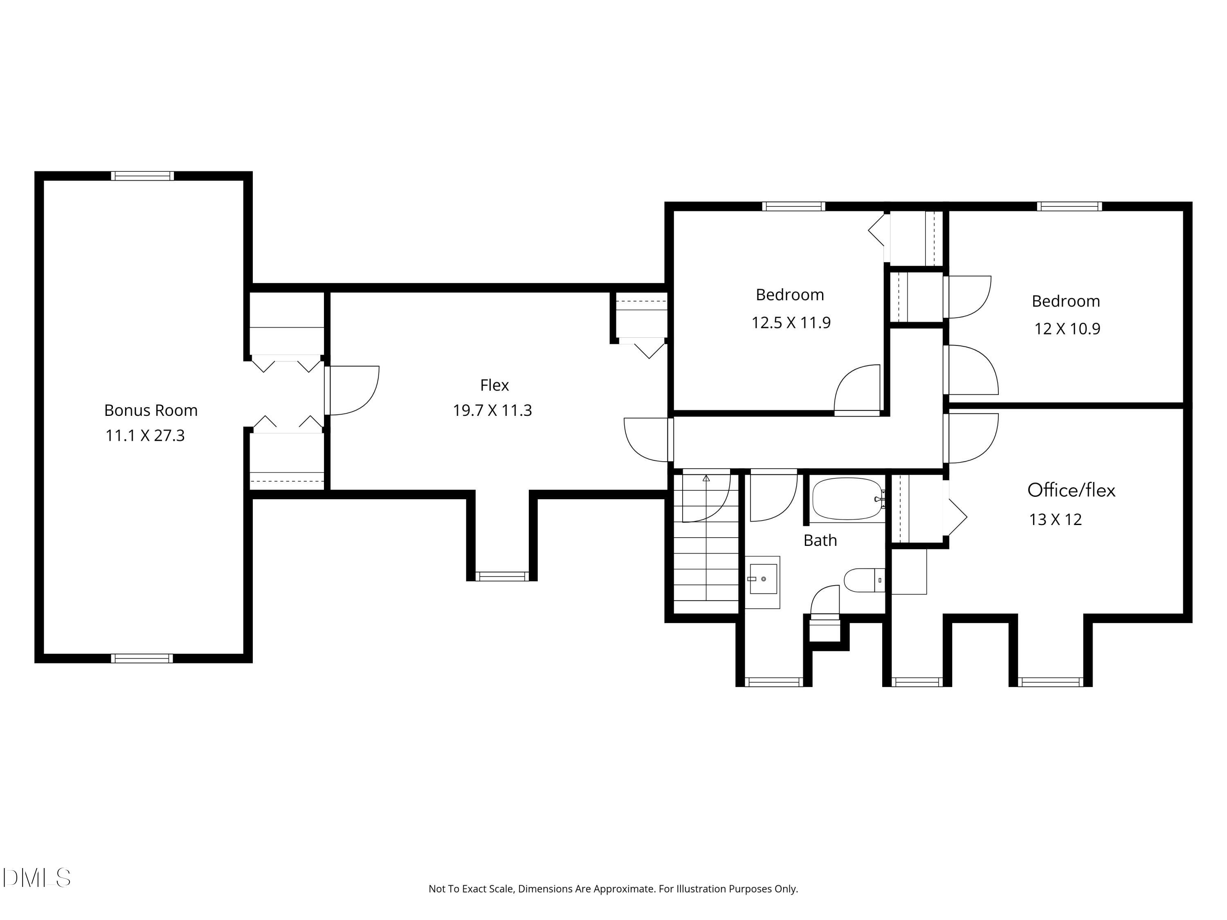
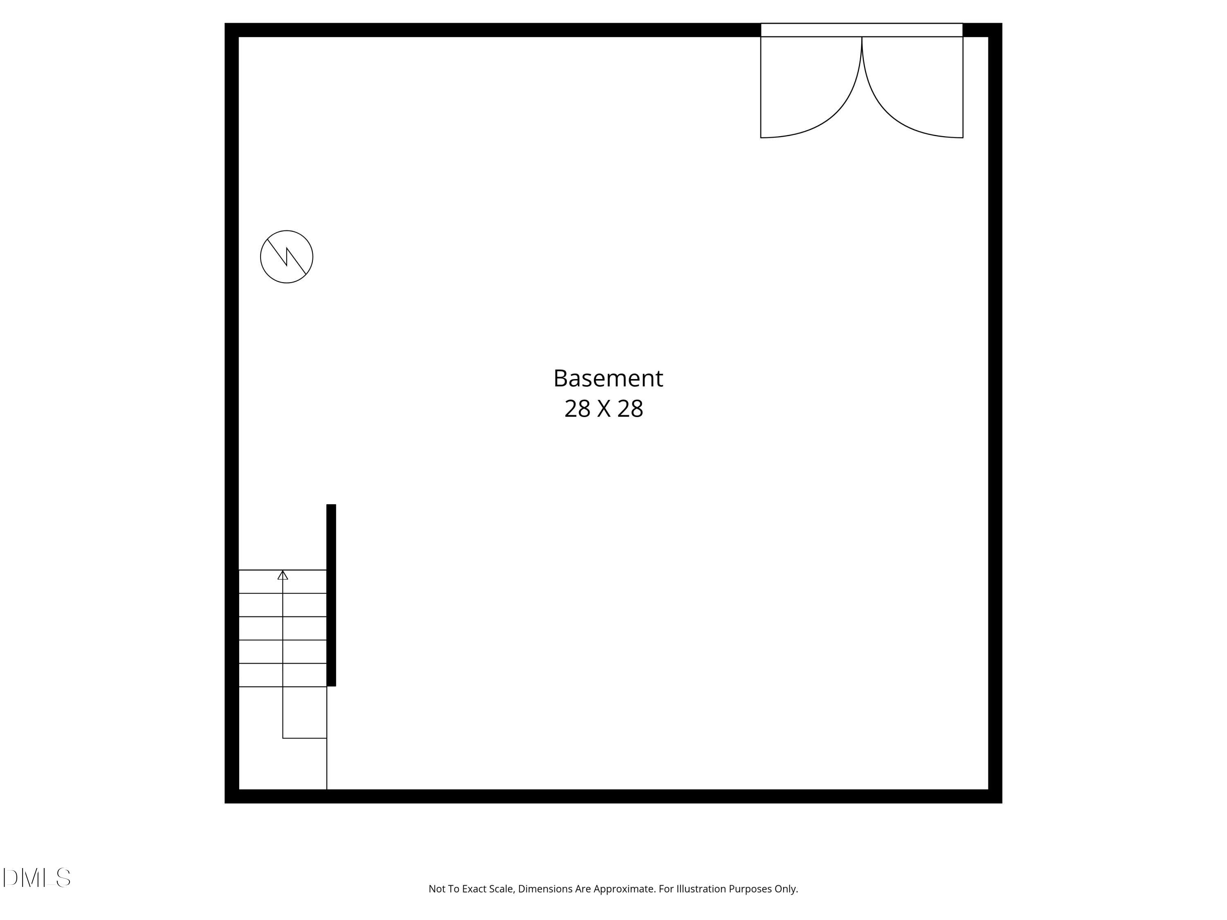
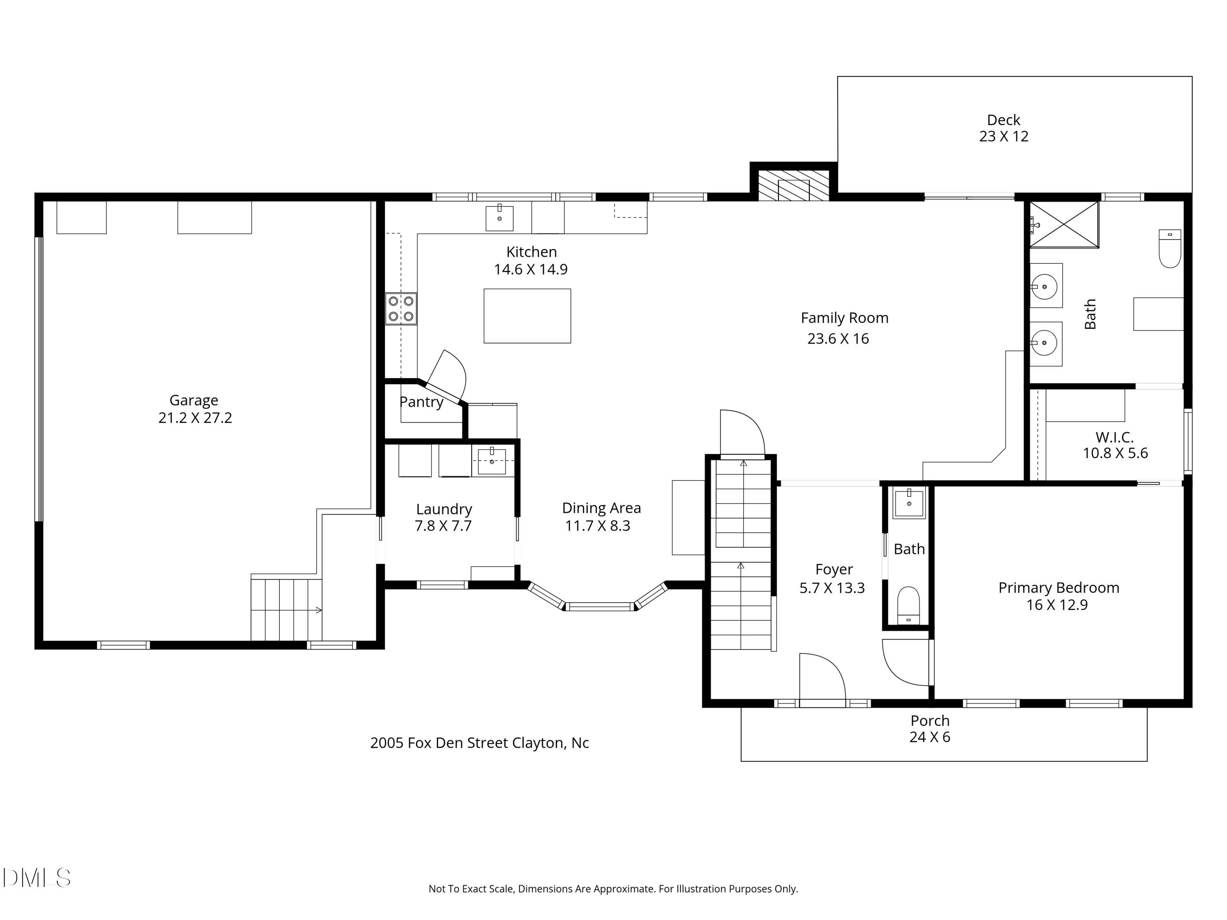
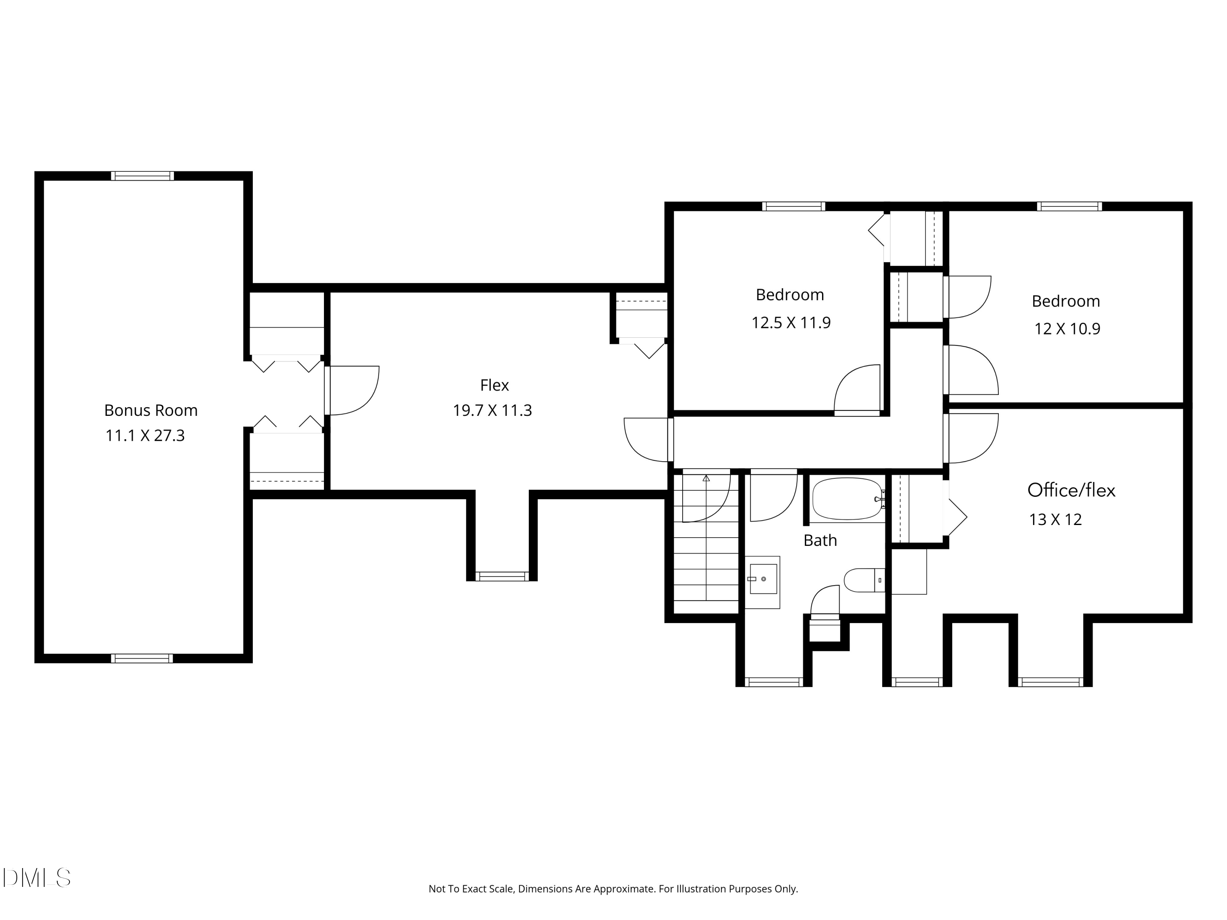
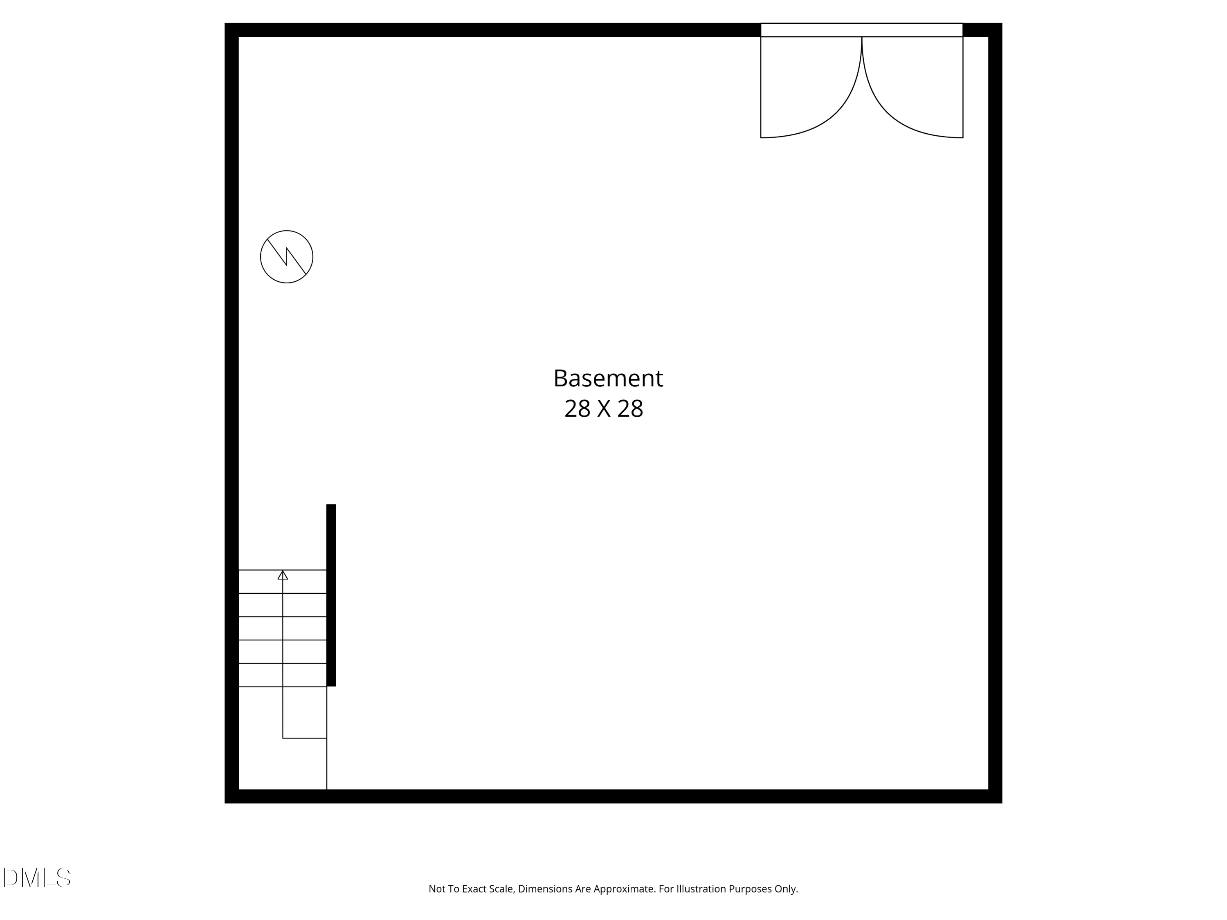
This 3 bedroom, 2.5 bath home lives well beyond its footprint, featuring a dedicated office or flex space with a closet, a bonus room, and a finished room over the garage, FROG, that provides incredible flexibility for a media room, workout space, or guest area. An unfinished basement adds even more potential for storage or future expansion.

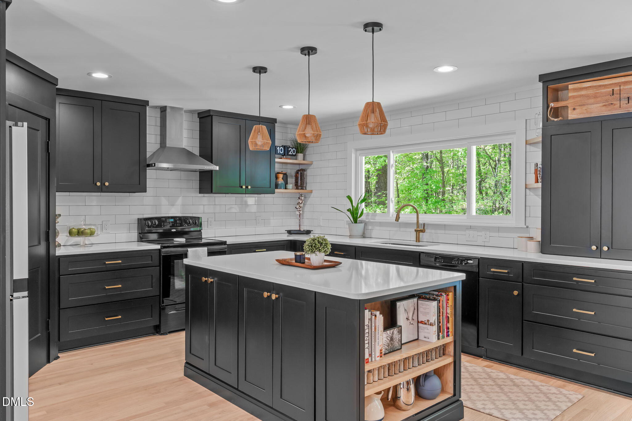
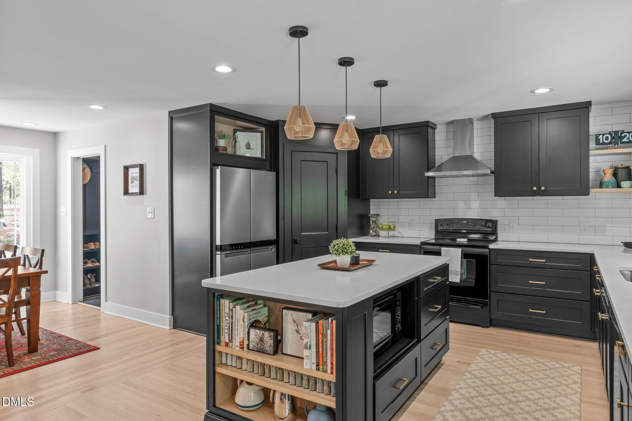
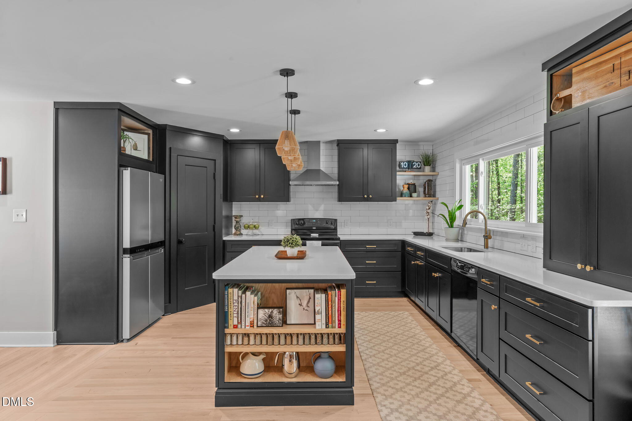
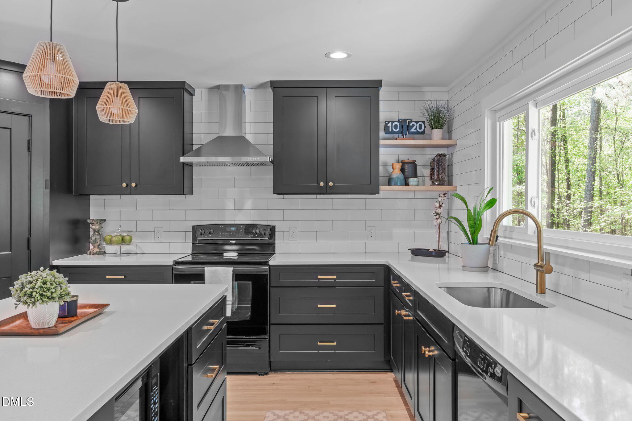
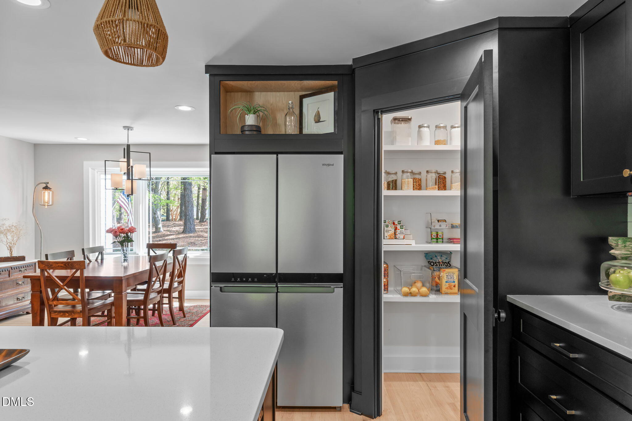
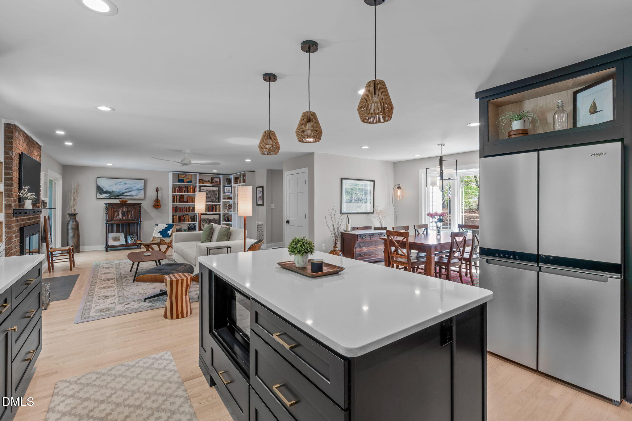
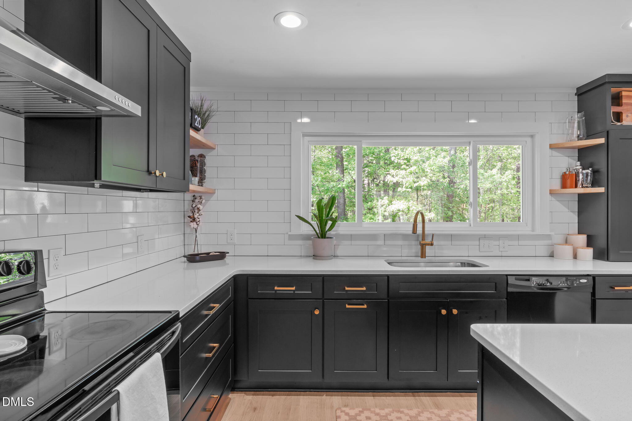
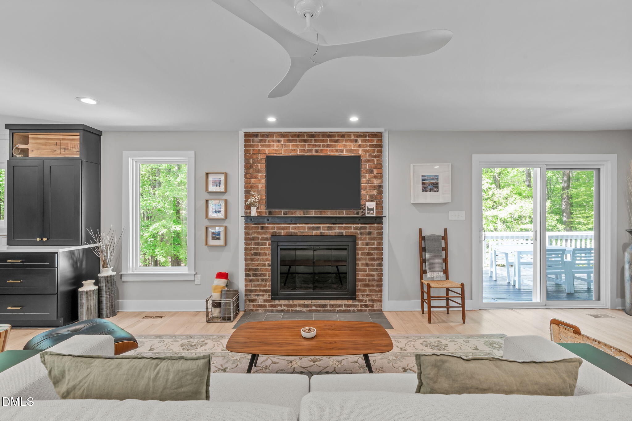
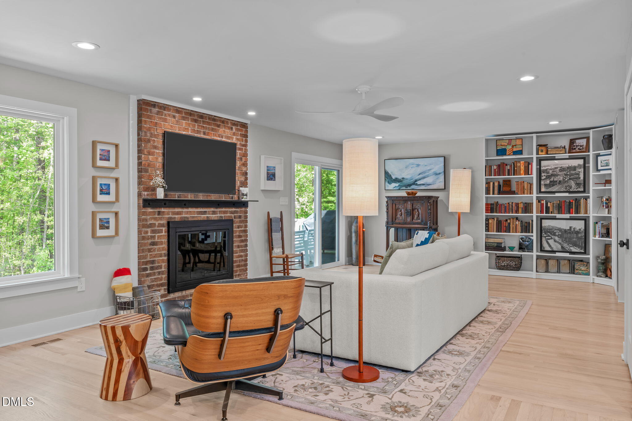
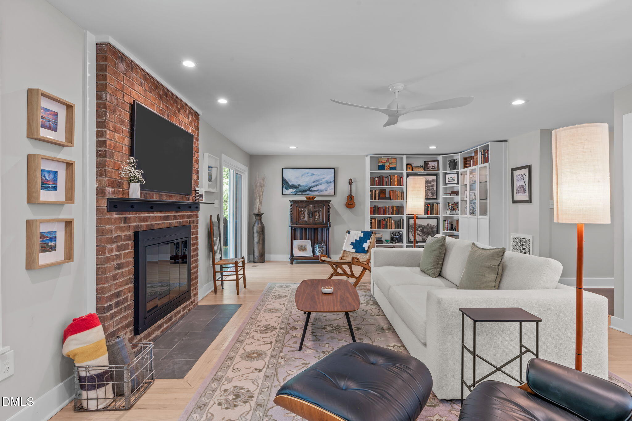
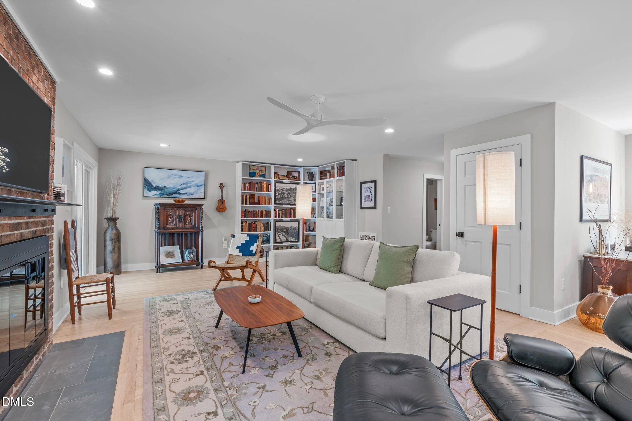
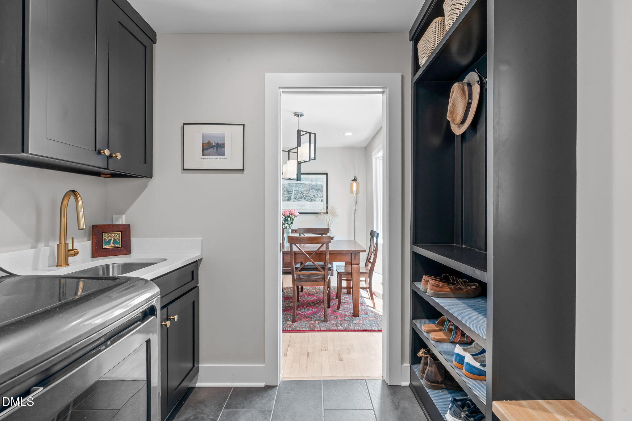
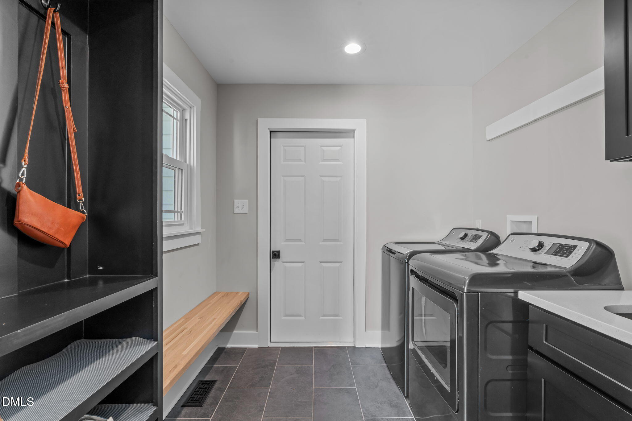
Inside, the home offers a clean, modern feel with thoughtful updates throughout. The gourmet kitchen is a standout, featuring quartz countertops, a large island, a statement stainless steel hood, and a spacious pantry. Just off the garage, the remodeled mudroom and laundry room add both function and style to everyday living.

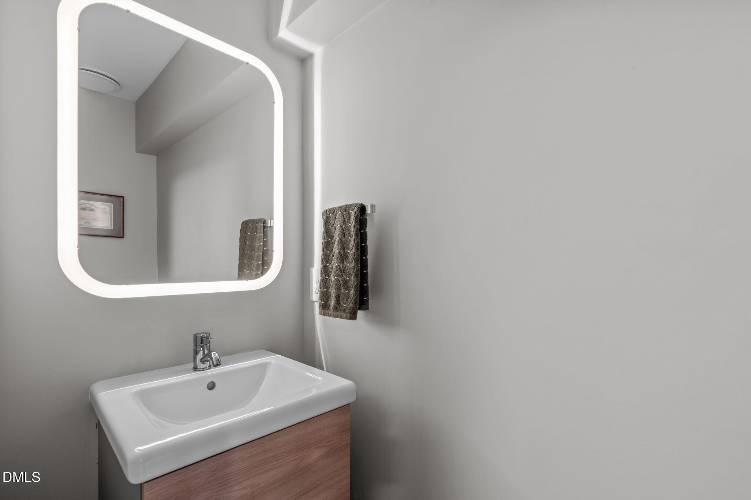
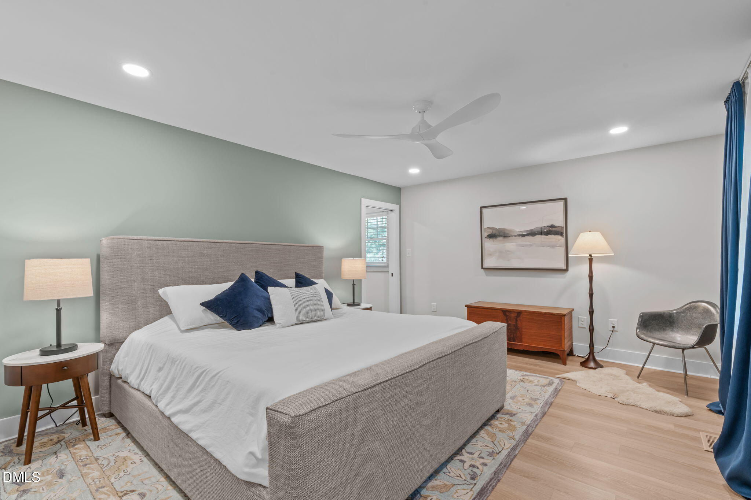
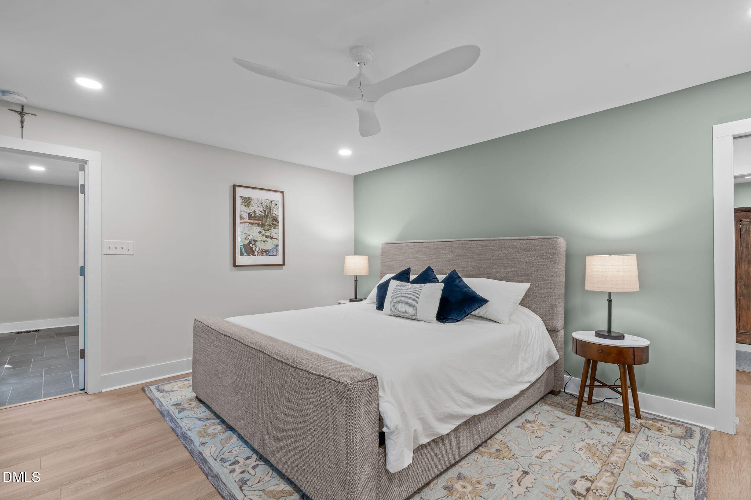
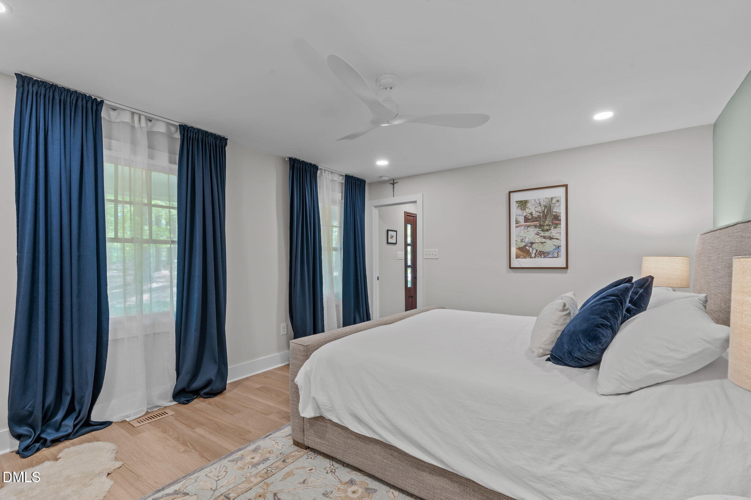
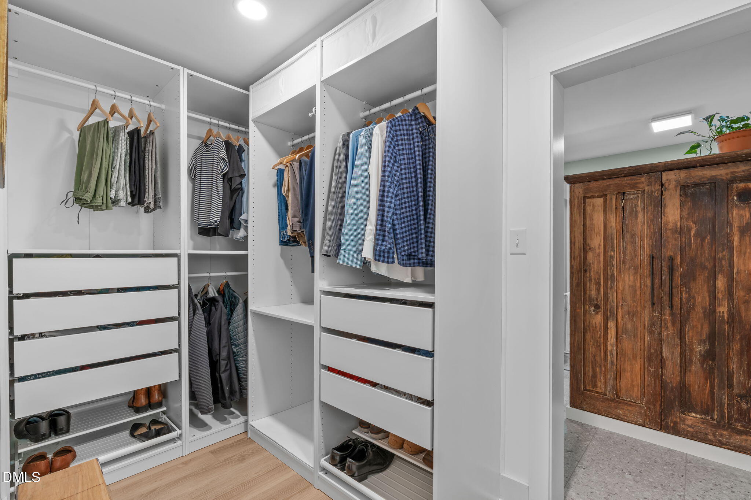
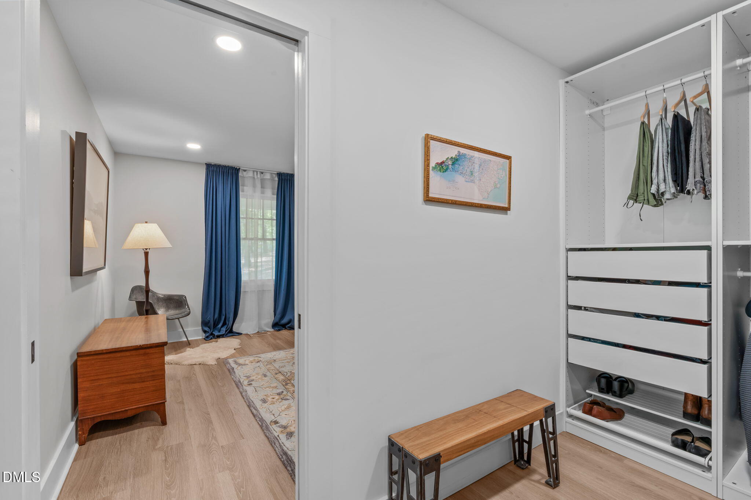
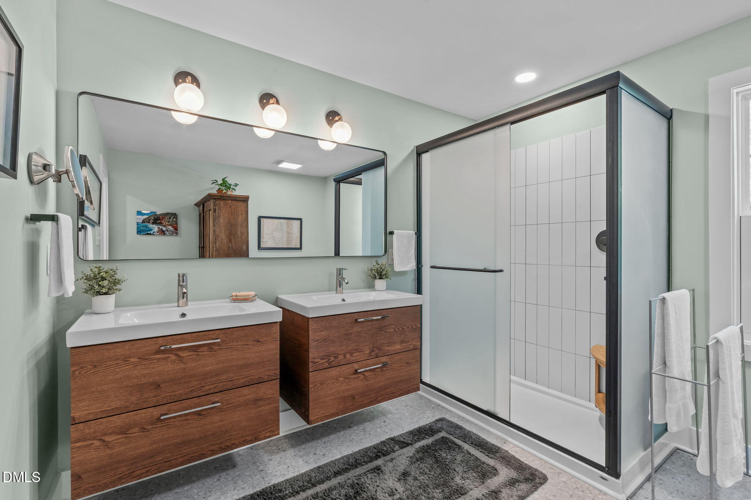
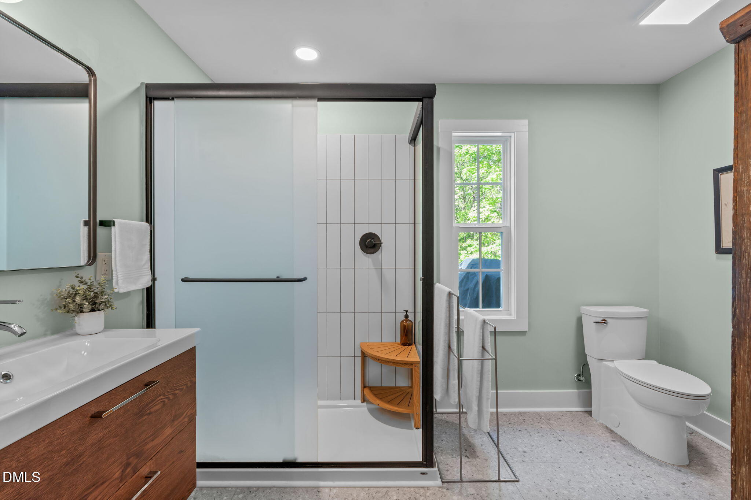
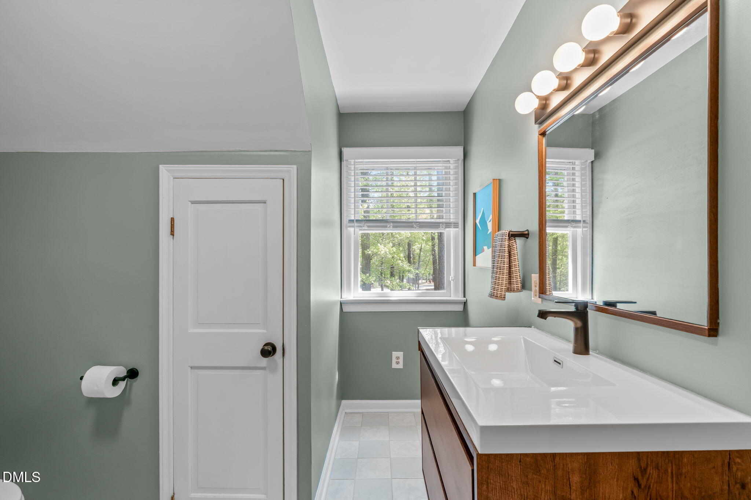
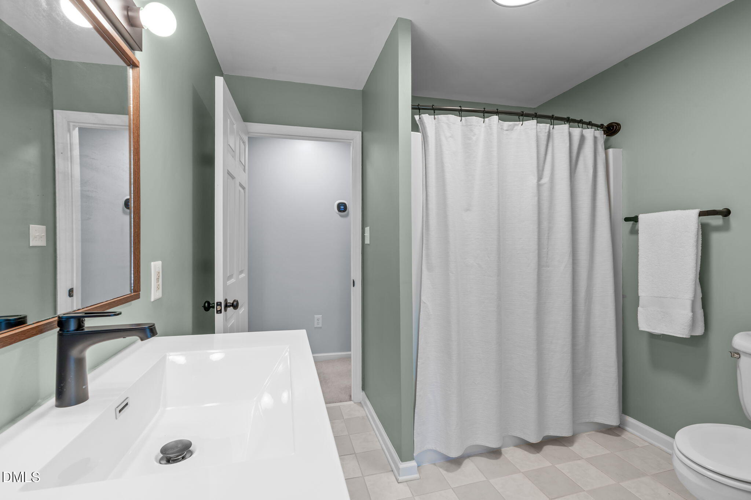
The main floor primary suite serves as a true retreat, complete with a spa like bathroom, walk in closet, and updated finishes designed for comfort. New vanities have been installed in all bathrooms, creating a cohesive, updated look throughout the home.

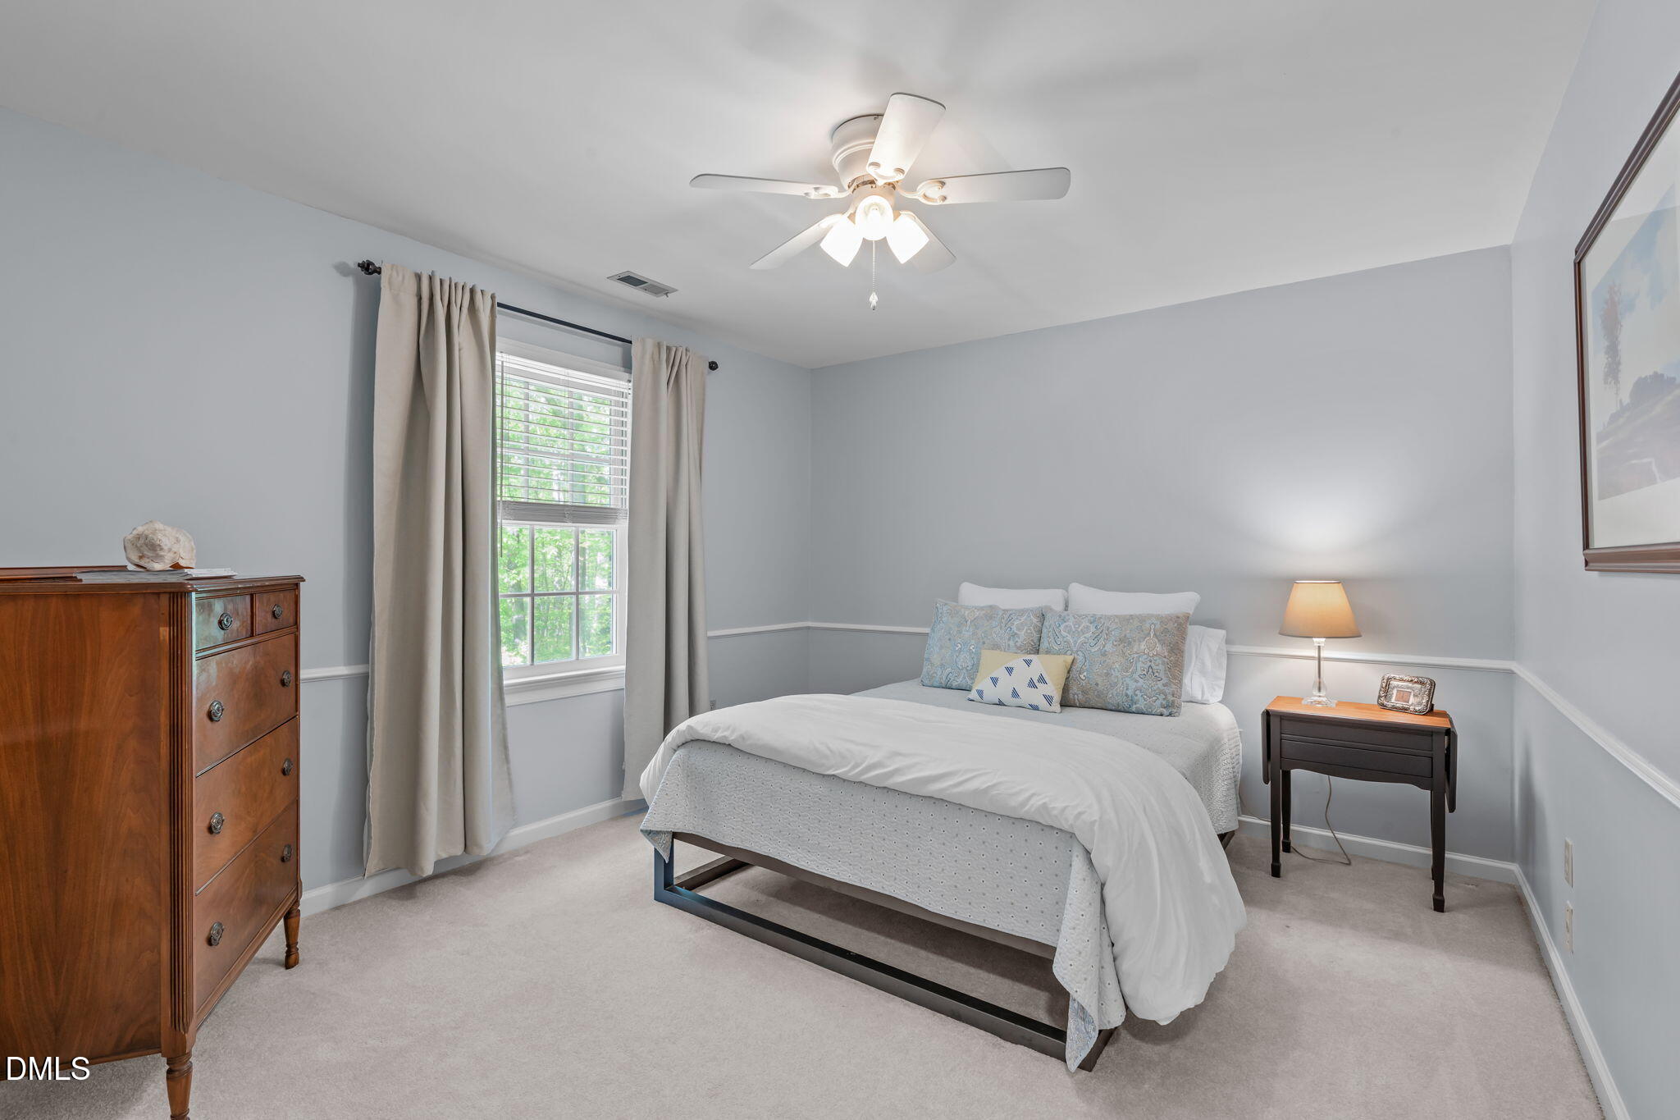
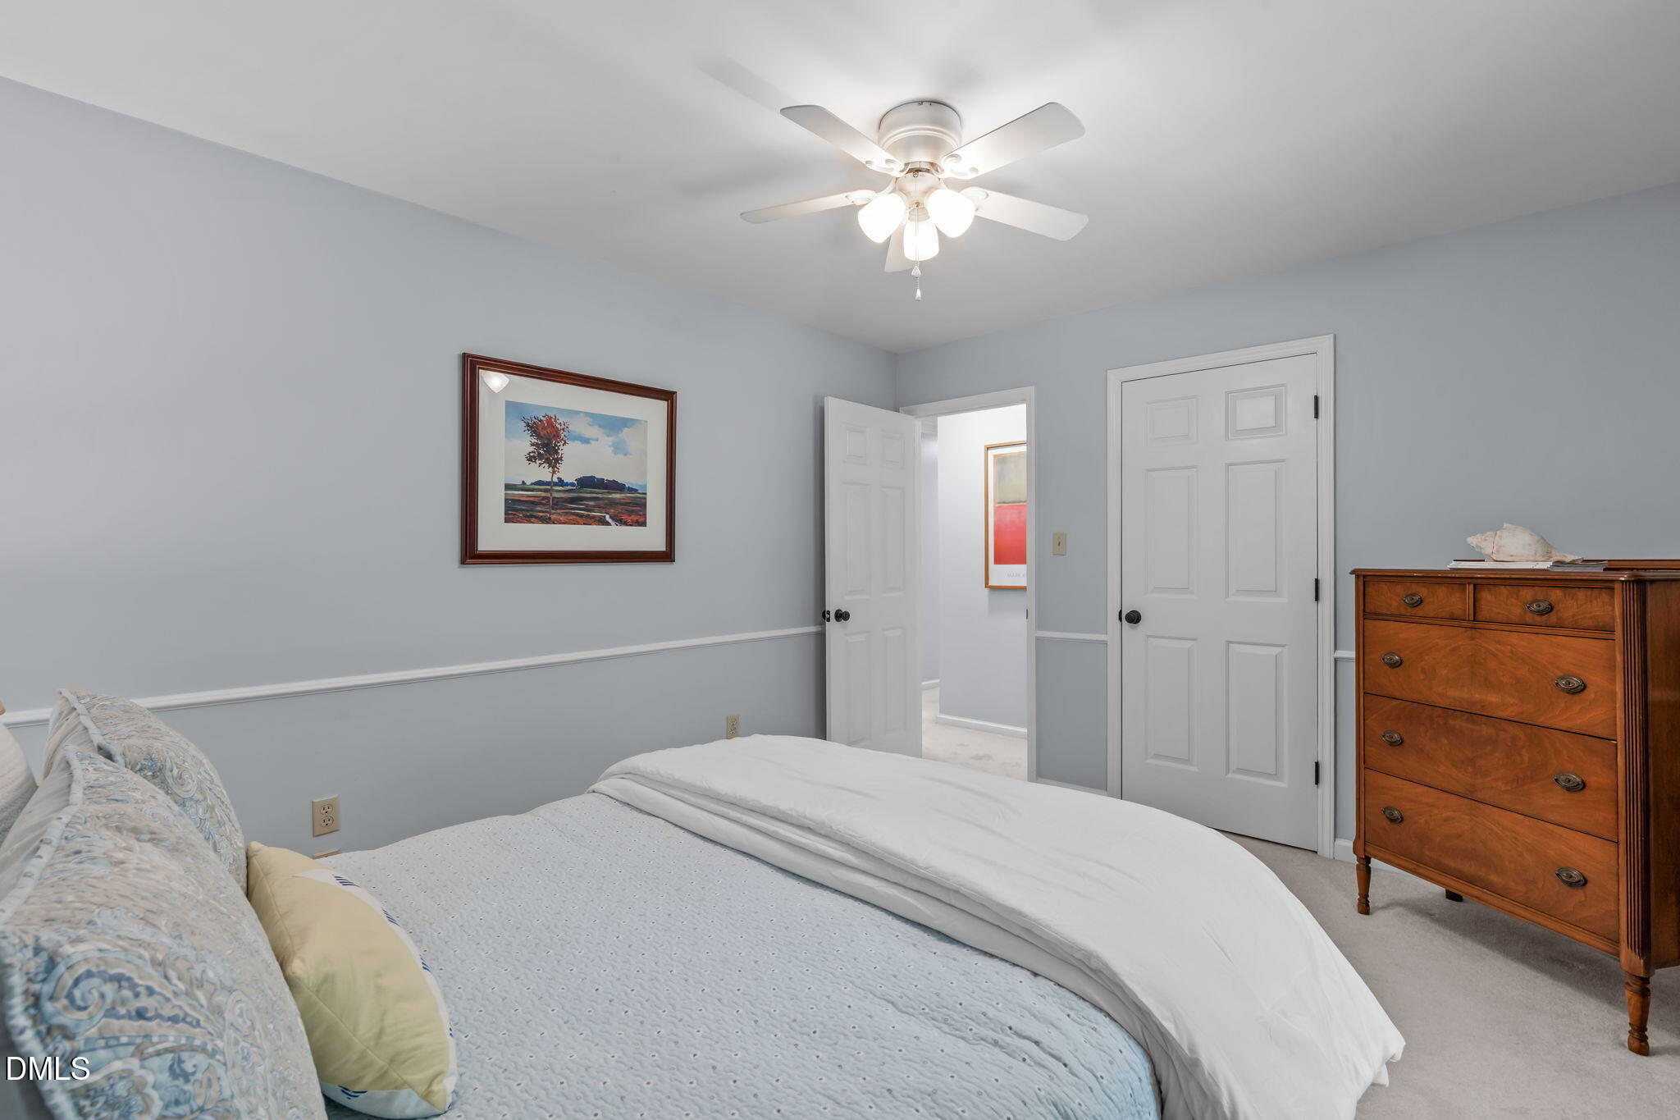
Upstairs, you will find spacious secondary bedrooms along with the bonus and flex spaces, giving you room to truly spread out.

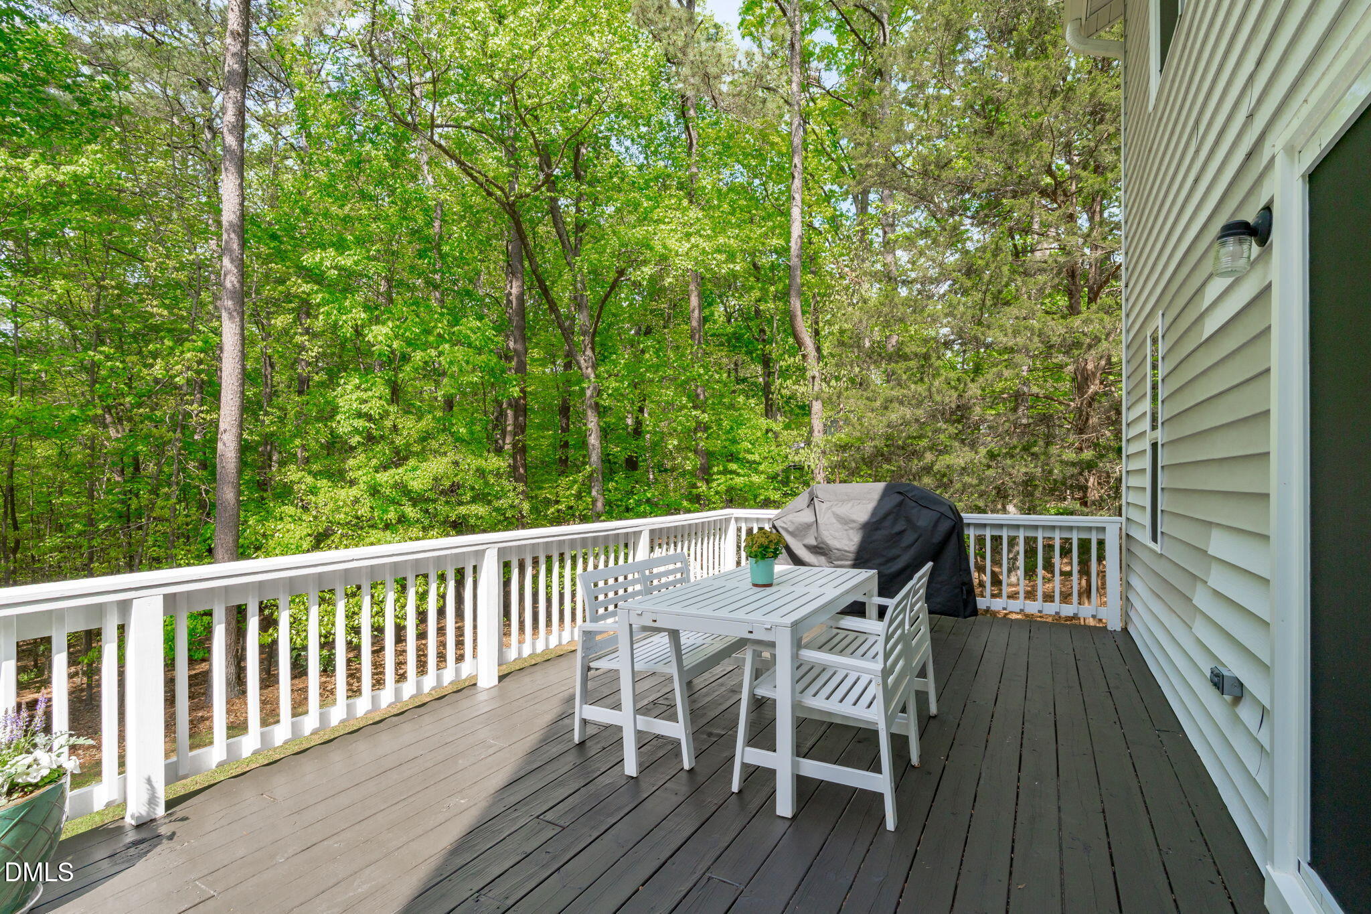
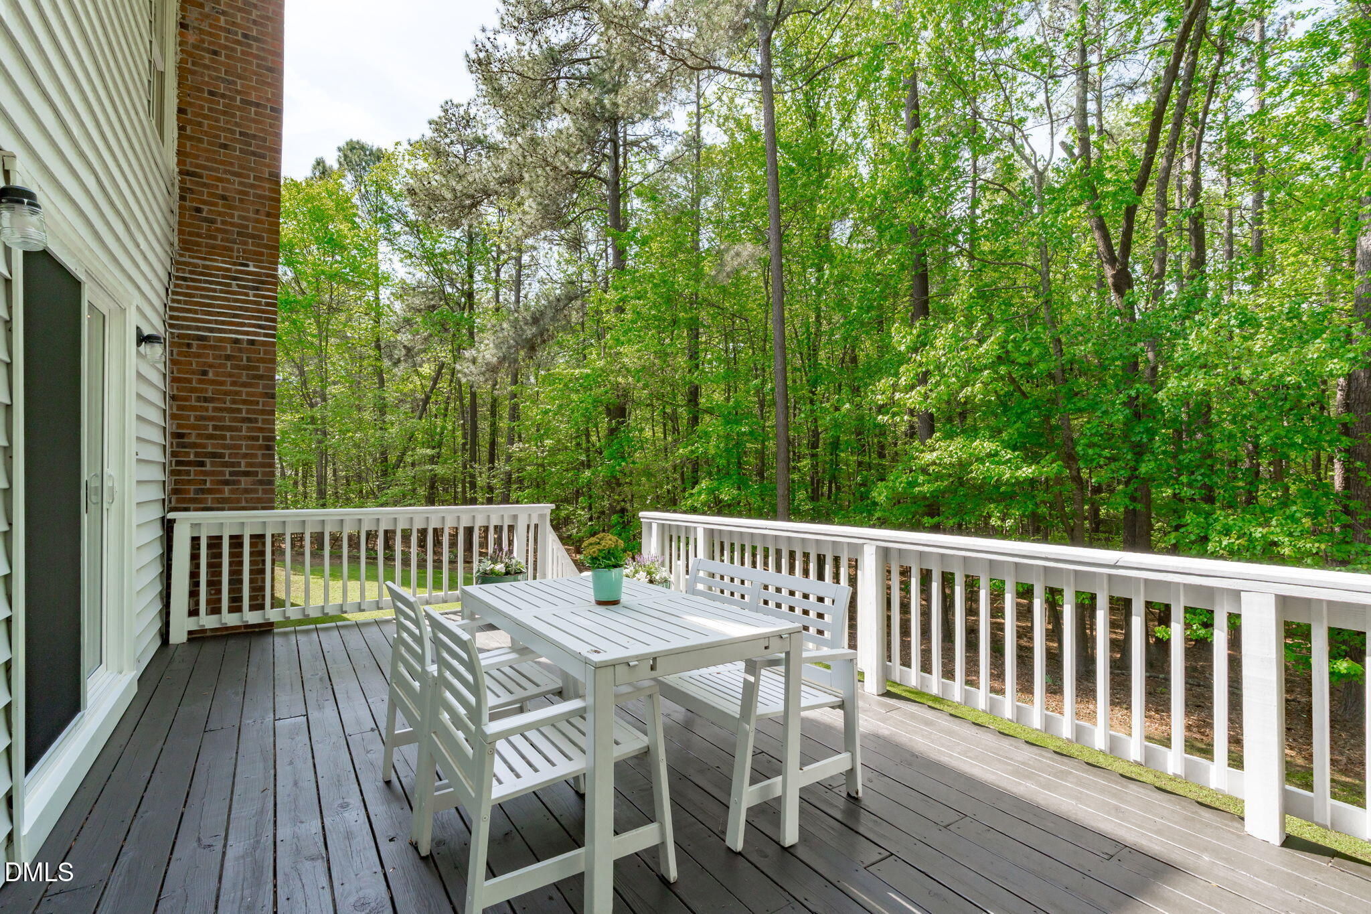
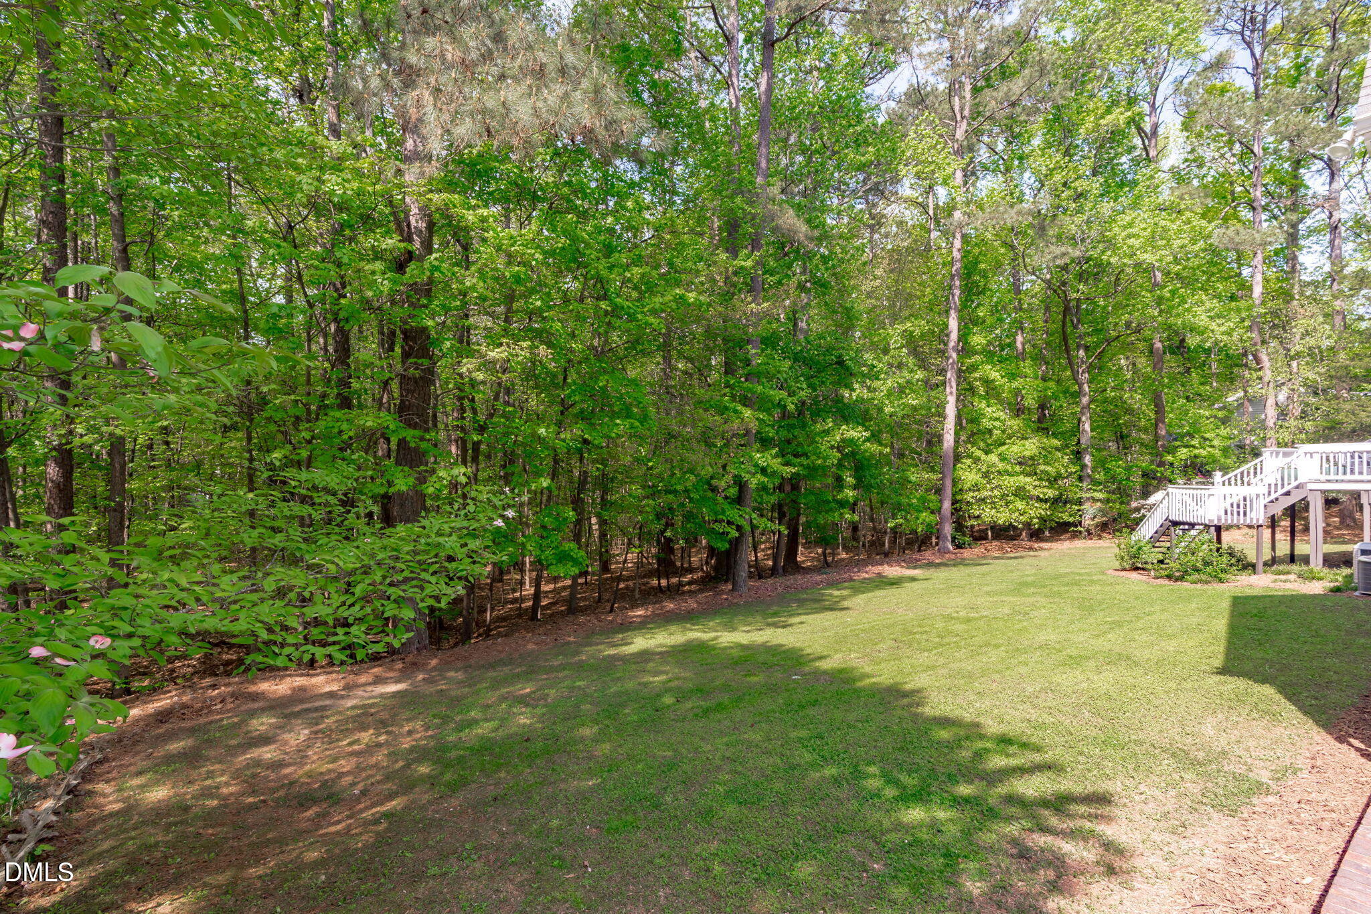
Step outside to a beautifully landscaped yard and a large deck built for entertaining, all while enjoying the privacy of the wooded backdrop.

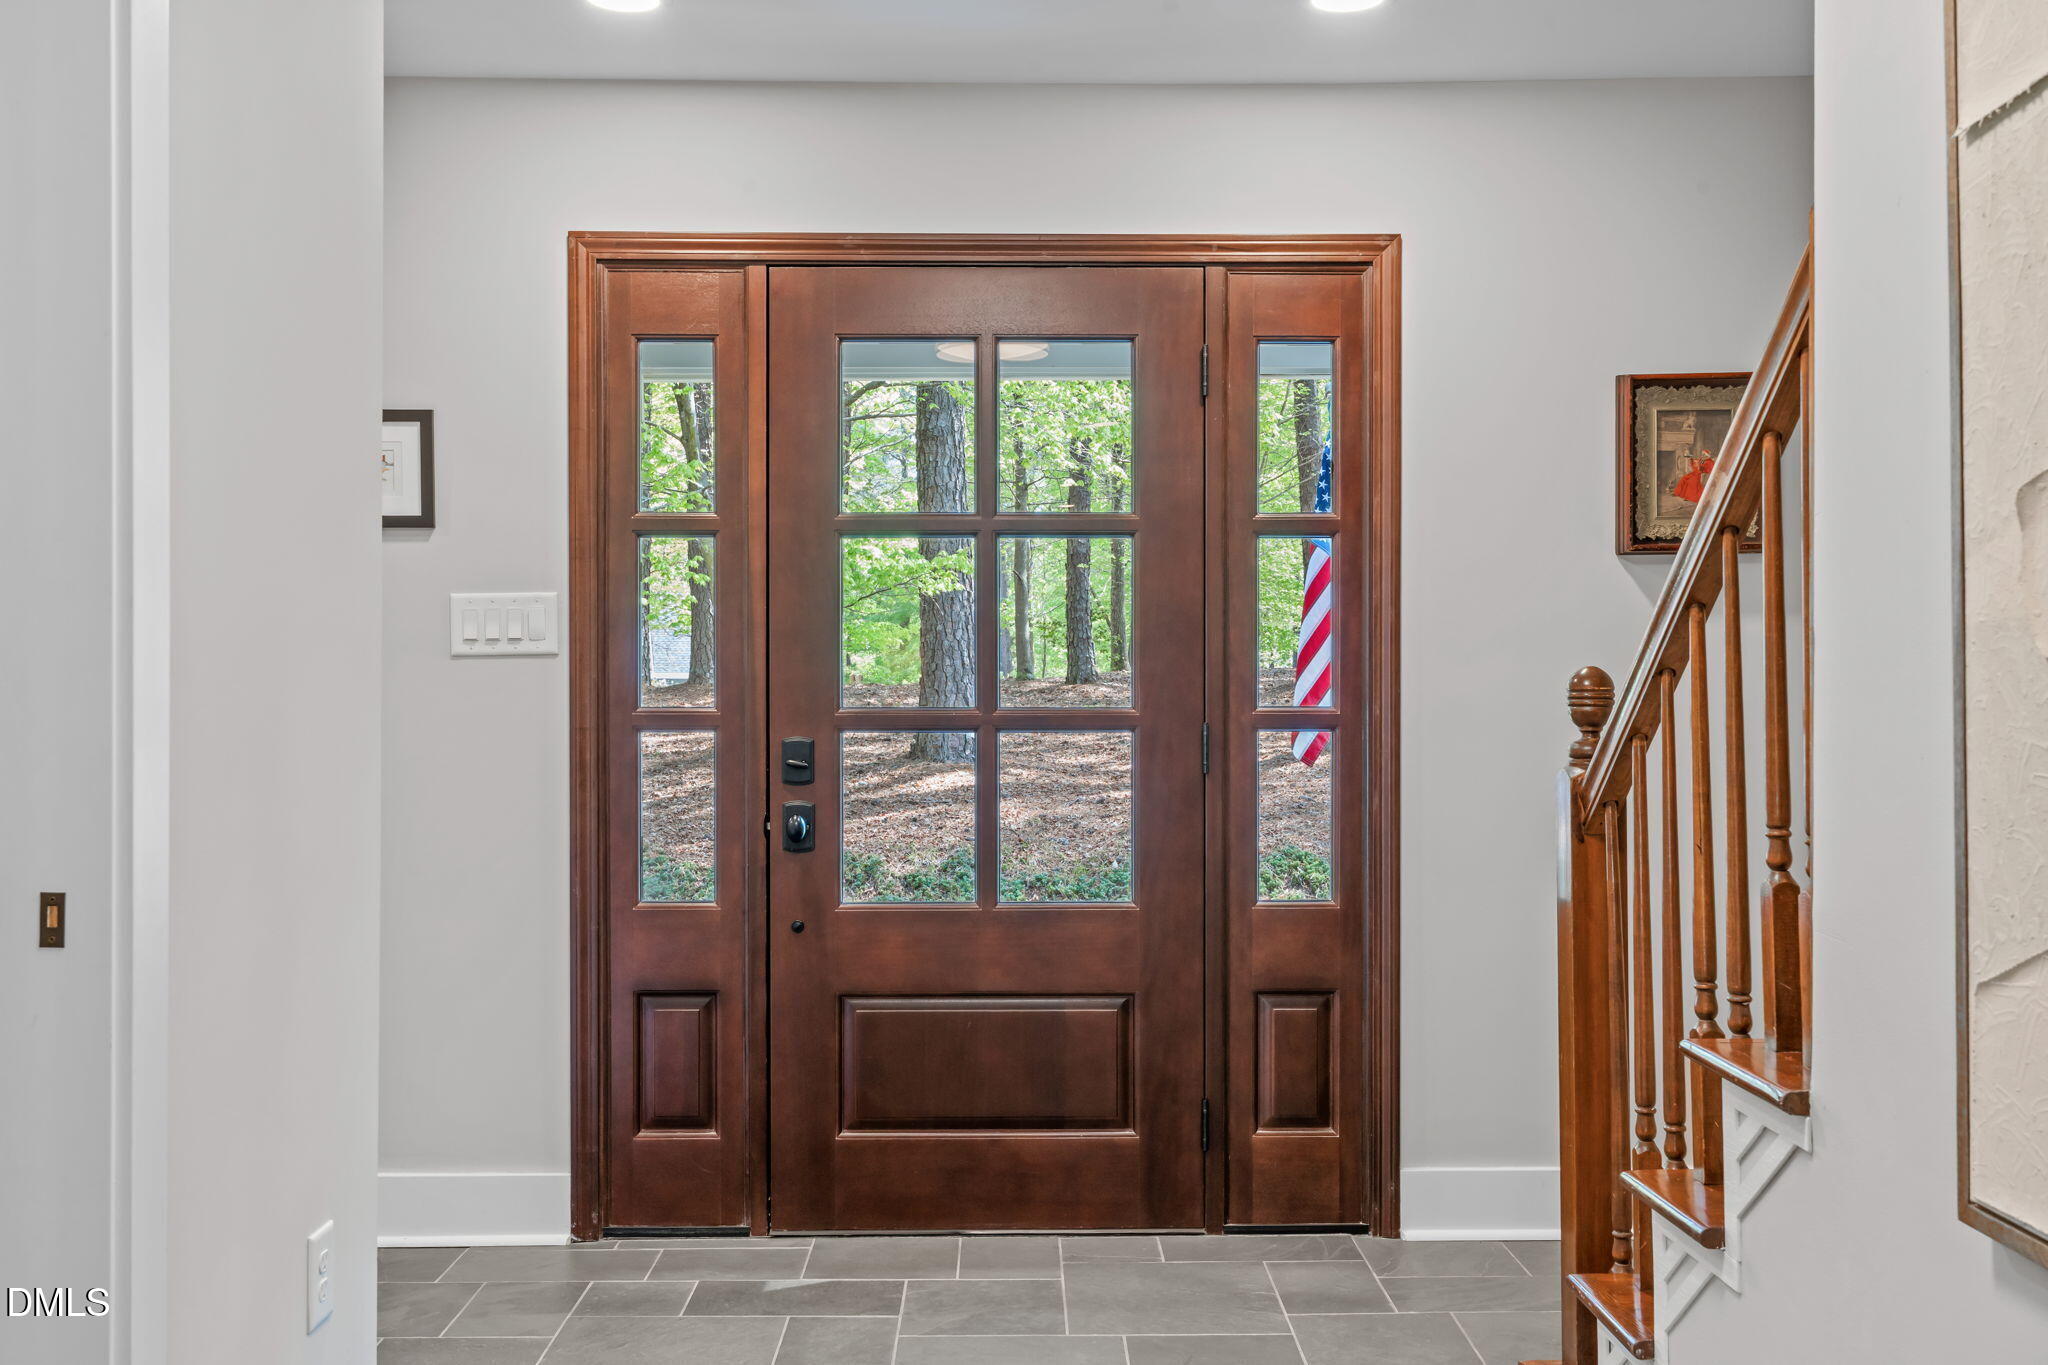
Homes like this do not come along often. The current owners have not missed a single detail, and it shows from the moment you walk in.

A rare opportunity in Clayton that will not last long.

3
beds

3
baths

2,863 Sq.Ft. LIVING AREA

1.02 Acres lot

Trish Dare

Trish Dare

Steve Dare

Steve Dare

Features & Amenities

Interior

  • total bedrooms3
  • Total bathrooms3
  • full bathrooms2
  • half bathroom1
  • Laundry room Laundry Room, Main Level
  • Flooring Carpet, Wood
  • Fireplace See Remarks
  • APPLIANCES Dishwasher, Electric Range, Microwave, Refrigerator
  • other interior Features Ceiling Fan(s), Double Vanity, Entrance Foyer, Kitchen Island, Master Downstairs, Room Over Garage

Area & Lot

  • Status Sold
  • Date Sold May 29, 2026
  • Living Area2,863 Sq.Ft.
  • Total Area2,863 Sq.Ft.
  • Lot Area1.02 Acres
  • MLS® ID10160274
  • TypeResidential
  • YEAR BUILT1985
  • NeighborhoodClayton
  • Architecture StylesTraditional
  • View DescriptionTrees/Woods
  • Elementary SchoolJohnston - East Clayton Elementary
  • Middle SchoolJohnston - Riverwood
  • High SchoolJohnston - Clayton

Exterior

  • STORIES2
  • Garage Space2.0
  • water SourcePublic
  • PoolSwimming Pool Com/Fee
  • roofShingle
  • lot featuresHardwood Trees
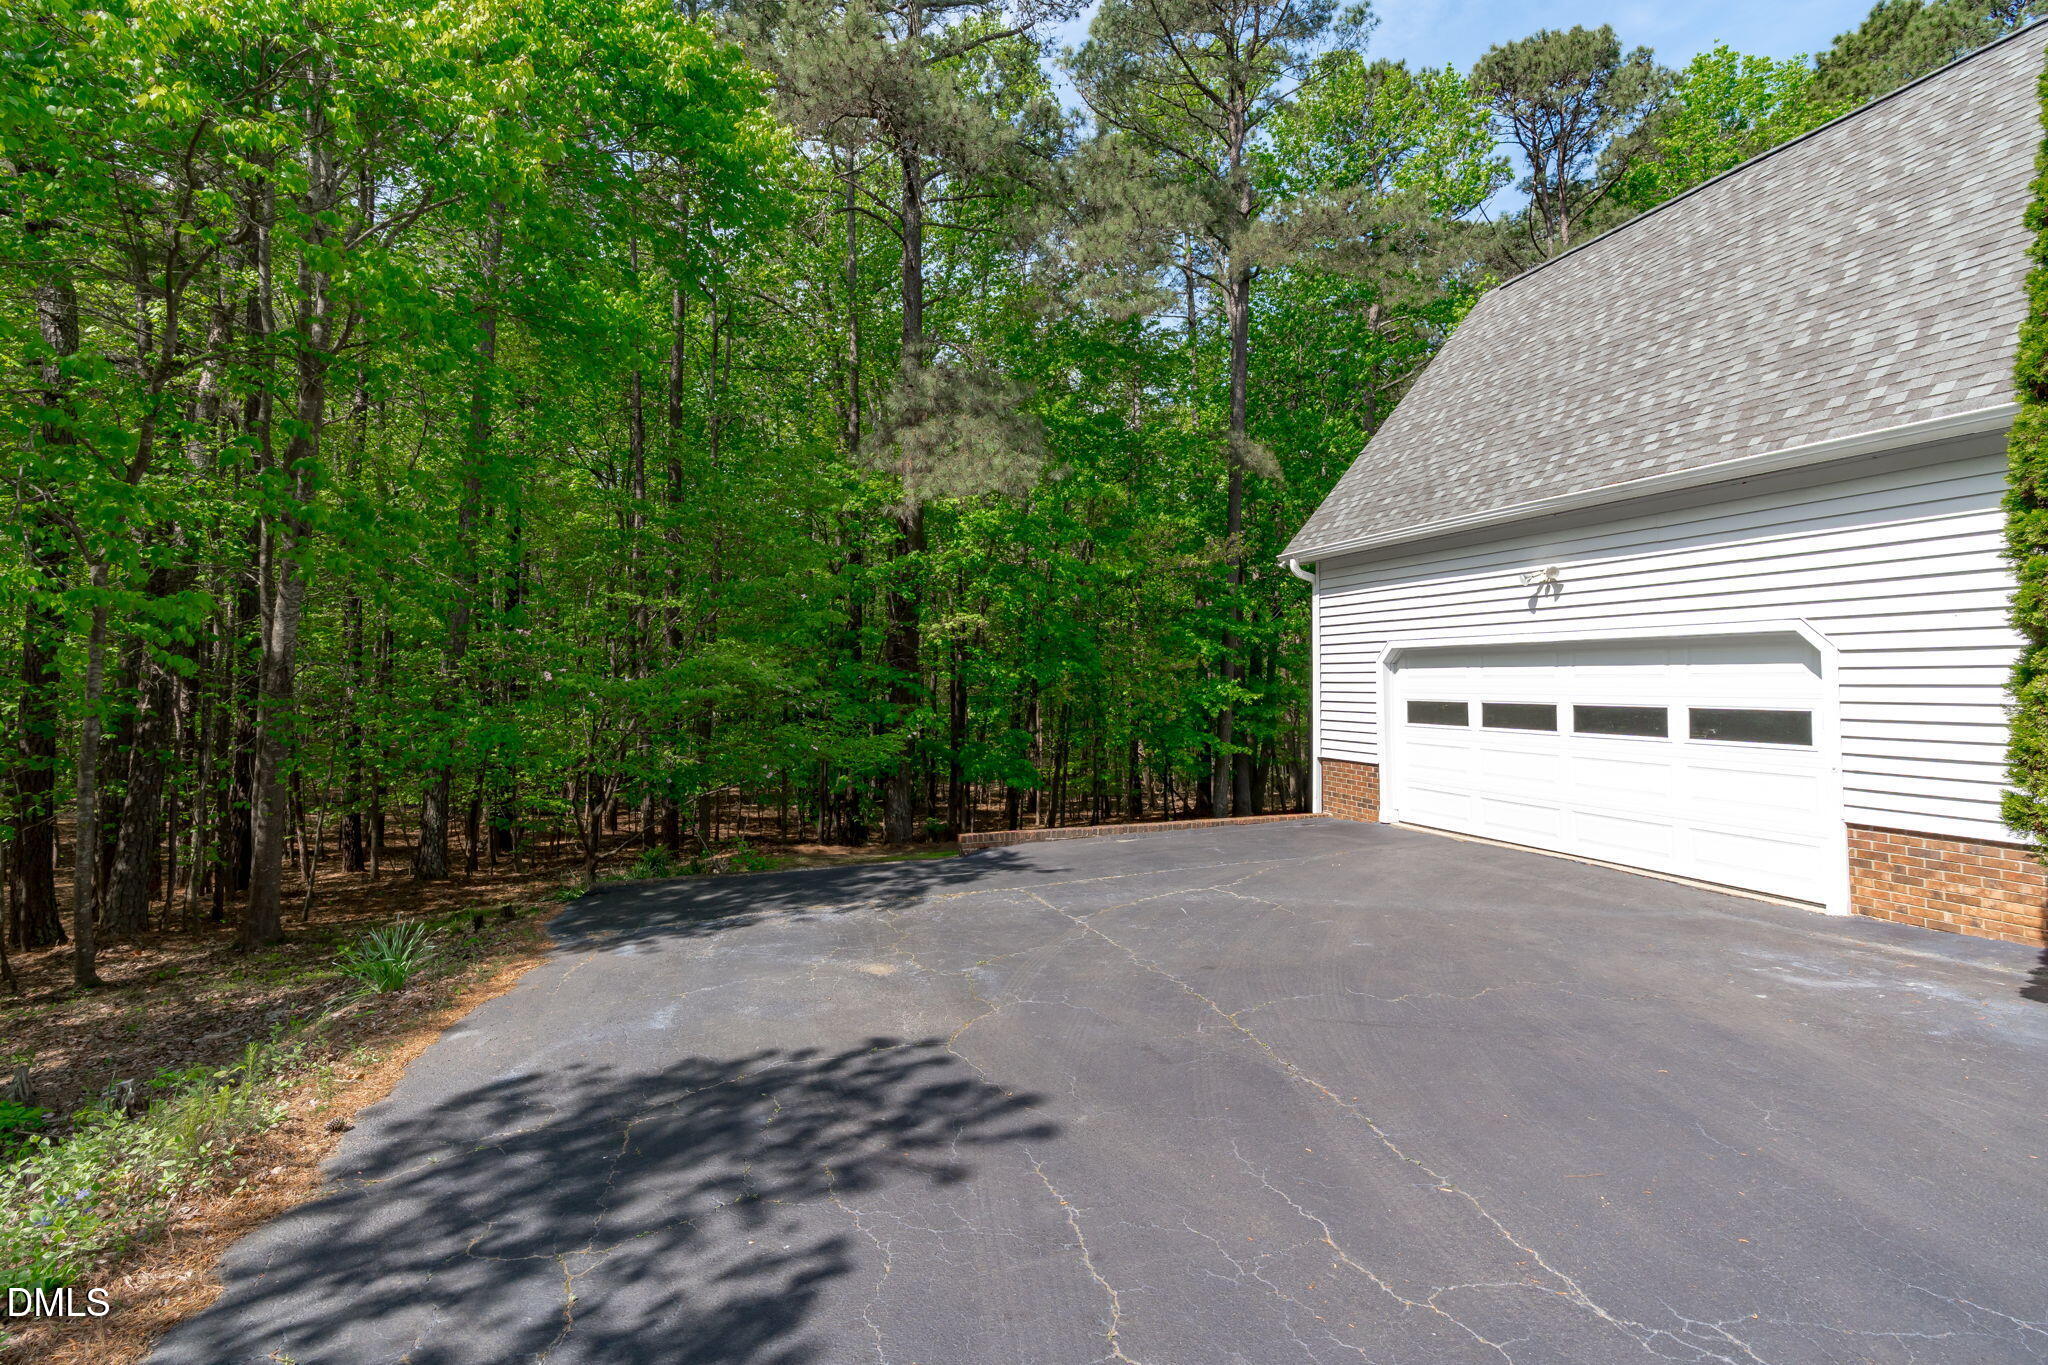
  • parkingDriveway, Garage, Garage Faces Side
  • HEAT TYPECentral
  • AIR CONDITIONINGCentral Air
  • sewerSeptic Tank
  • HOA AmenitiesRoad Maintenance

Financial

  • Sales Price$559,000
  • Real Estate Tax $4,430/yr
  • HOA $278

Clayton

Explore

Work With Us

Partner with Dare Realty Group to navigate your next move with confidence—combining deep Triangle market knowledge, strategic business insight, and a personalized approach tailored to your goals.

Follow Me on Instagram