Leave a Message

Thank you for your message. We will be in touch with you shortly.

1865 Ballard Road
1865 Ballard Road
1865 Ballard Road
SEE ALL PHOTOS
1865 Ballard Road
1865 Ballard Road
1865 Ballard Road
Listing courtesy of Ann Milton Realty
Sold

1865 Ballard Road

1865 Ballard Road, Fuquay Varina, NC 27526

$529,868
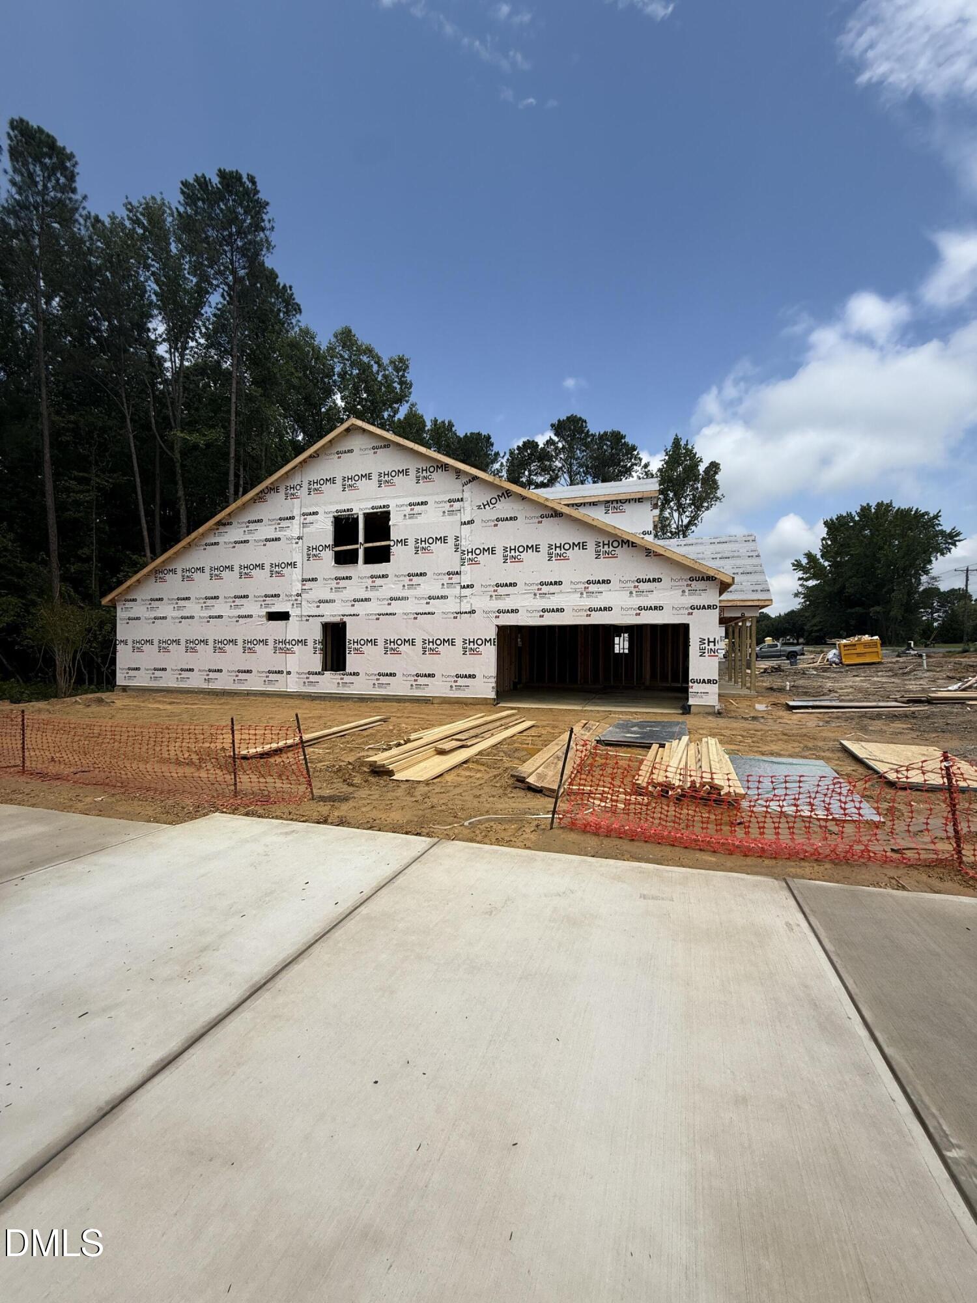
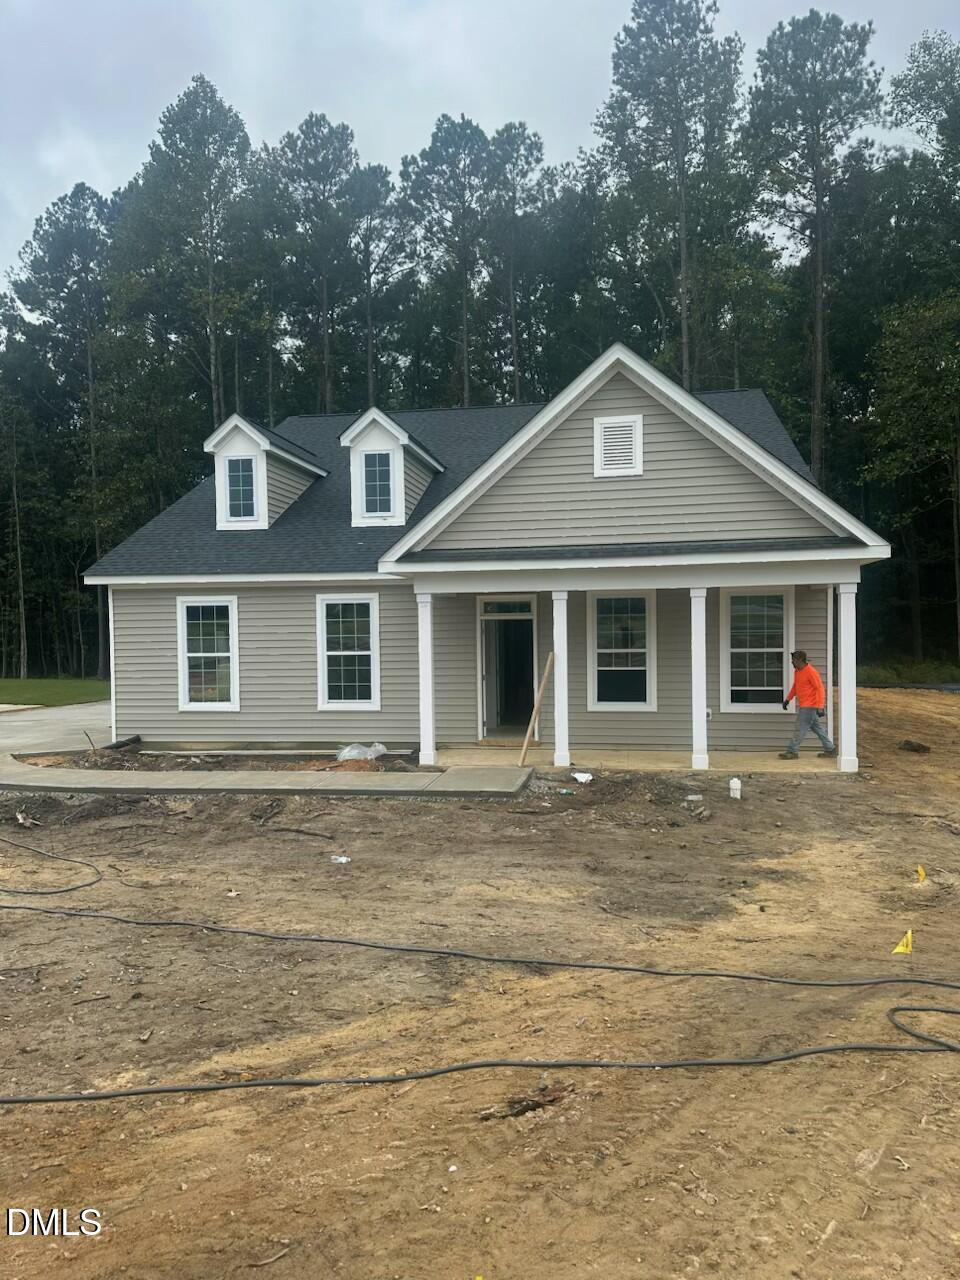
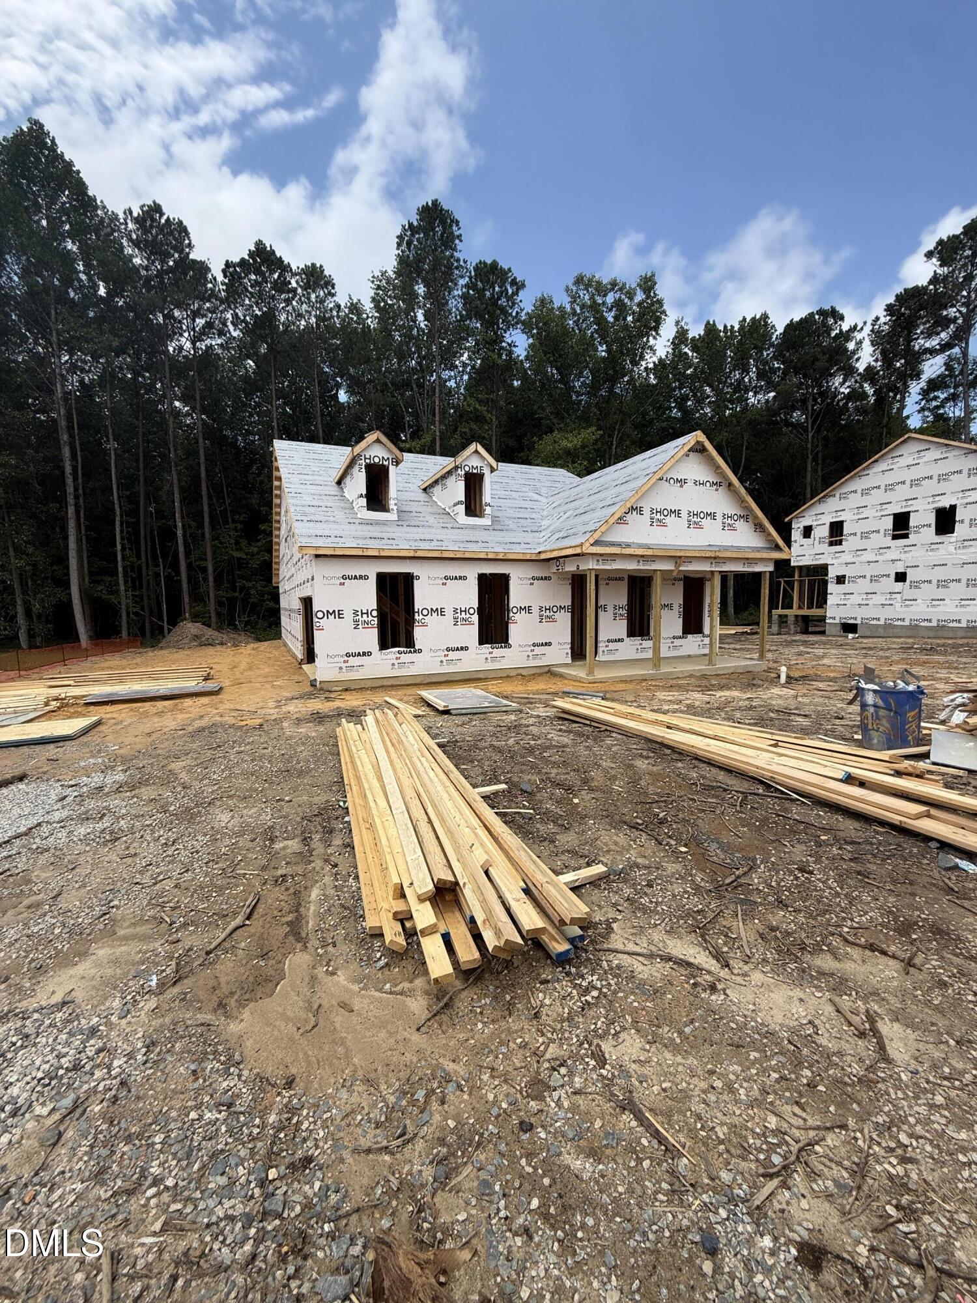
Experience exceptional craftsmanship in the heart of Lillington, North Carolina, with this stunning Clayton floor plan. Showcasing our
Low Country elevation over an expansive 2,699 square feet, this 4-bedroom, 3-bath home exemplifies sophisticated living. Upon entering the first floor,
you'll find a thoughtfully designed living area that includes an elegant owner's suite, a welcoming guest suite, and a stylish home office. Tailored for
contemporary lifestyles, features like the 'Messy Kitchen,' 'Smart Door Delivery Center,' and 'Pocket Office' create a seamless balance of functionality
and aesthetics. The second floor reveals an extension of luxury with two spacious guest bedrooms and a pristine full bath. Additionally, this level offers
two dedicated walk-in storage spaces. Set on a generous .57-acre lot, outdoor lovers will appreciate the covered rear patio, perfect for relaxation.
4
beds

3
baths

2,699 Sq.Ft. LIVING AREA

0.43 Acres lot

Trish Dare

Trish Dare

Features & Amenities

Interior

  • total bedrooms4
  • Total bathrooms3
  • full bathrooms2
  • half bathroom1
  • Laundry room Electric Dryer Hookup, Laundry Room, Upper Level, Washer Hookup
  • Flooring Carpet, Ceramic Tile, Vinyl
  • Fireplace Family Room, Gas Log, Propane
  • APPLIANCES Dishwasher, Electric Range, Electric Water Heater, Microwave, Plumbed For Ice Maker, Stainless Steel Appliance(s)
  • other interior Features Bathtub/Shower Combination, Ceiling Fan(s), Double Vanity, Eat-in Kitchen, Granite Counters, High Ceilings, Kitchen Island, Kitchen/Dining Room Combination, Living/Dining Room Combination, Open Floorplan, Pantry, Quartz Counters, Smart Home, Smart Thermostat, Smooth Ceilings, Walk-In Closet(s), Walk-In Shower, Water Closet

Area & Lot

  • Status Sold
  • Date Sold October 24, 2025
  • Living Area2,699 Sq.Ft.
  • Total Area2,699 Sq.Ft.
  • Lot Area0.43 Acres
  • MLS® ID10130149
  • TypeResidential
  • YEAR BUILT2025
  • Architecture StylesCraftsman
  • View DescriptionRural
  • Elementary SchoolHarnett - Northwest Harnett
  • Middle SchoolHarnett - Harnett Central
  • High SchoolHarnett - Harnett Central

Exterior

  • STORIES2
  • Garage Space2.0
  • water SourcePublic
  • utilitiesCable Available, Electricity Available
  • PoolAssociation, Community, In Ground, Outdoor Pool
  • roofShingle
  • lot featuresBack Yard, Cleared, Front Yard, Landscaped, Level
  • parkingAttached, Concrete, Driveway, Electric Vehicle Charging Station(s), Garage, Garage Door Opener, Garage Faces Side
  • HEAT TYPEElectric, Heat Pump, Natural Gas, Zoned
  • AIR CONDITIONINGDual, Electric
  • sewerPublic Sewer
  • SubstructureSlab
  • Disability FeaturesLevel Flooring
  • HOA AmenitiesMaintenance Grounds
  • other exterior FeaturesRain Gutters

Financial

  • Sales Price$529,868
  • HOA $228/3 mos
  • Zoning RA-20M

Work With Us

Partner with Dare Realty Group to navigate your next move with confidence—combining deep Triangle market knowledge, strategic business insight, and a personalized approach tailored to your goals.

Follow Me on Instagram