Leave a Message

Thank you for your message. We will be in touch with you shortly.

15 Arbor Drive
15 Arbor Drive
15 Arbor Drive
15 Arbor Drive
15 Arbor Drive
15 Arbor Drive
15 Arbor Drive
15 Arbor Drive
15 Arbor Drive
15 Arbor Drive
15 Arbor Drive
15 Arbor Drive
15 Arbor Drive
15 Arbor Drive
15 Arbor Drive
15 Arbor Drive
15 Arbor Drive
15 Arbor Drive
15 Arbor Drive
15 Arbor Drive
15 Arbor Drive
15 Arbor Drive
15 Arbor Drive
15 Arbor Drive
15 Arbor Drive
15 Arbor Drive
15 Arbor Drive
15 Arbor Drive
SEE ALL PHOTOS
15 Arbor Drive
15 Arbor Drive
15 Arbor Drive
15 Arbor Drive
15 Arbor Drive
15 Arbor Drive
15 Arbor Drive
15 Arbor Drive
15 Arbor Drive
15 Arbor Drive
15 Arbor Drive
15 Arbor Drive
15 Arbor Drive
15 Arbor Drive
15 Arbor Drive
15 Arbor Drive
15 Arbor Drive
15 Arbor Drive
15 Arbor Drive
15 Arbor Drive
15 Arbor Drive
15 Arbor Drive
15 Arbor Drive
15 Arbor Drive
15 Arbor Drive
15 Arbor Drive
15 Arbor Drive
15 Arbor Drive
Listing courtesy of Coldwell Banker HPW
Sold

15 Arbor Drive

15 Arbor Drive, Youngsville, NC 27596

$500,000
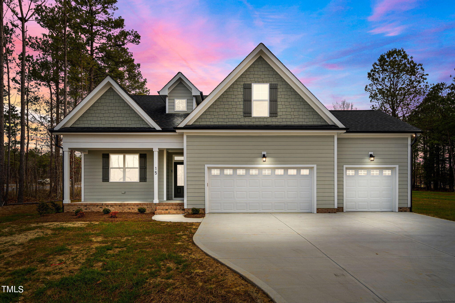
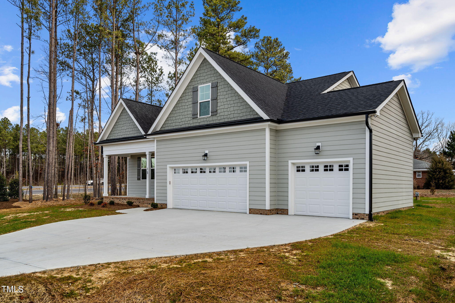
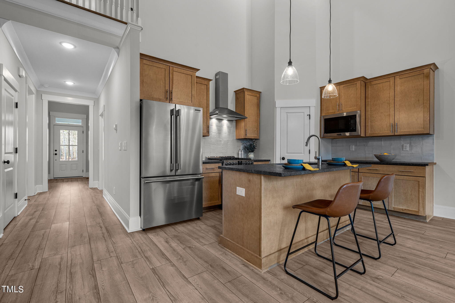
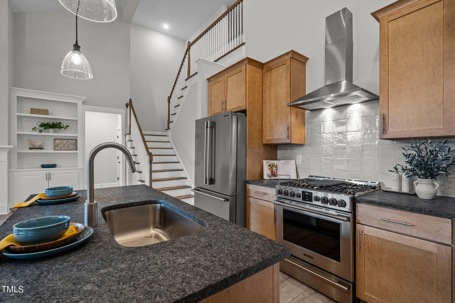
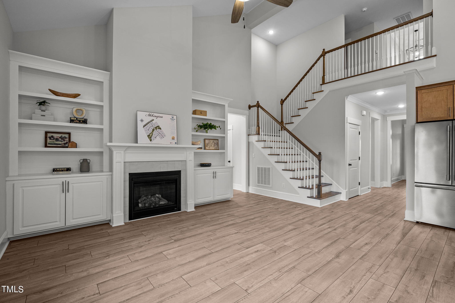
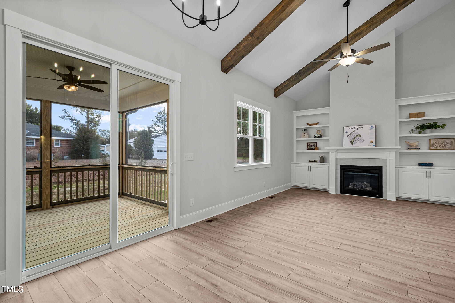
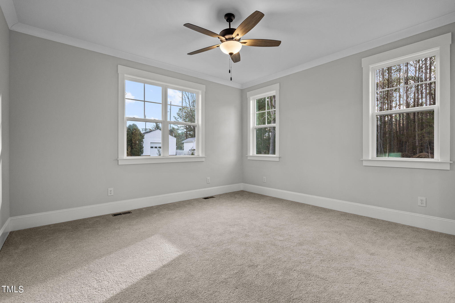
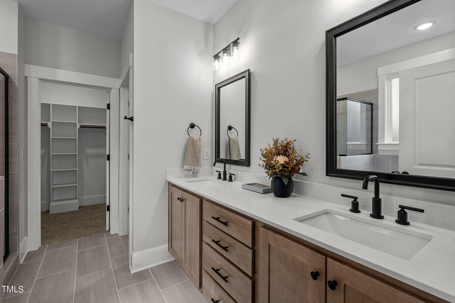
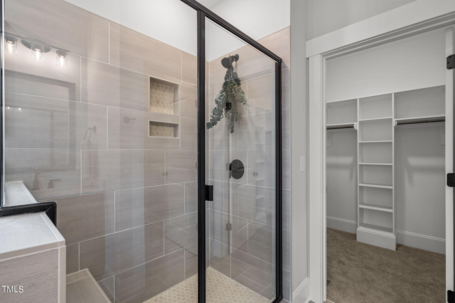
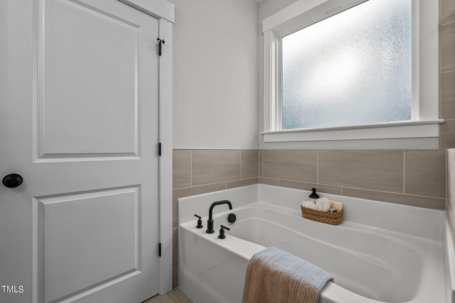
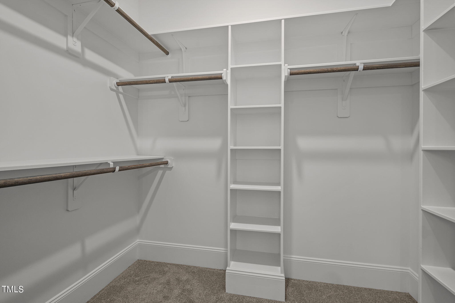
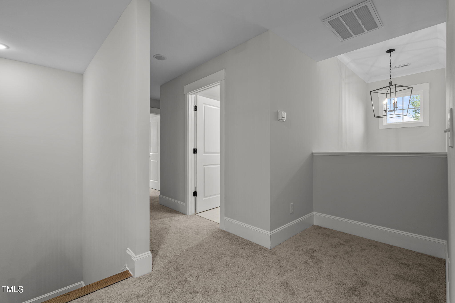
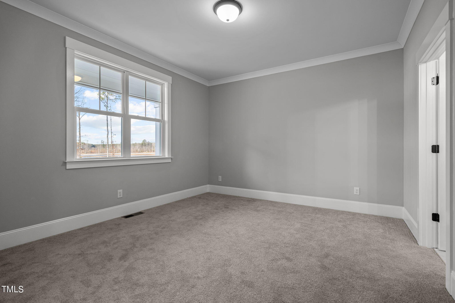
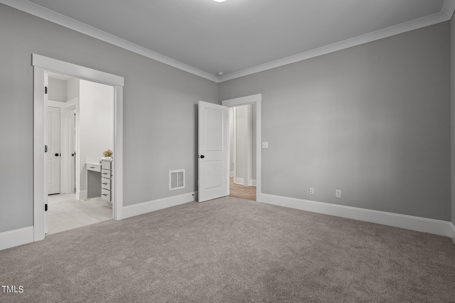
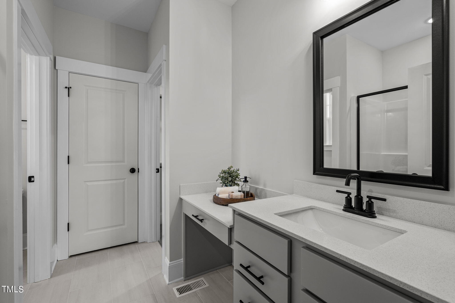
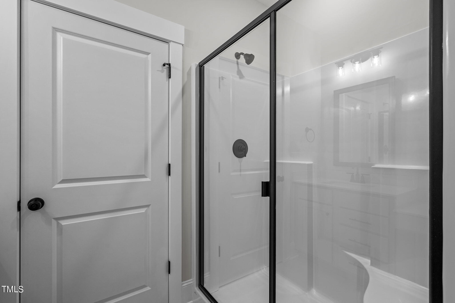
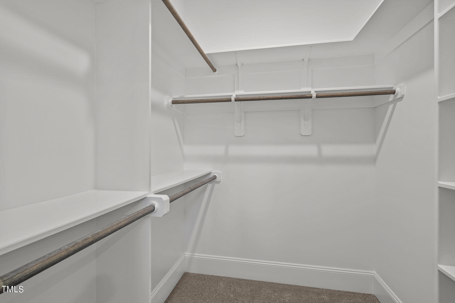
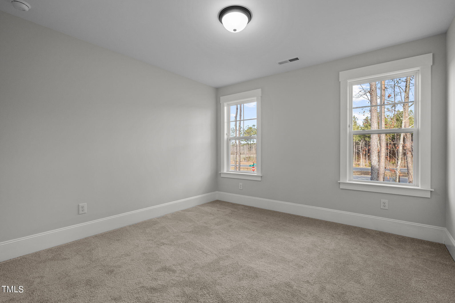
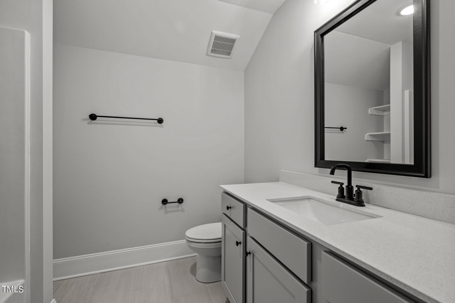
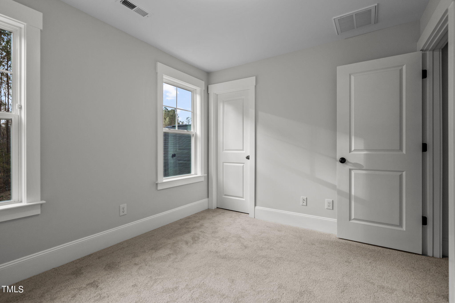
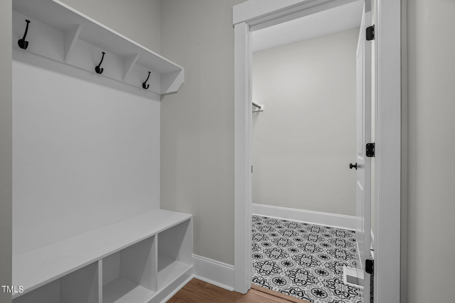
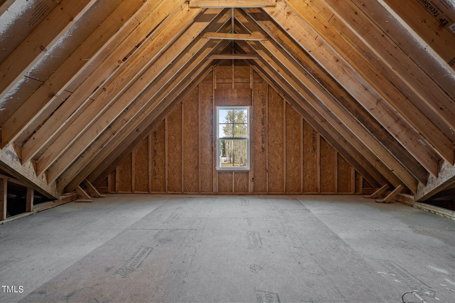
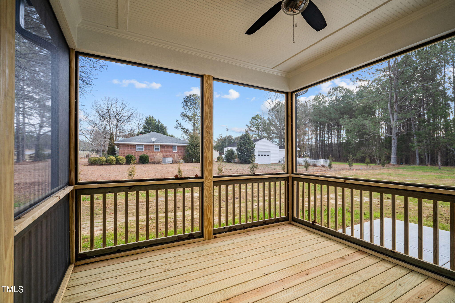
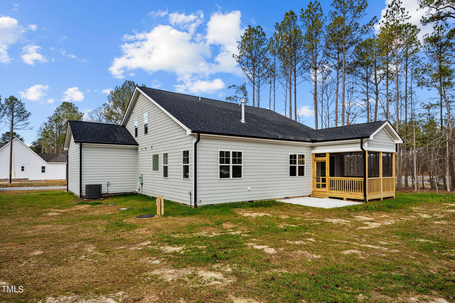
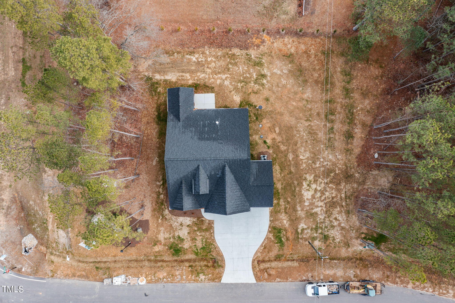
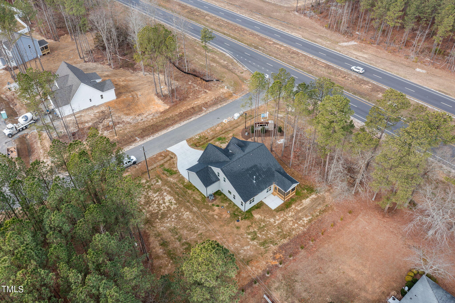
Custom Home Built by Award Winning Builder! 2 Owners Suites on Main Level! This unique 4 bedroom, 3.5 bath home with a 3 car garage is nestled on a .725 acre home site. The open concept floor plan boasts 2 owner suites on the 1st floor. Hardwood style flooring is featured thru-out the main living areas. The kitchen offers custom full overlay cabinets with modern brushed nickel pulls, leathered granite countertops, backsplash, corner walk-in pantry w/wood shelving, center island with single basin stainless steel sink, hi-rise faucet with retractable sprayer, & barstool seating, stainless steel appliances include gas range/oven, SS range hood, built-in microwave & refrigerator. From the kitchen you see the family room and it's dramatic 2-story ceiling with stained faux wood beams. A gas log fireplace is flanked by custom painted built-ins on either side. 2 spacious 1st floor owner's suites w/large walk-in closets & custom wood shelving. The bathrooms have tile floors, matte black plumbing & light fixtures, custom cabinets & quartz countertops. The 2nd floor is home to 2 more bedrooms, a full bathroom, loft area and a enormous walk-in attic for plenty of storage space or would be great for future addition.

4
beds

4
baths

2,104 Sq.Ft. LIVING AREA

0.71 Acres lot

Trish Dare

Trish Dare

Features & Amenities

Interior

  • total bedrooms4
  • Total bathrooms4
  • full bathrooms3
  • half bathroom1
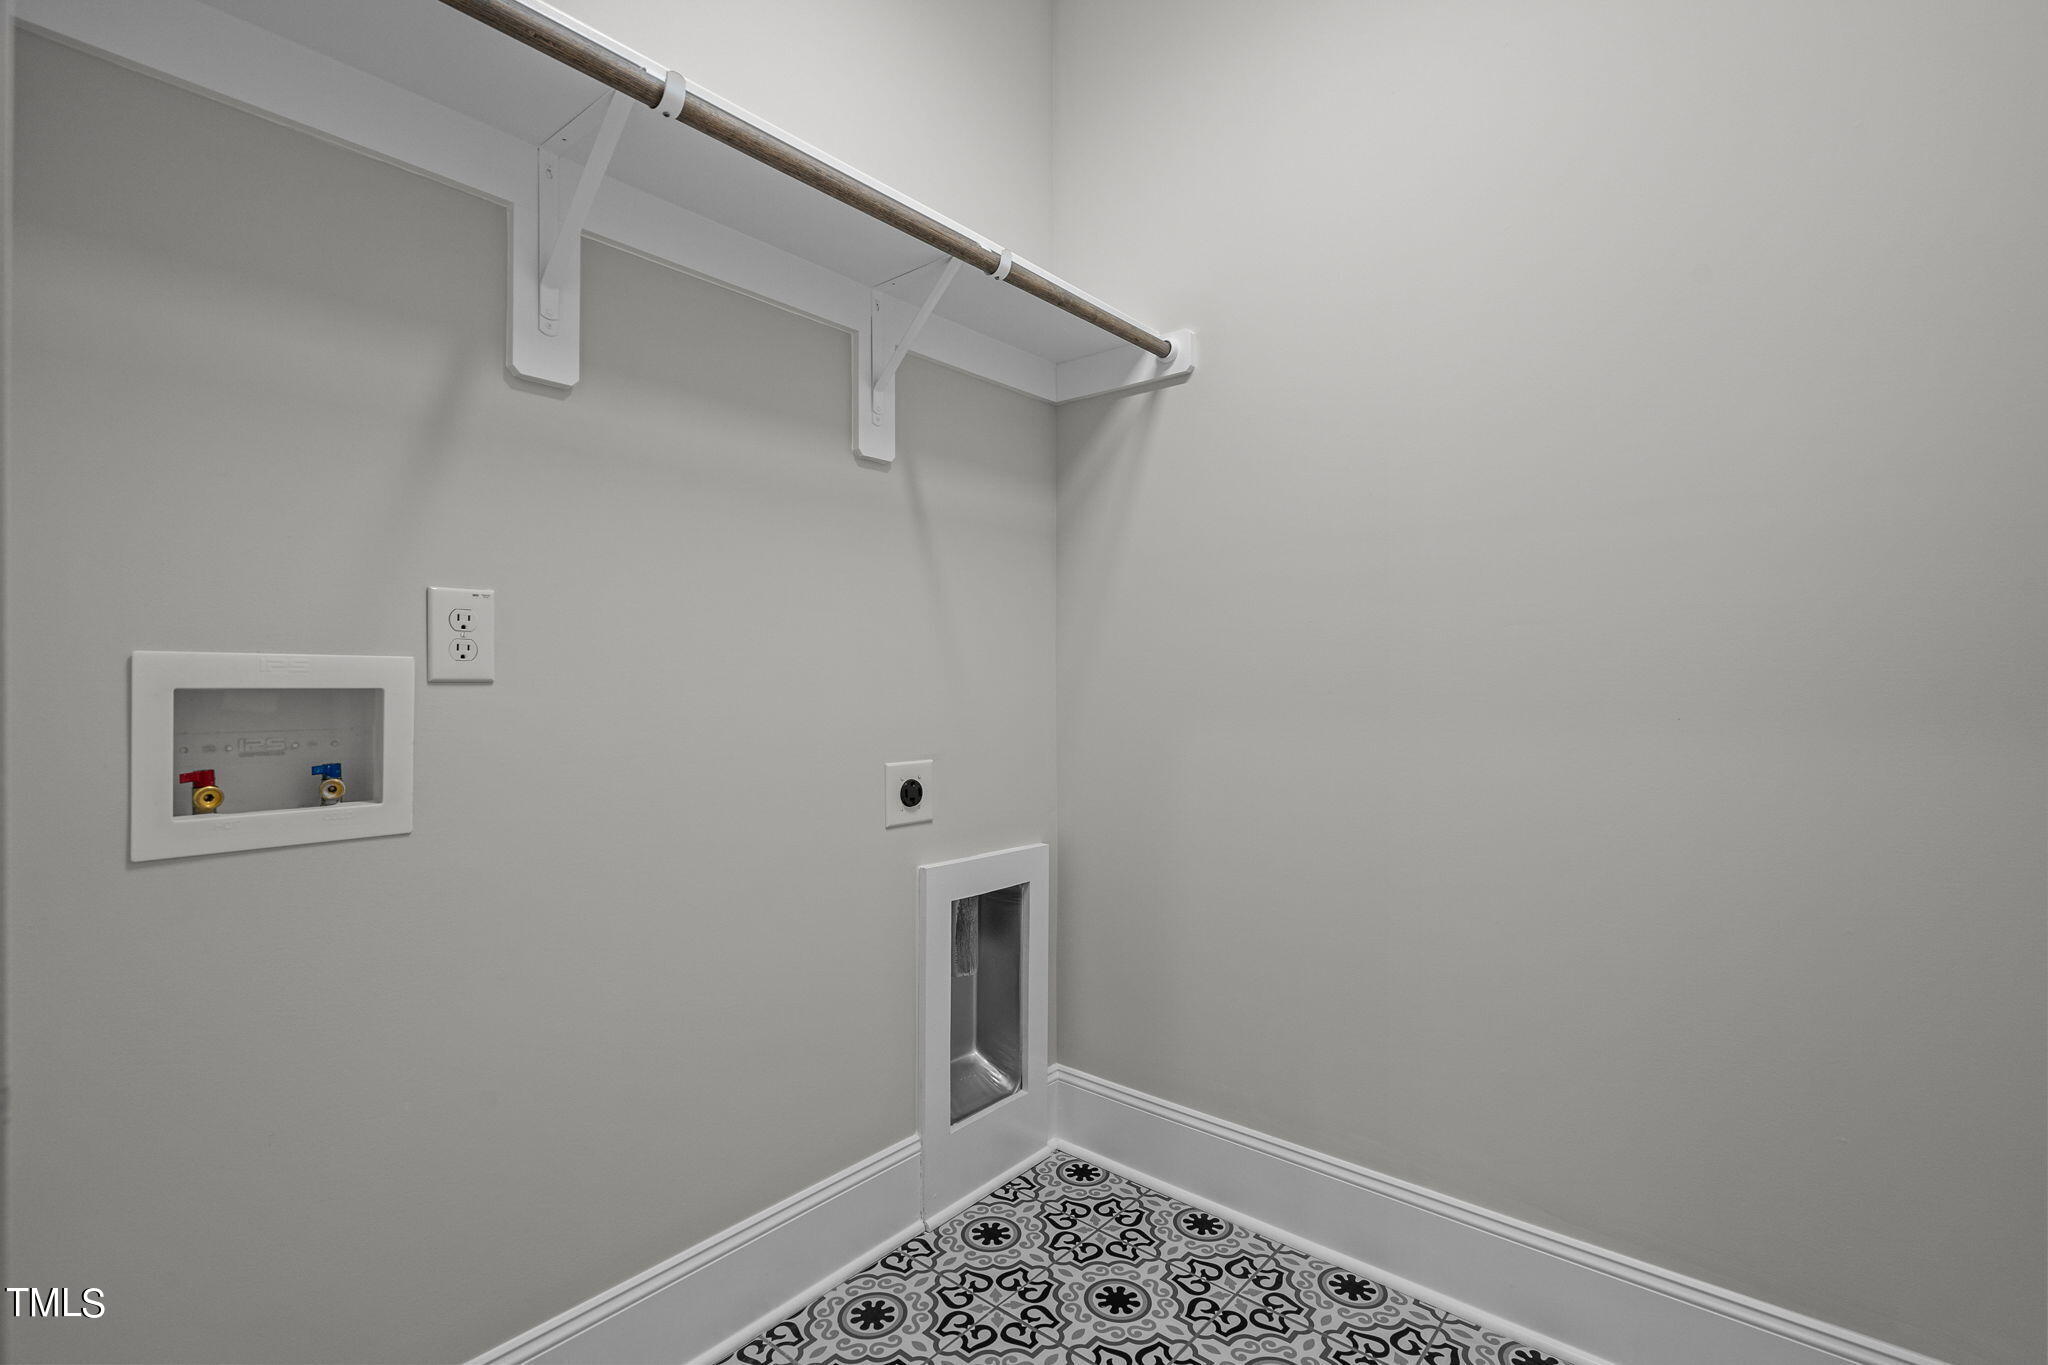
  • Laundry room Electric Dryer Hookup, Laundry Room, Main Level
  • Flooring Carpet, Vinyl, Tile
  • Fireplace Family Room, Gas Log, Propane
  • APPLIANCES Dishwasher, Gas Oven, Gas Range, Microwave, Plumbed For Ice Maker, Range Hood, Stainless Steel Appliance(s), Water Heater
  • other interior Features Bathtub/Shower Combination, Beamed Ceilings, Bookcases, Breakfast Bar, Built-in Features, Cathedral Ceiling(s), Ceiling Fan(s), Chandelier, Crown Molding, Double Vanity, Eat-in Kitchen, Entrance Foyer, Granite Counters, High Ceilings, Kitchen Island, Kitchen/Dining Room Combination, Pantry, Master Downstairs, Second Primary Bedroom, Separate Shower, Shower Only, Smooth Ceilings, Soaking Tub, Storage, Walk-In Closet(s), Walk-In Shower, Water Closet

Area & Lot

  • Status Sold
  • Date Sold July 24, 2024
  • Living Area2,104 Sq.Ft.
  • Total Area2,104 Sq.Ft.
  • Lot Area0.71 Acres
  • MLS® ID10010548
  • TypeResidential
  • YEAR BUILT2024
  • Architecture StylesCraftsman, Farmhouse, Traditional, Transitional
  • Elementary SchoolFranklin - Youngsville
  • Middle SchoolFranklin - Bunn
  • High SchoolFranklin - Bunn

Exterior

  • STORIES2
  • Garage Space3.0
  • water SourceWell
  • utilitiesElectricity Connected, Septic Connected, Water Connected, Propane
  • roofShingle
  • lot featuresBack Yard, Front Yard, Landscaped
  • parkingAttached, Concrete, Driveway, Garage, Garage Faces Front, Inside Entrance
  • HEAT TYPECentral, Electric, Heat Pump
  • AIR CONDITIONINGCentral Air, Electric, Heat Pump, Zoned
  • sewerSeptic Tank
  • SubstructureBrick/Mortar, Permanent, Raised
  • HOA AmenitiesNone
  • other exterior FeaturesRain Gutters

Financial

  • Sales Price$500,000
  • HOA $500/yr
  • Zoning R-40
View Virtual Tour

Work With Us

Partner with Dare Realty Group to navigate your next move with confidence—combining deep Triangle market knowledge, strategic business insight, and a personalized approach tailored to your goals.

Follow Me on Instagram