Leave a Message

Thank you for your message. We will be in touch with you shortly.

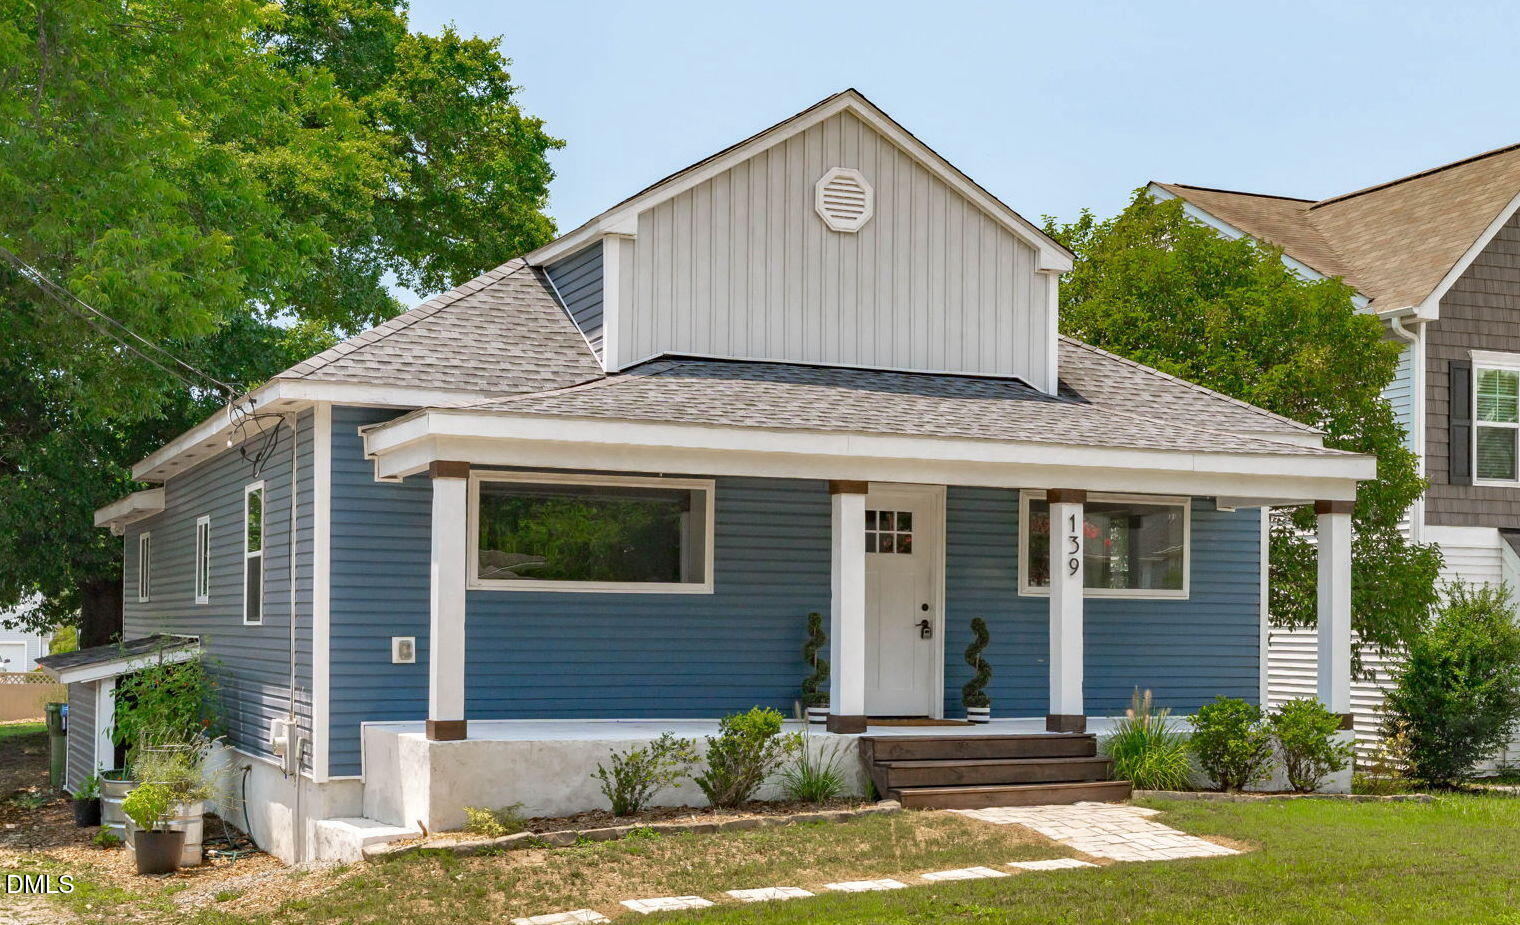
Blue-sided house with white trim, a covered porch, and a prominent upper gable.
Blue house at 139 Bridge Street with a covered front porch and white trim.
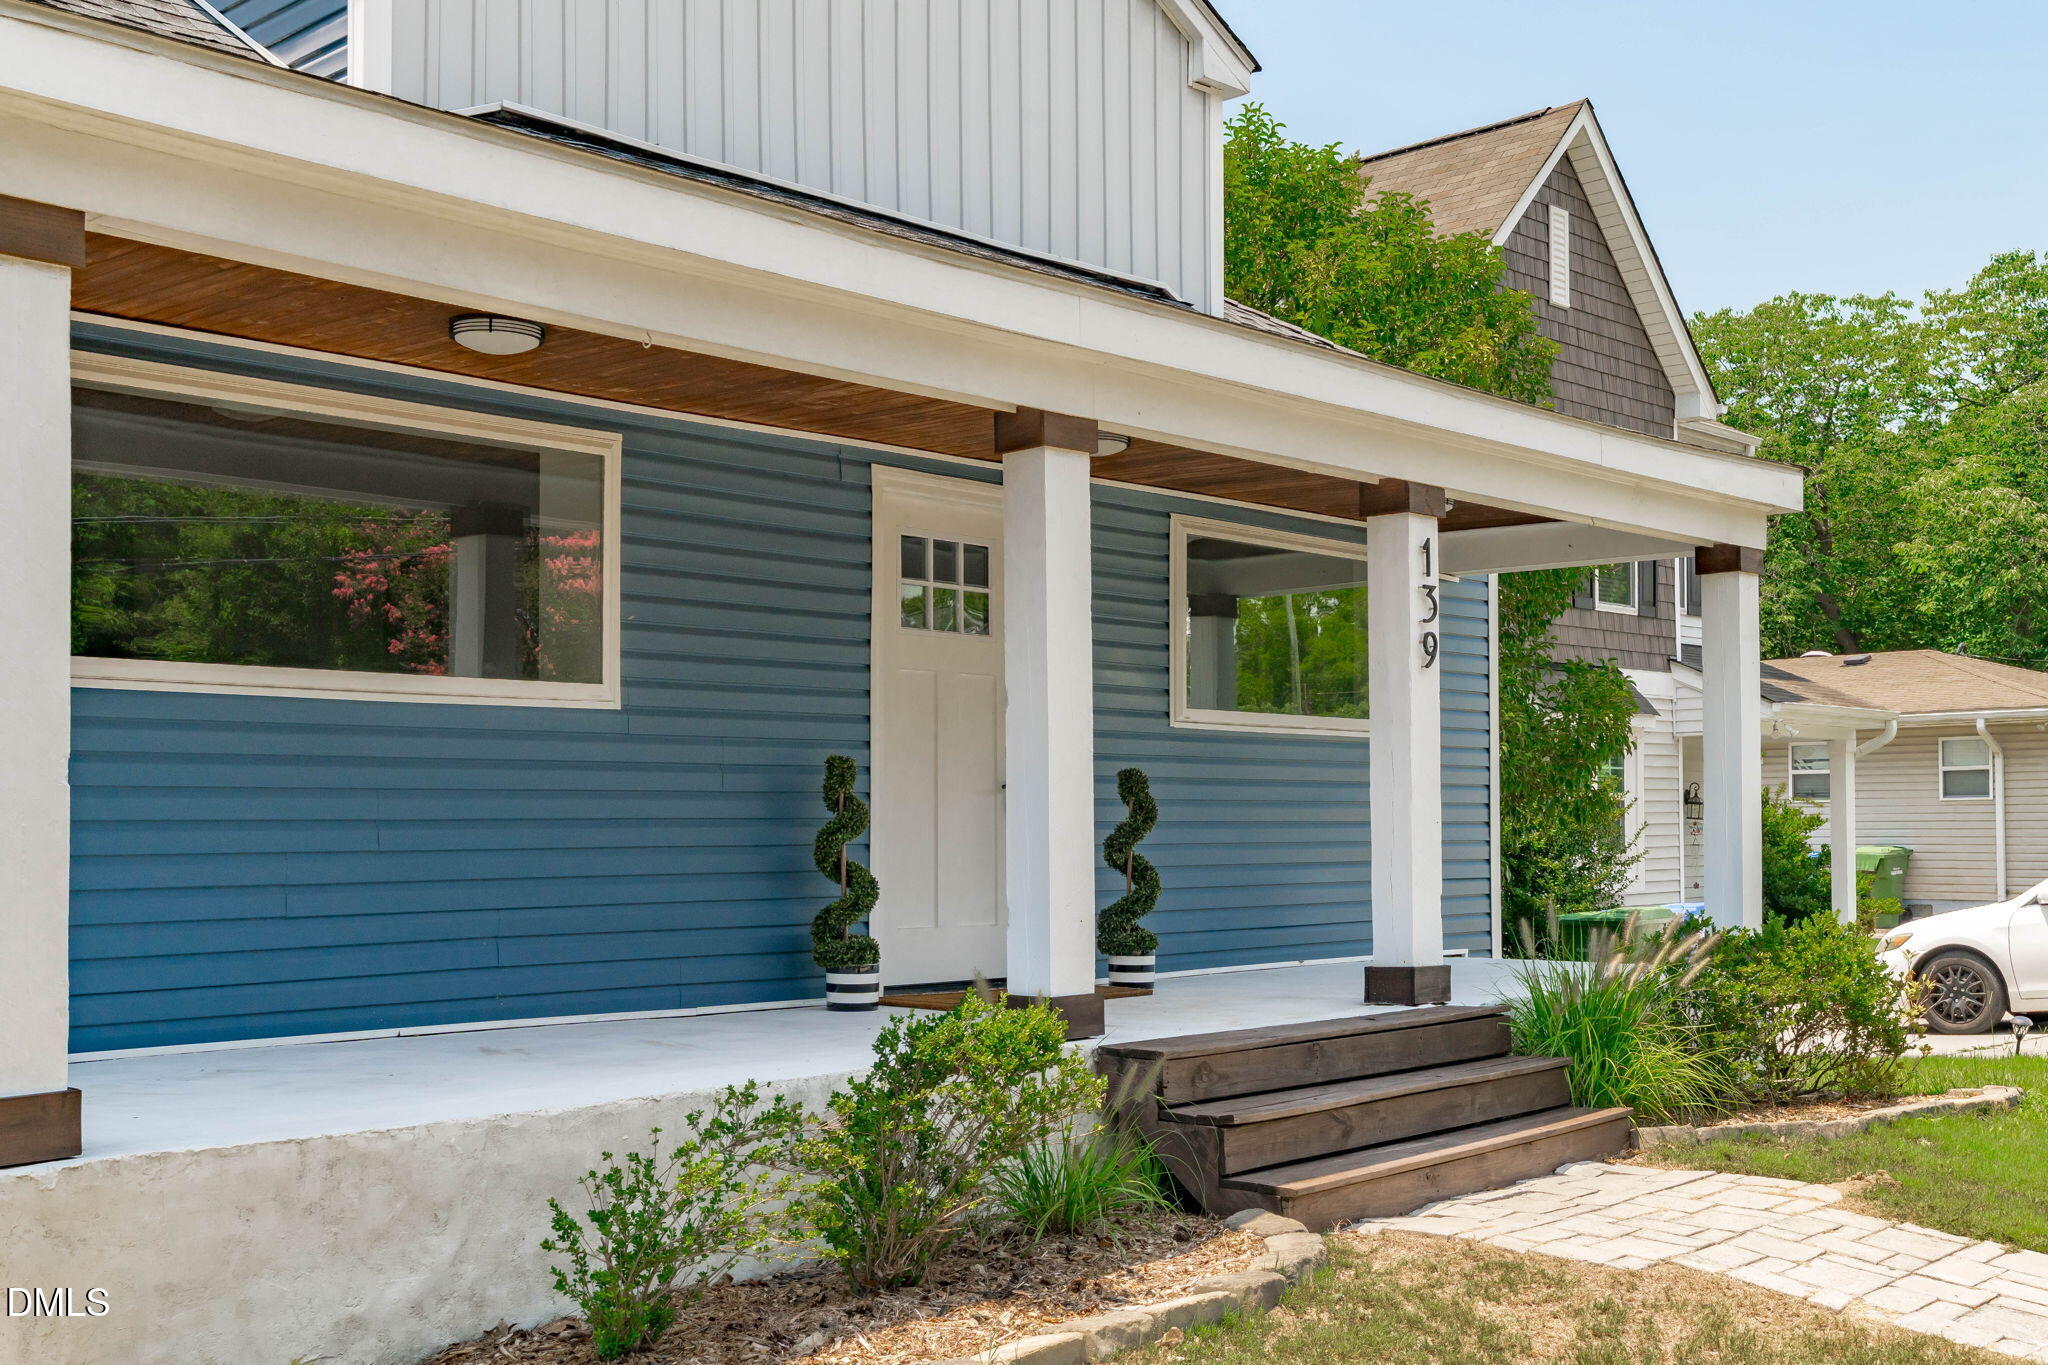
Blue-sided house with a covered porch, white columns, and dark wooden steps.
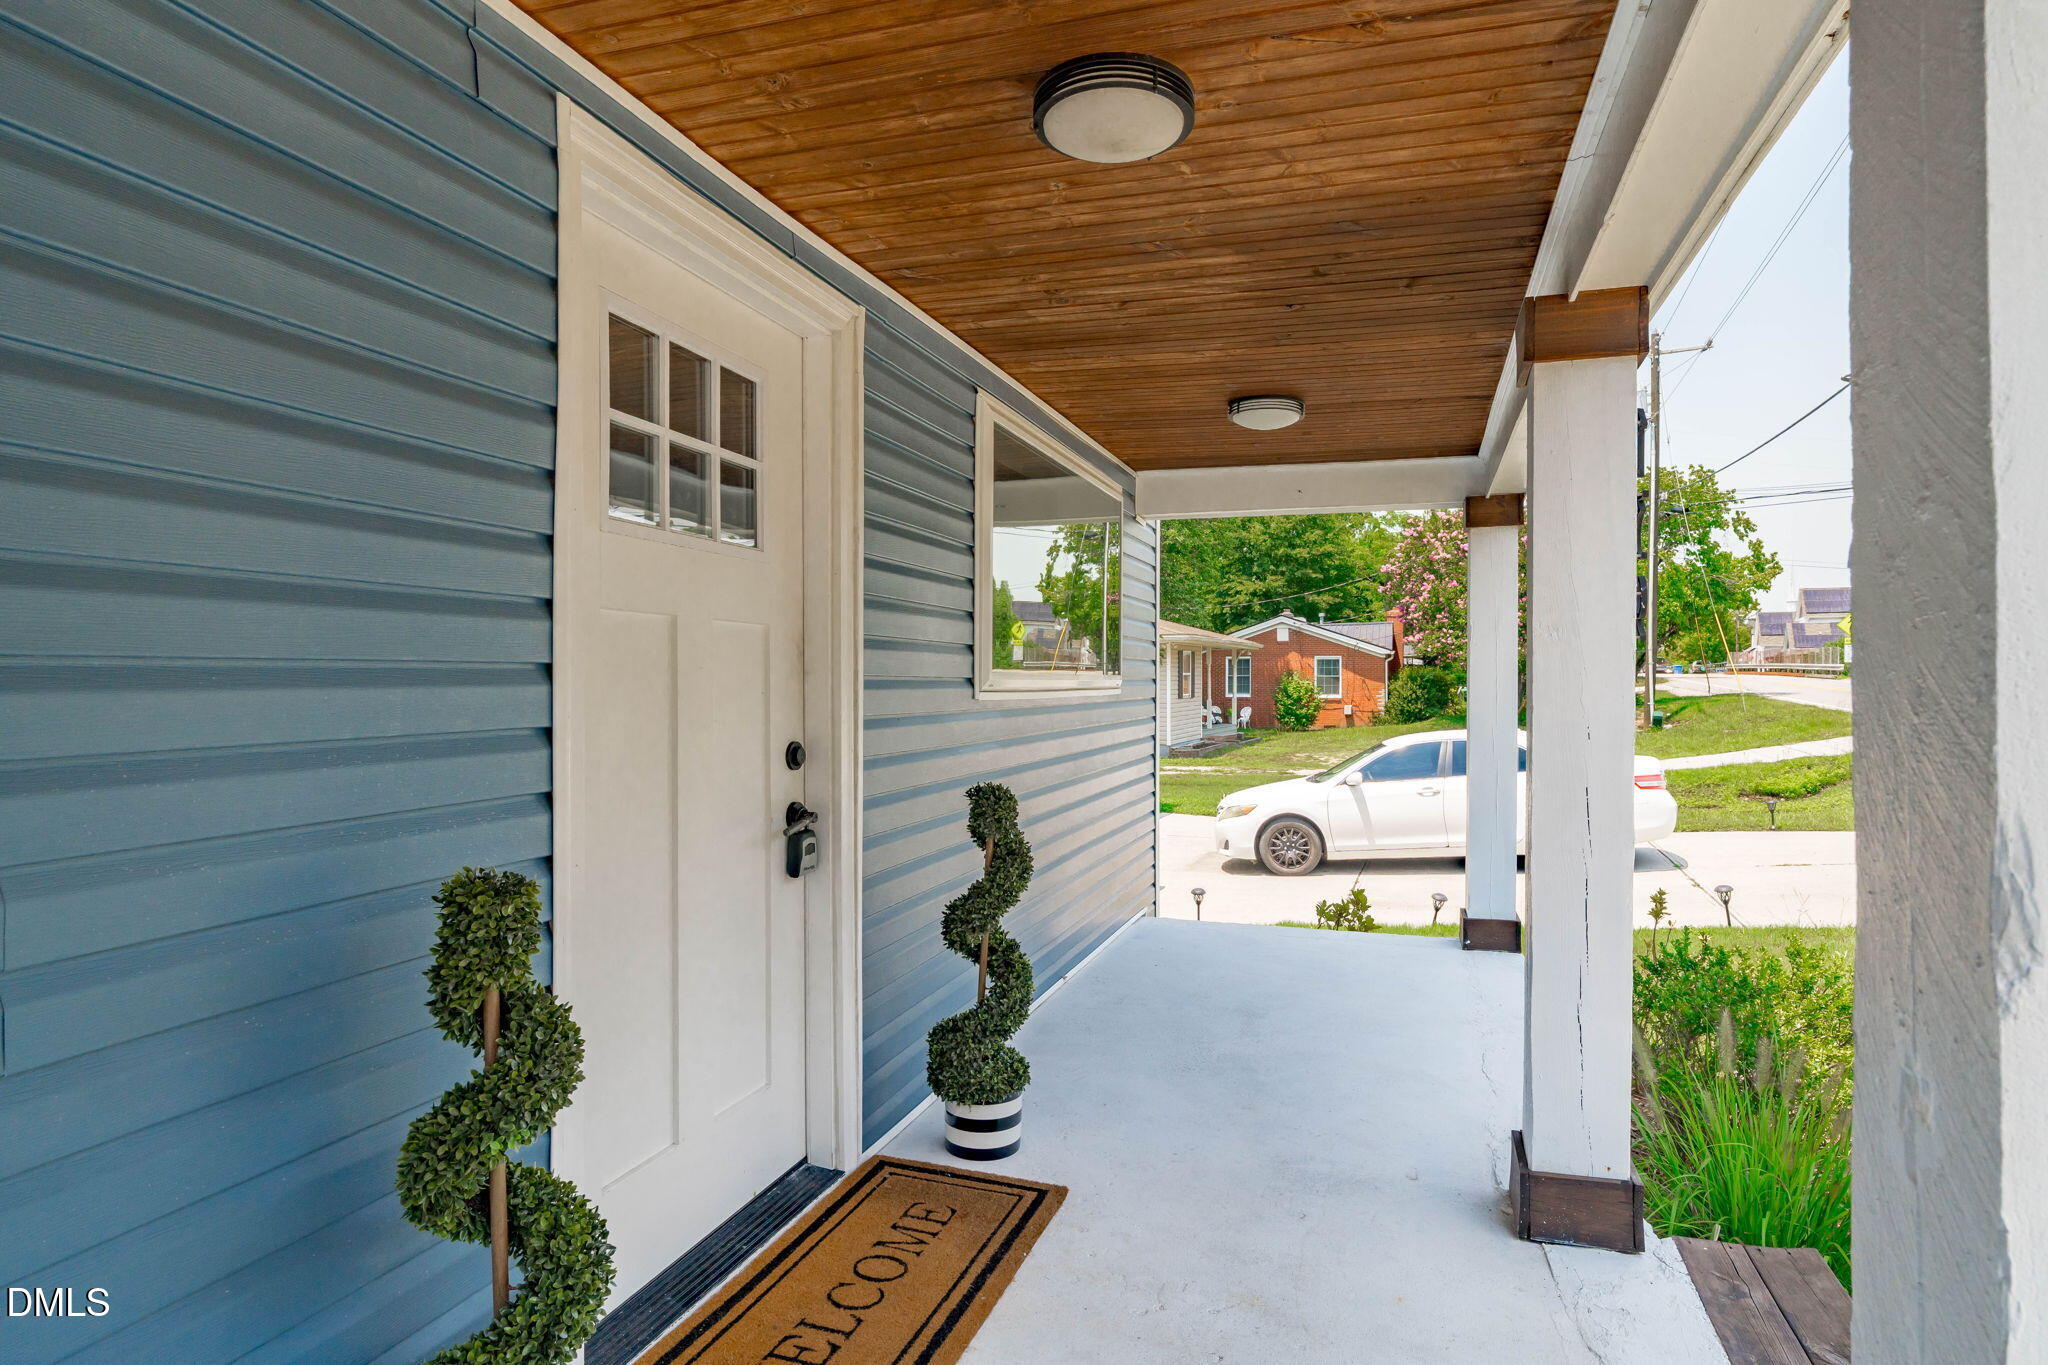
Covered porch with a white entry door, blue siding, and a warm wood-plank ceiling.
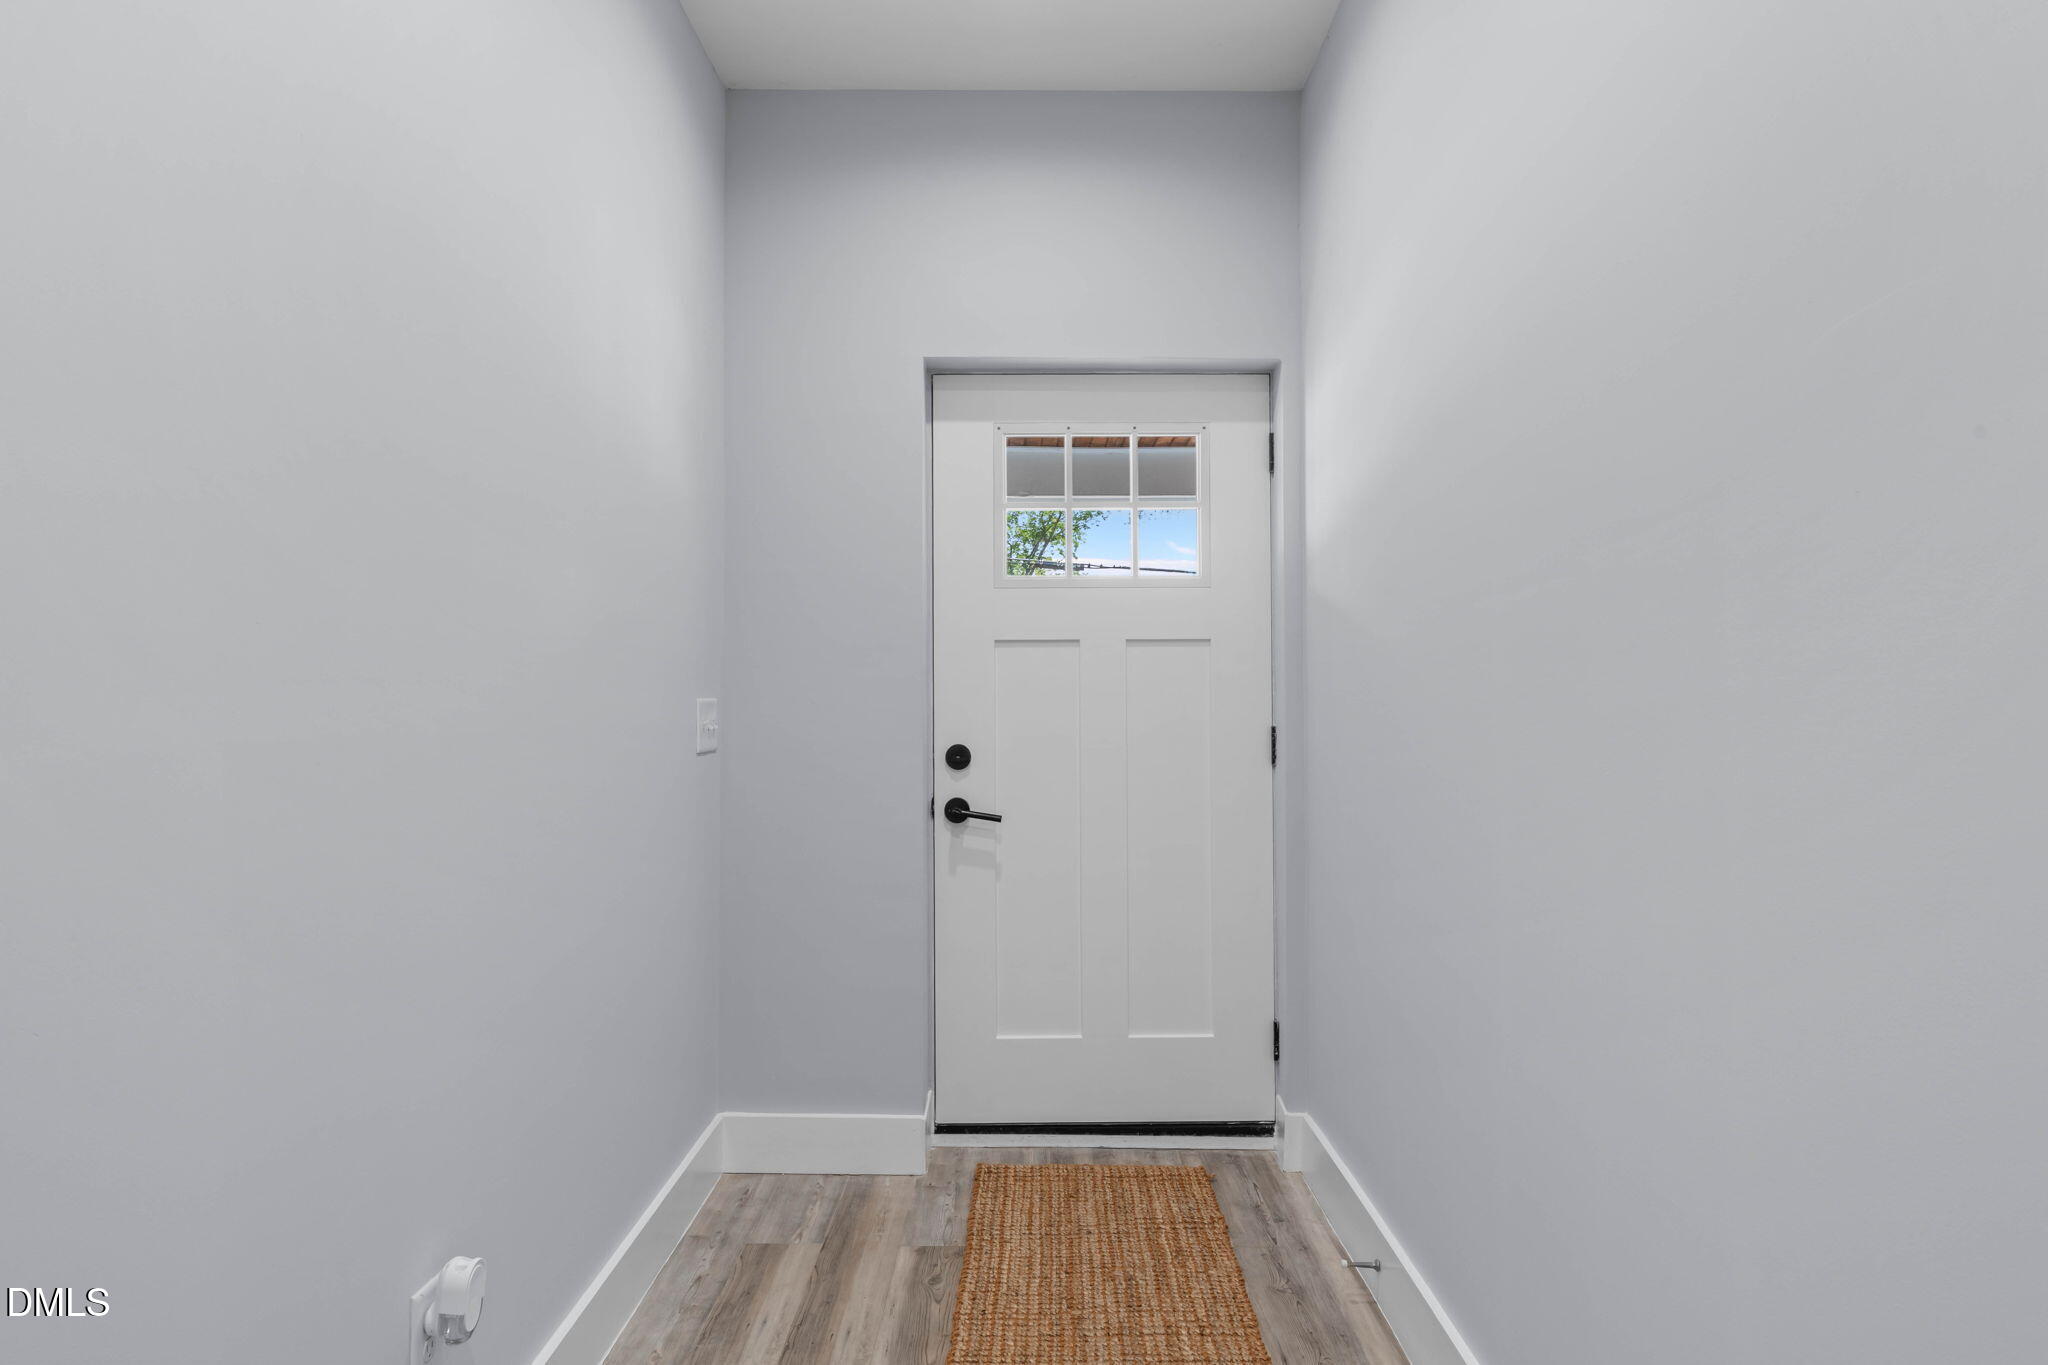
Entry hallway with gray walls, wood-look flooring, and a white front door with a divided window.
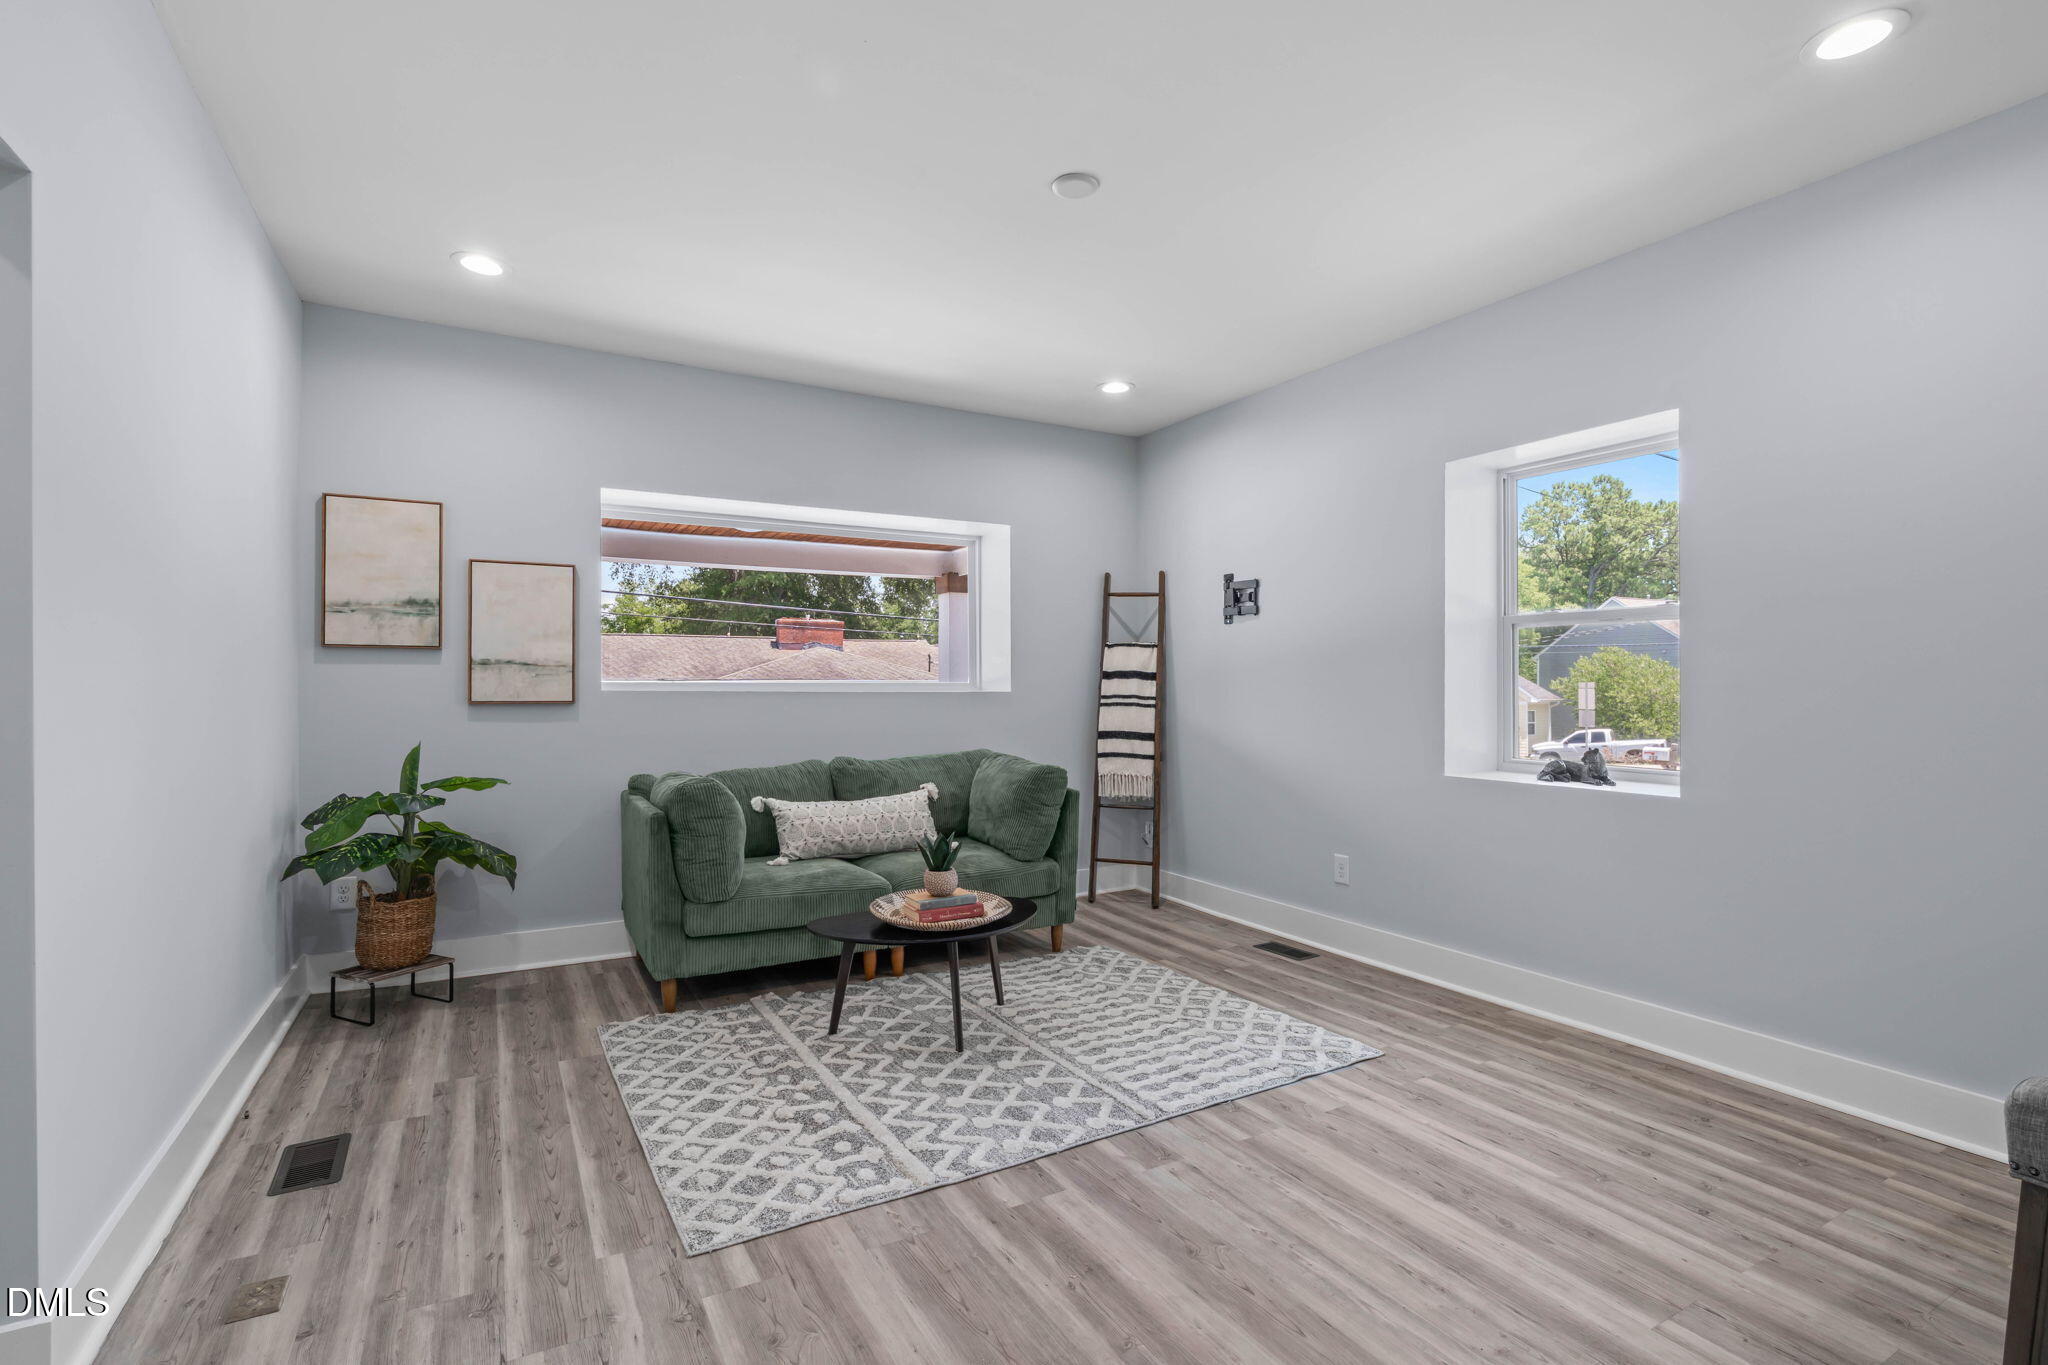
Living room with a green sofa, patterned rug, and two windows.
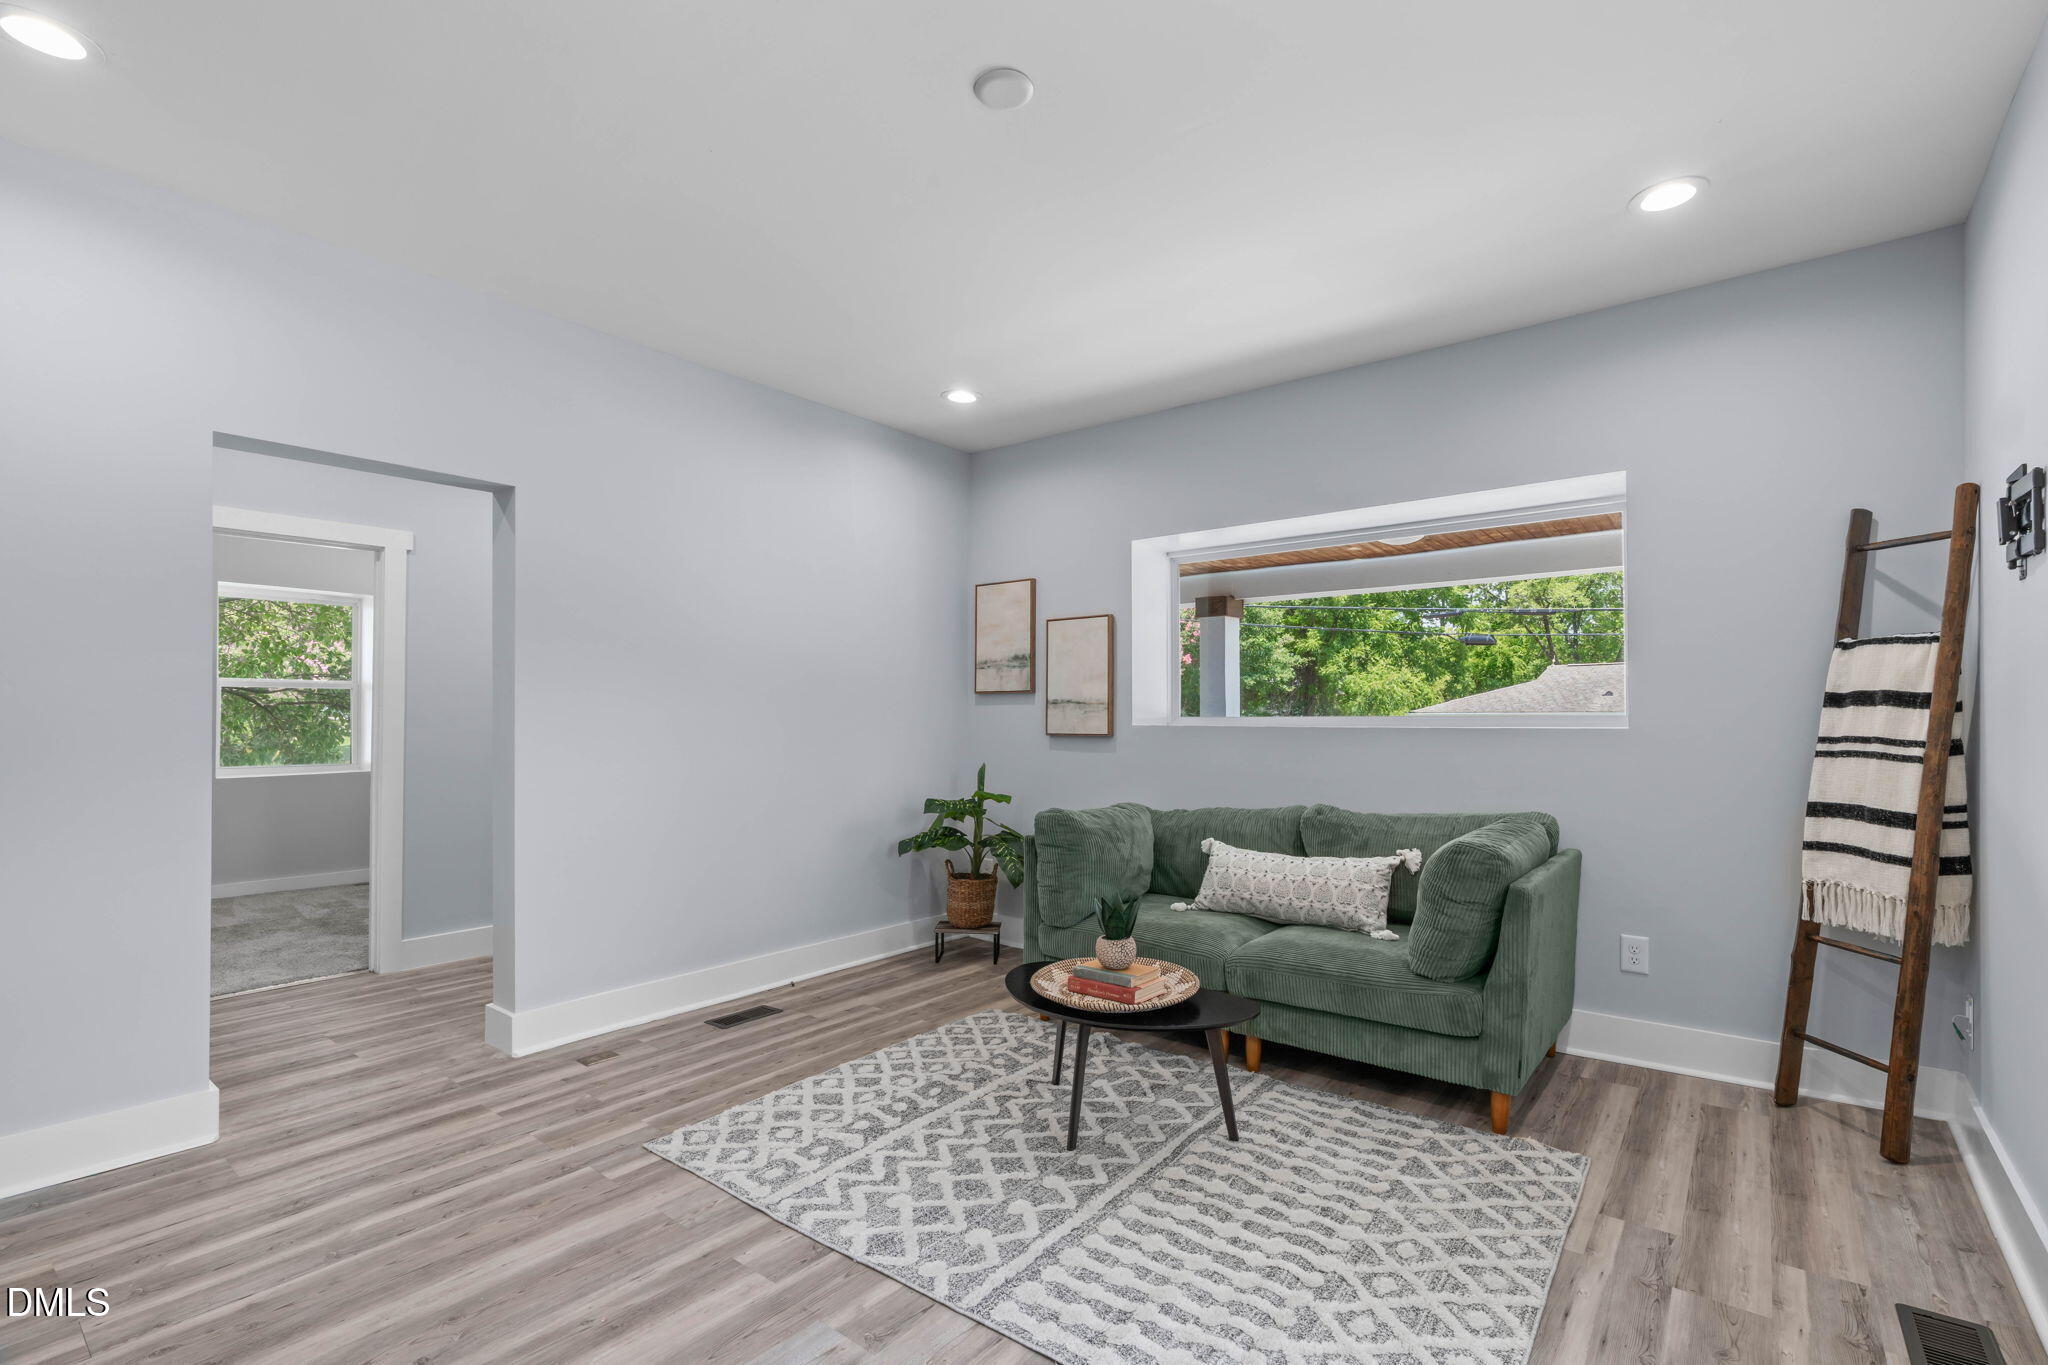
Living room with a green sofa, patterned rug, and a narrow window overlooking trees.
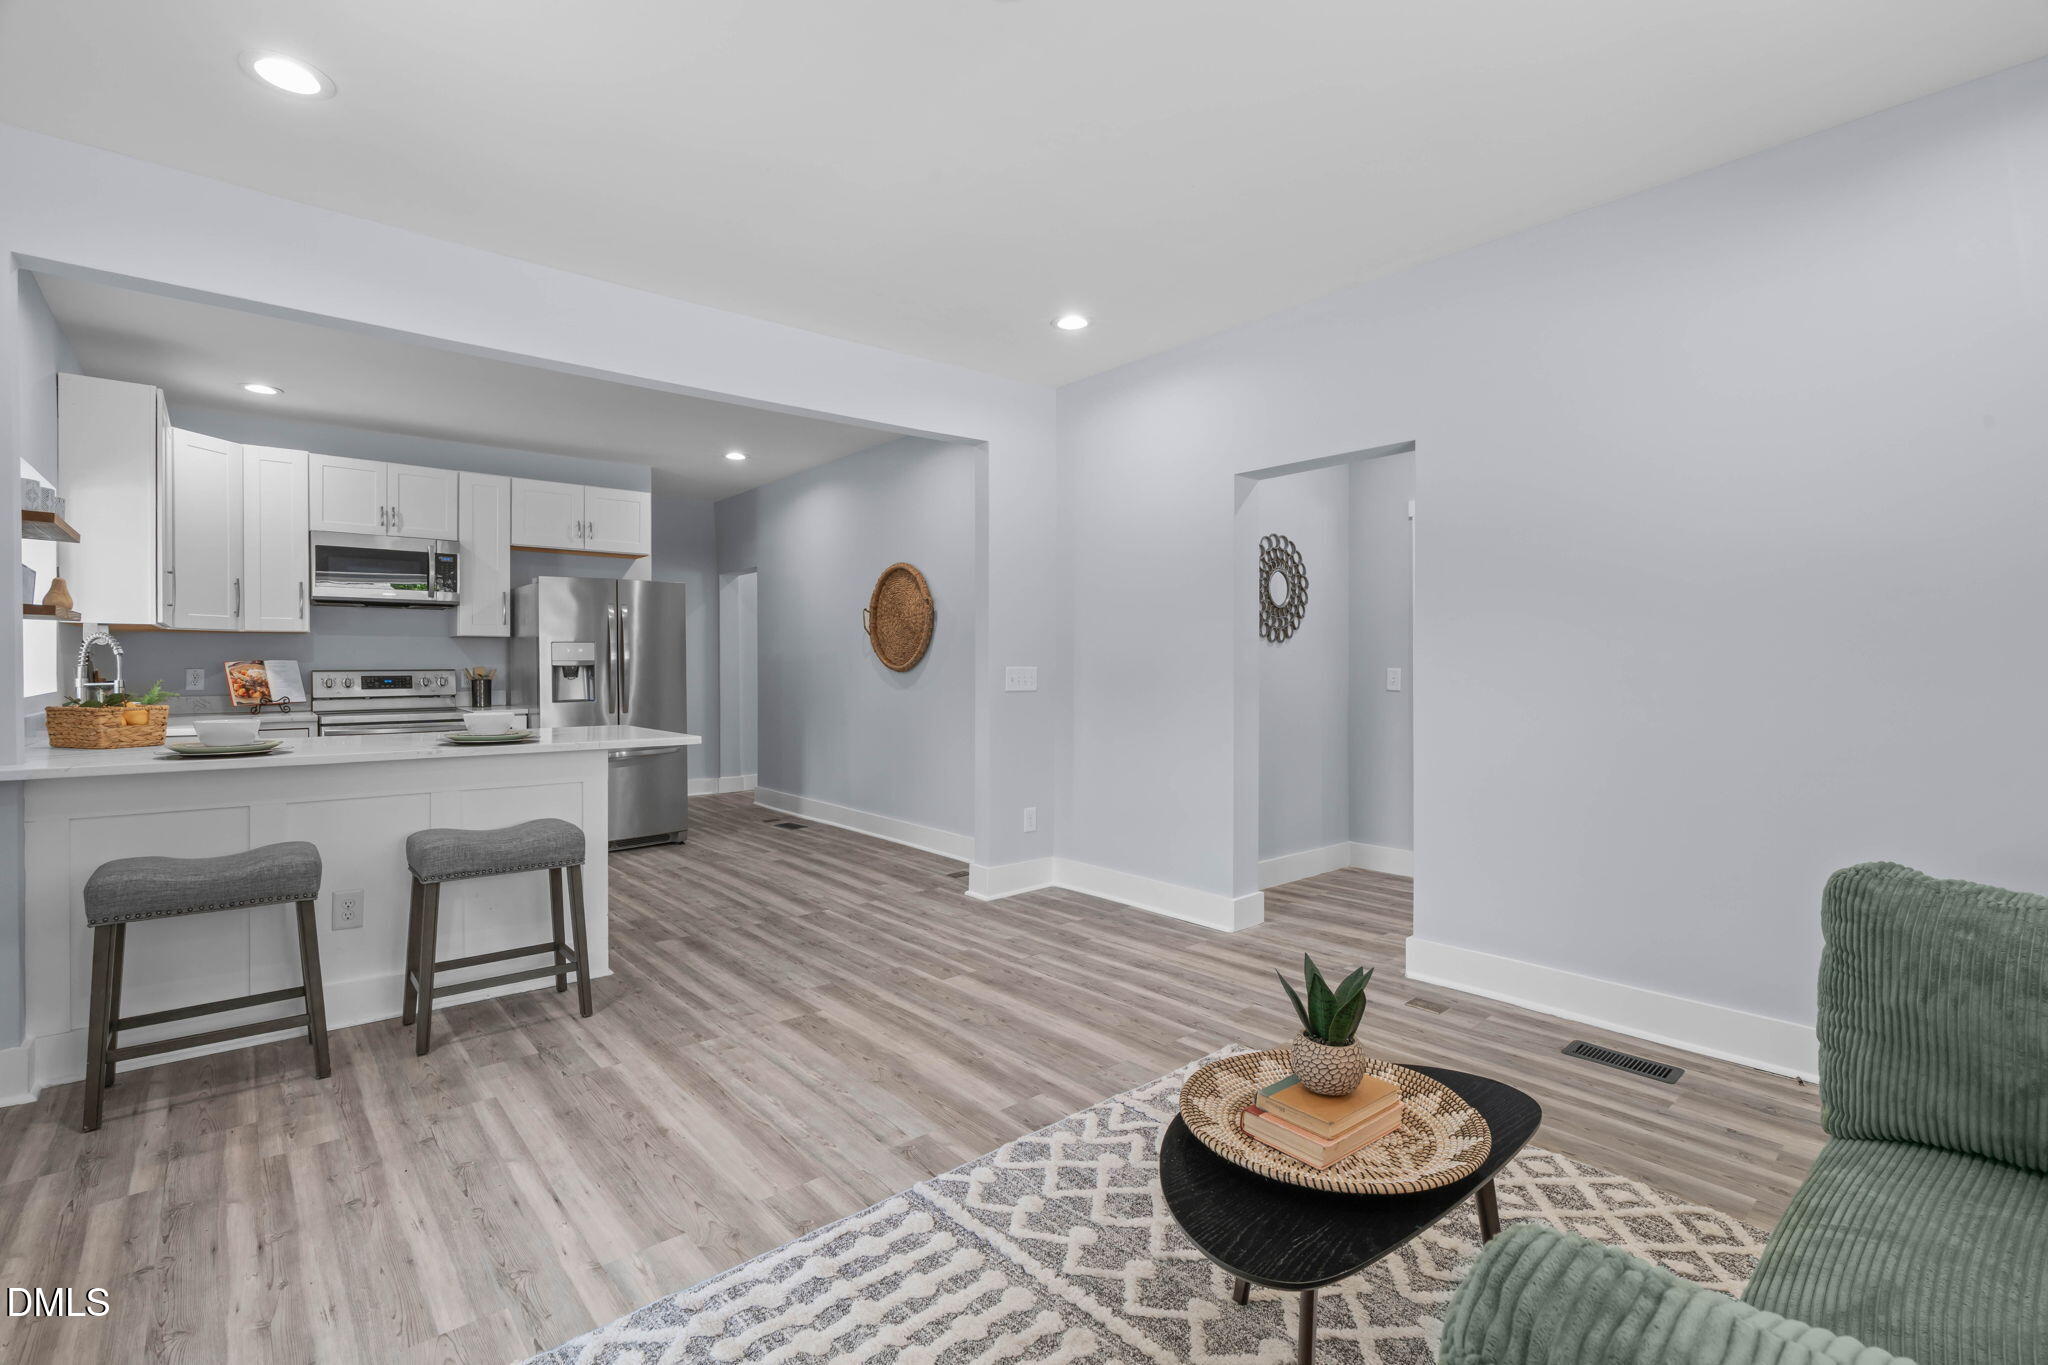
Open-plan kitchen and living area with white cabinets, stainless appliances, and a breakfast bar.
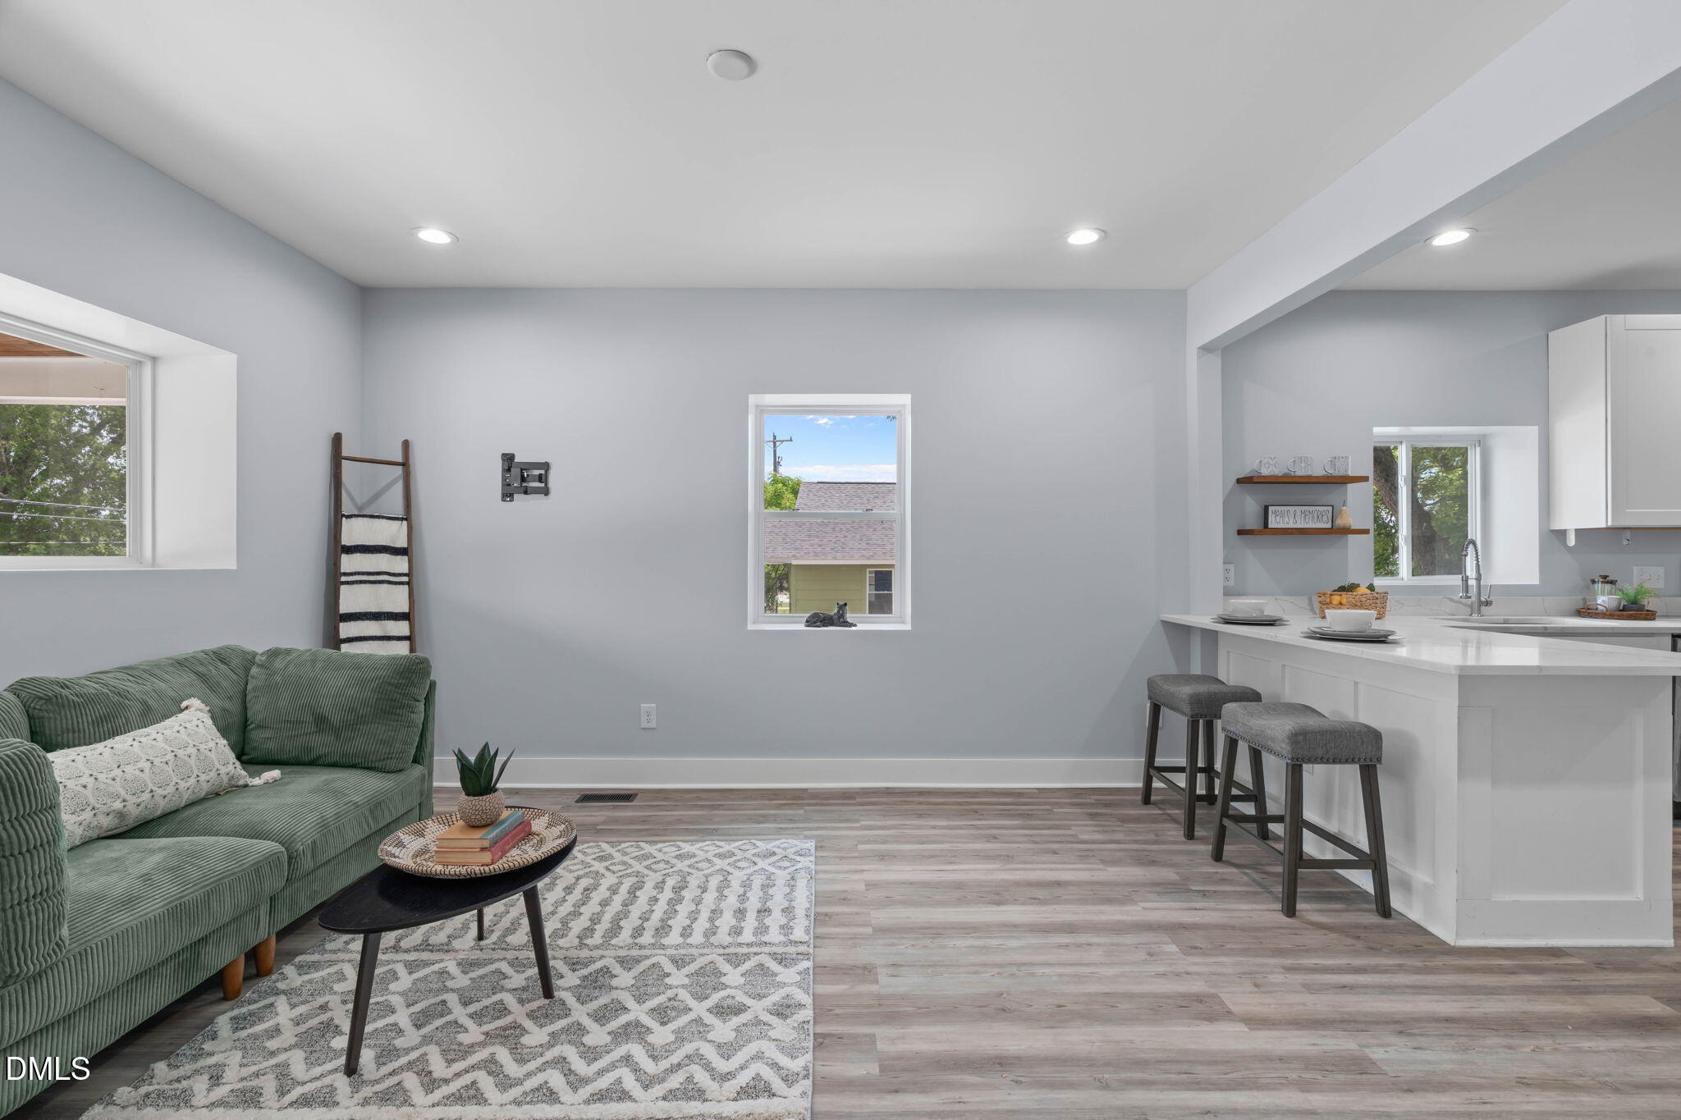
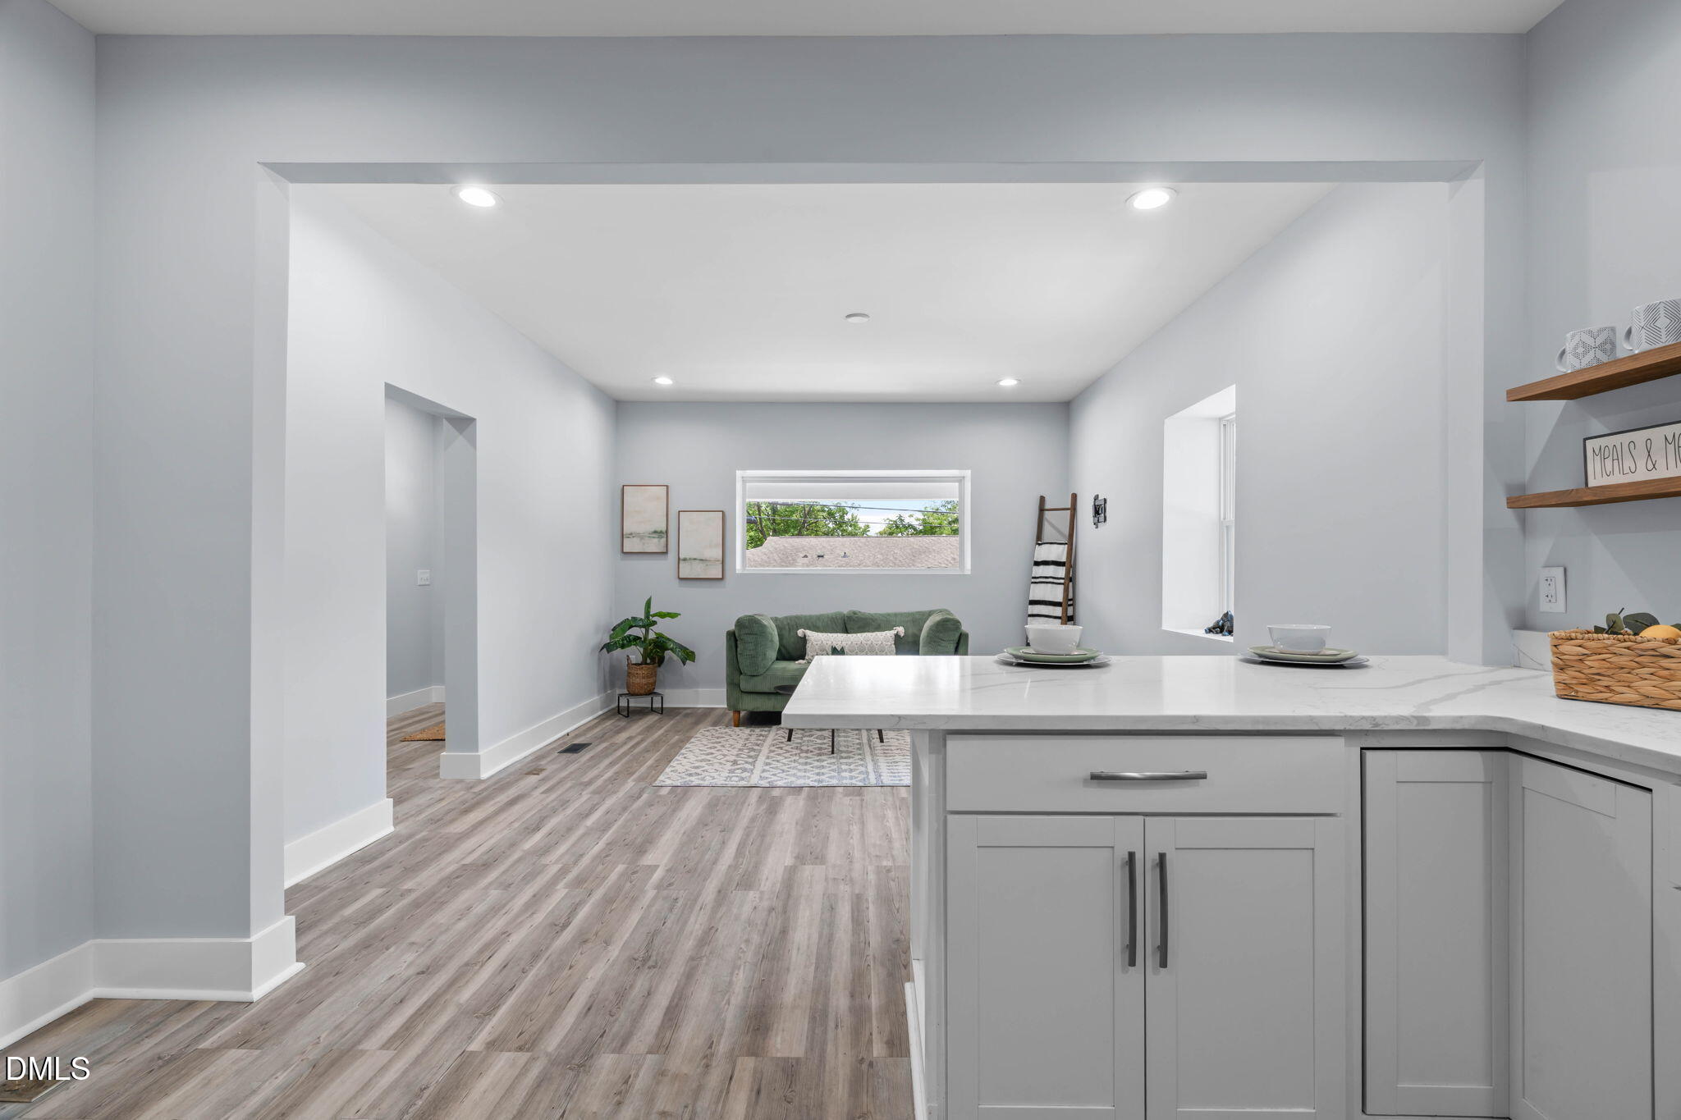
Open-plan living room and kitchen with a green sofa, white island, and cat on the windowsill.
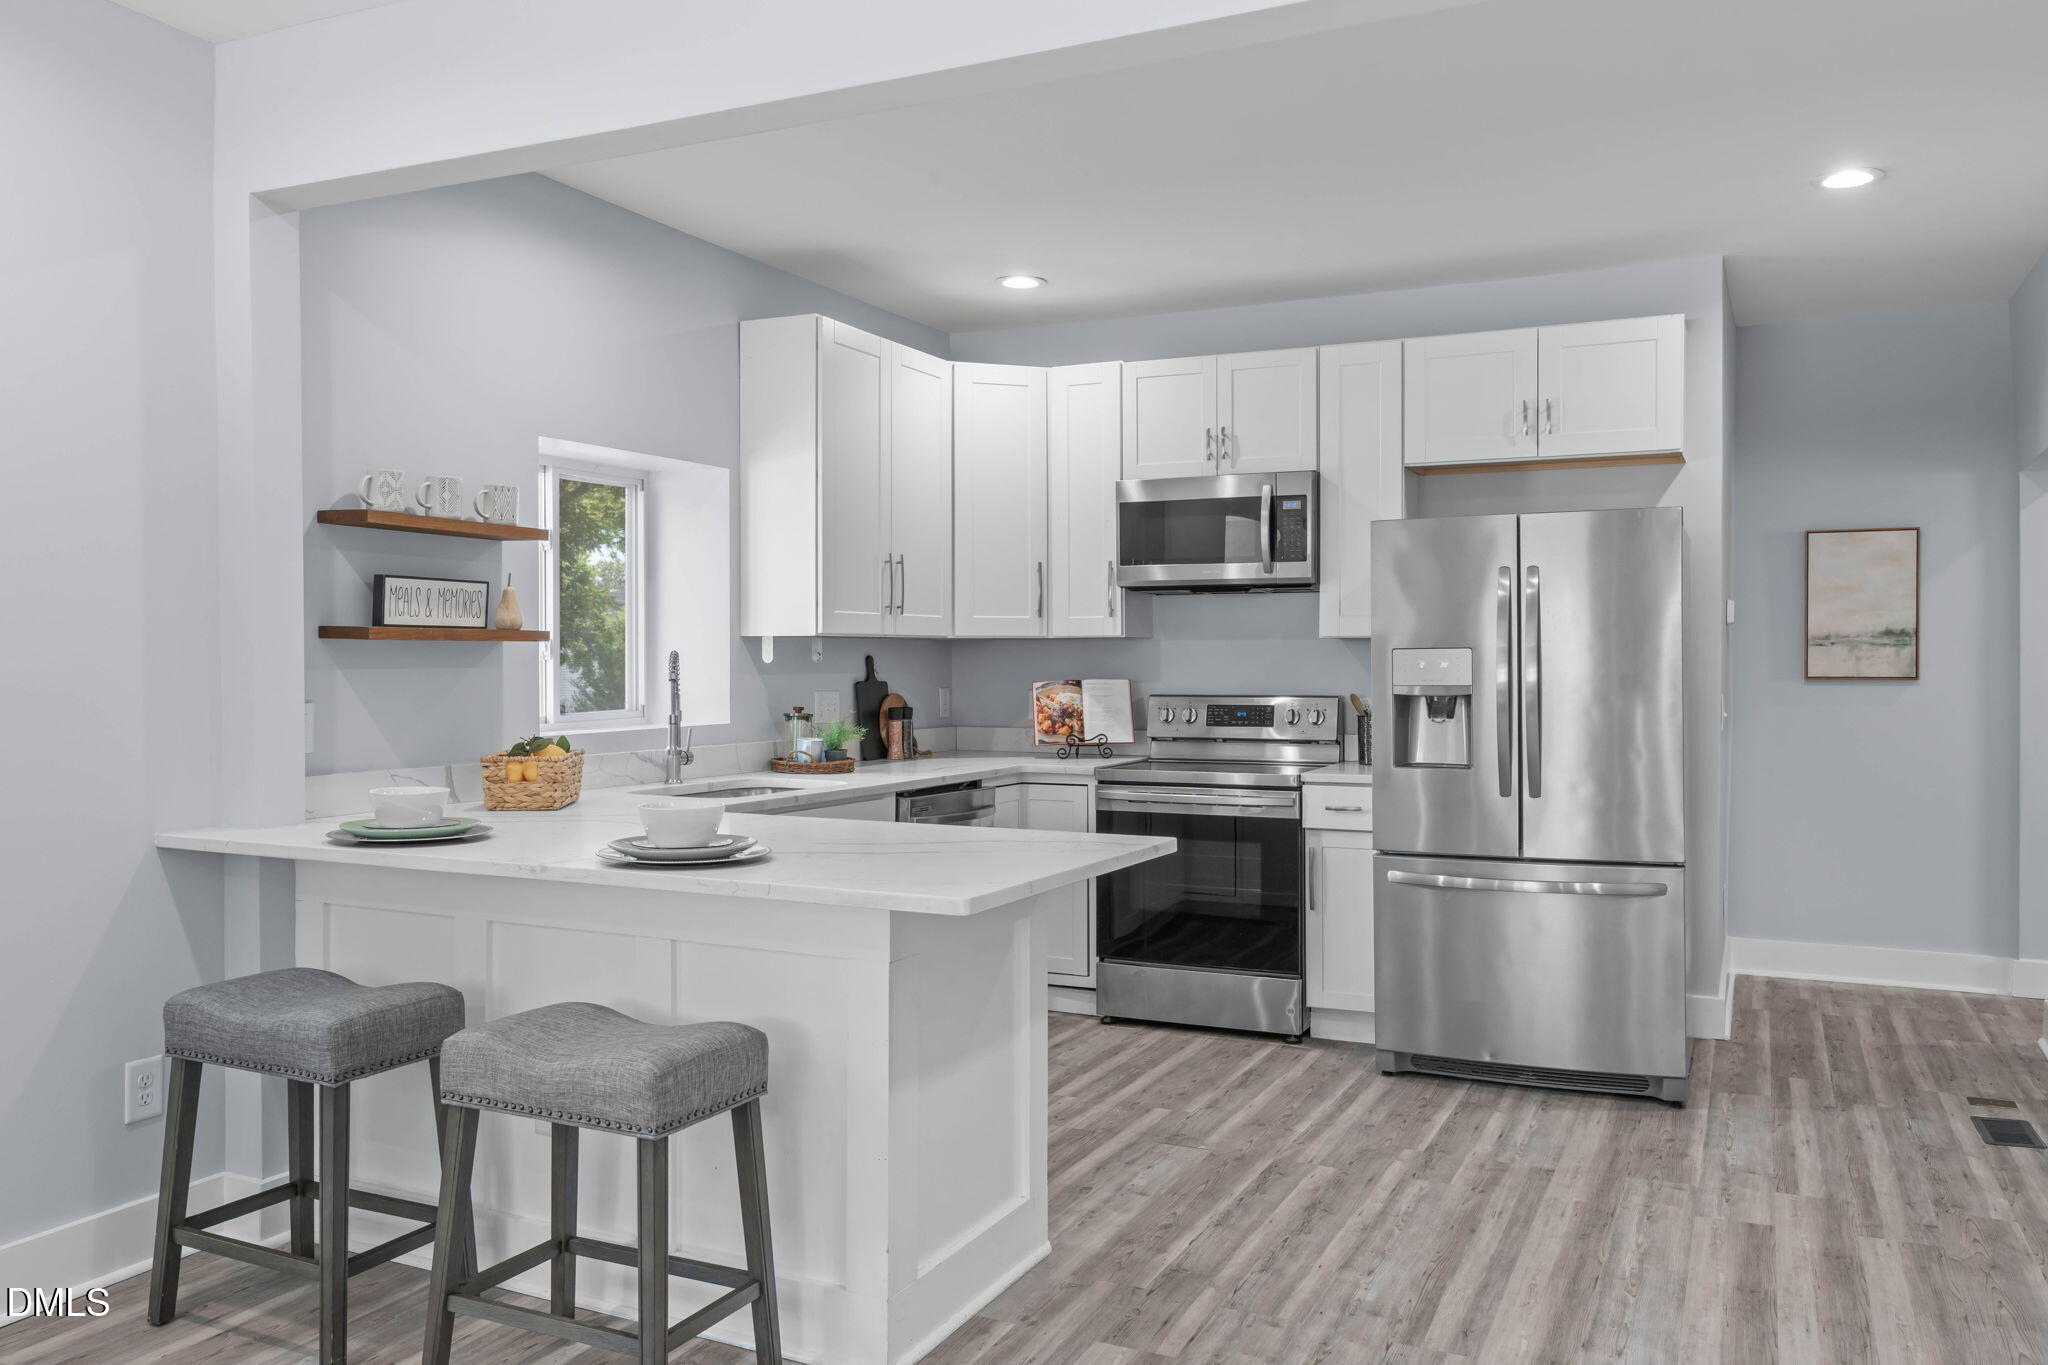
Bright kitchen with white cabinets, a large island, two gray stools, and stainless steel appliances.
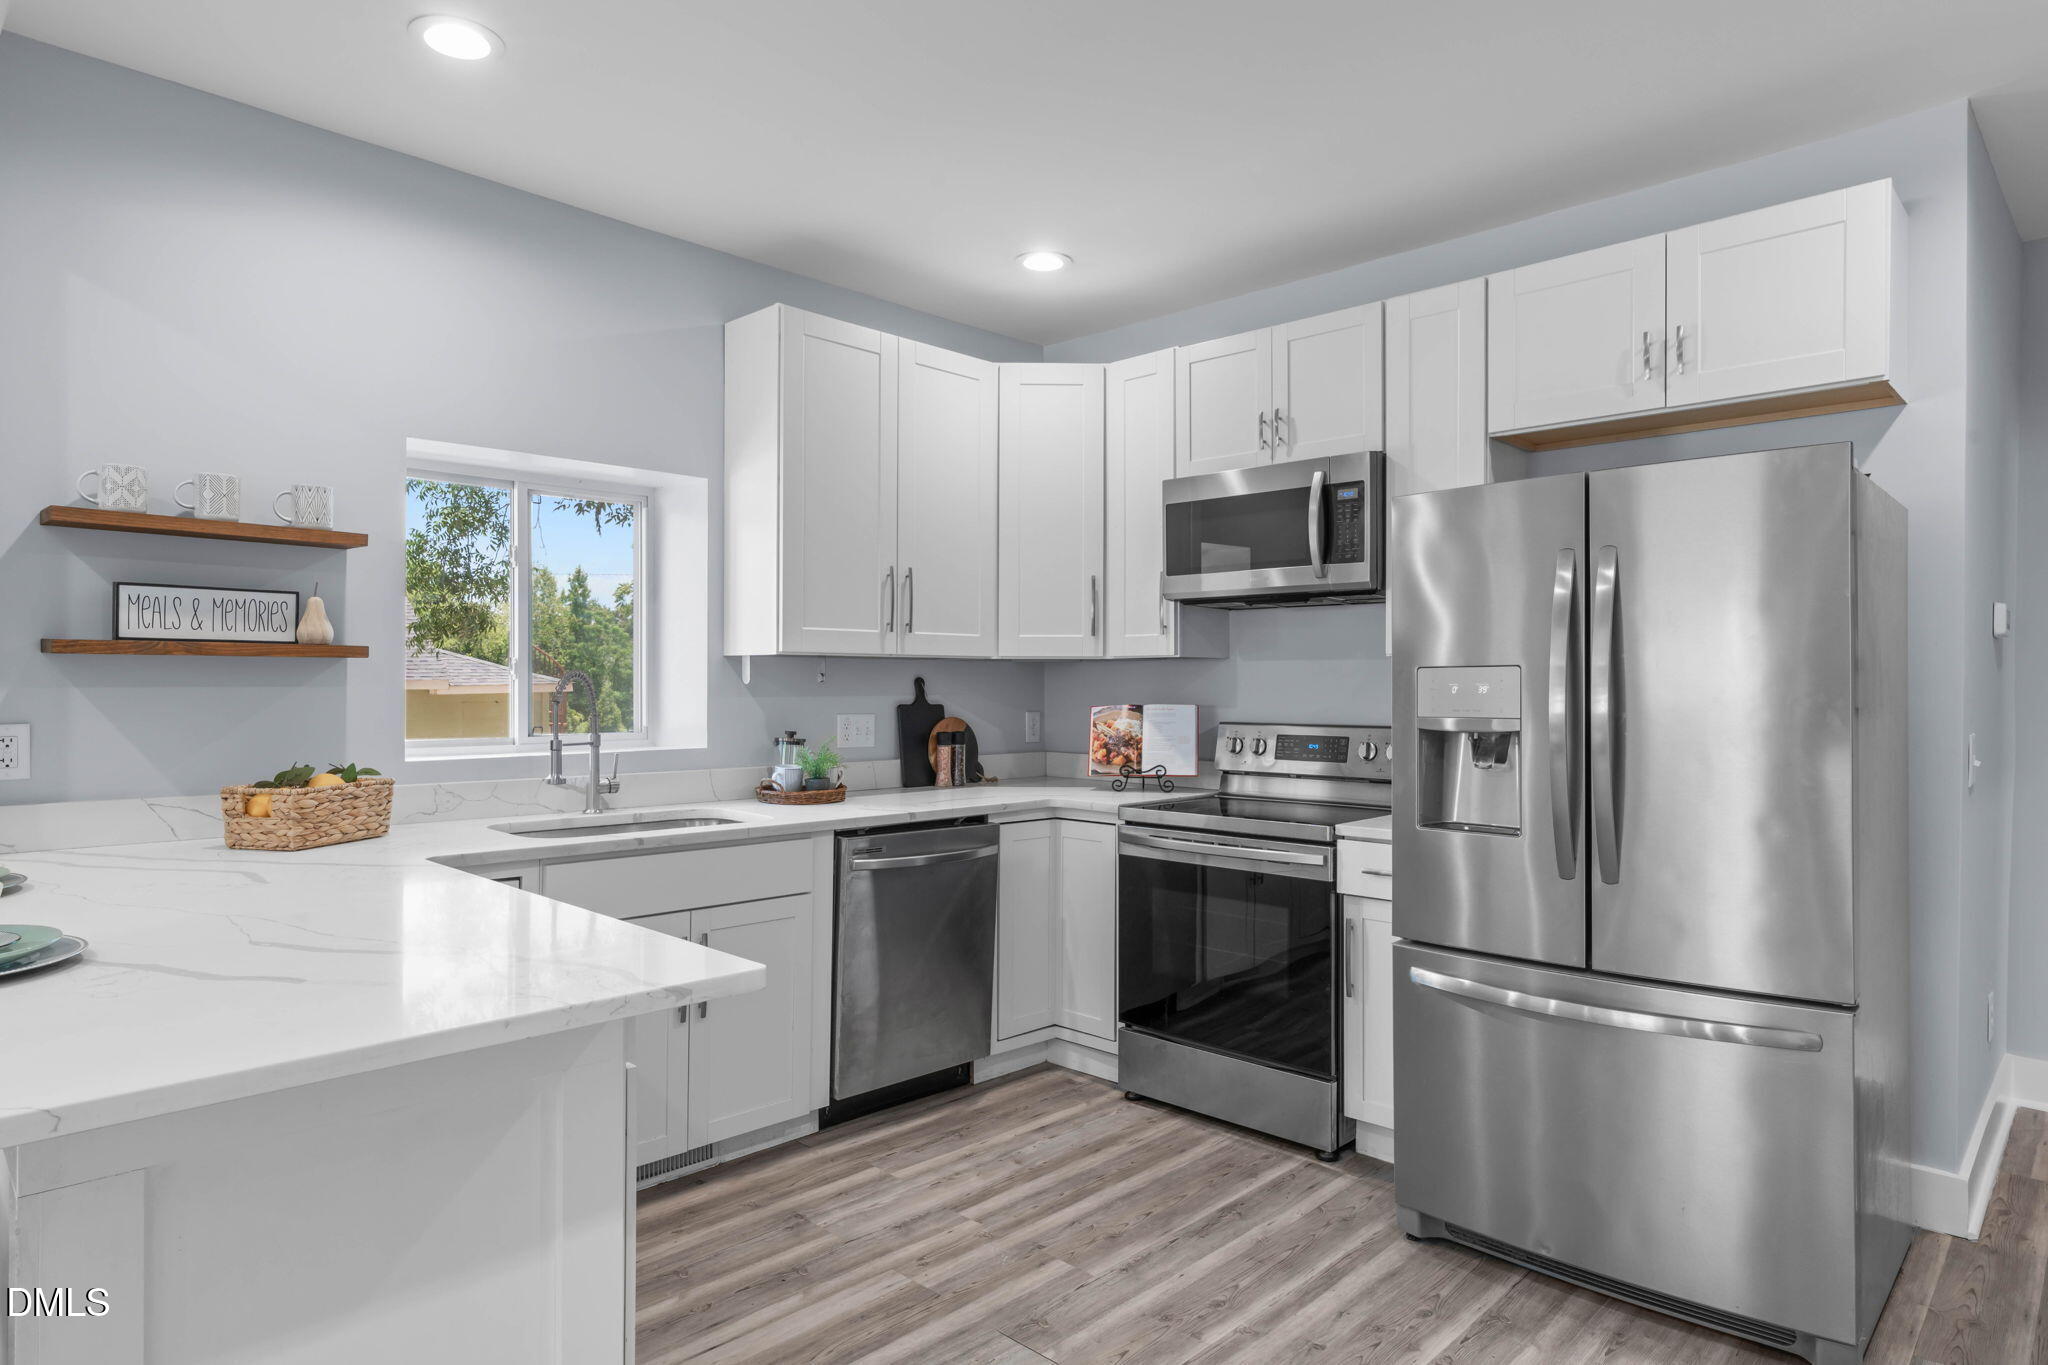
Bright kitchen with white cabinets, marble-look counters, and stainless steel appliances.
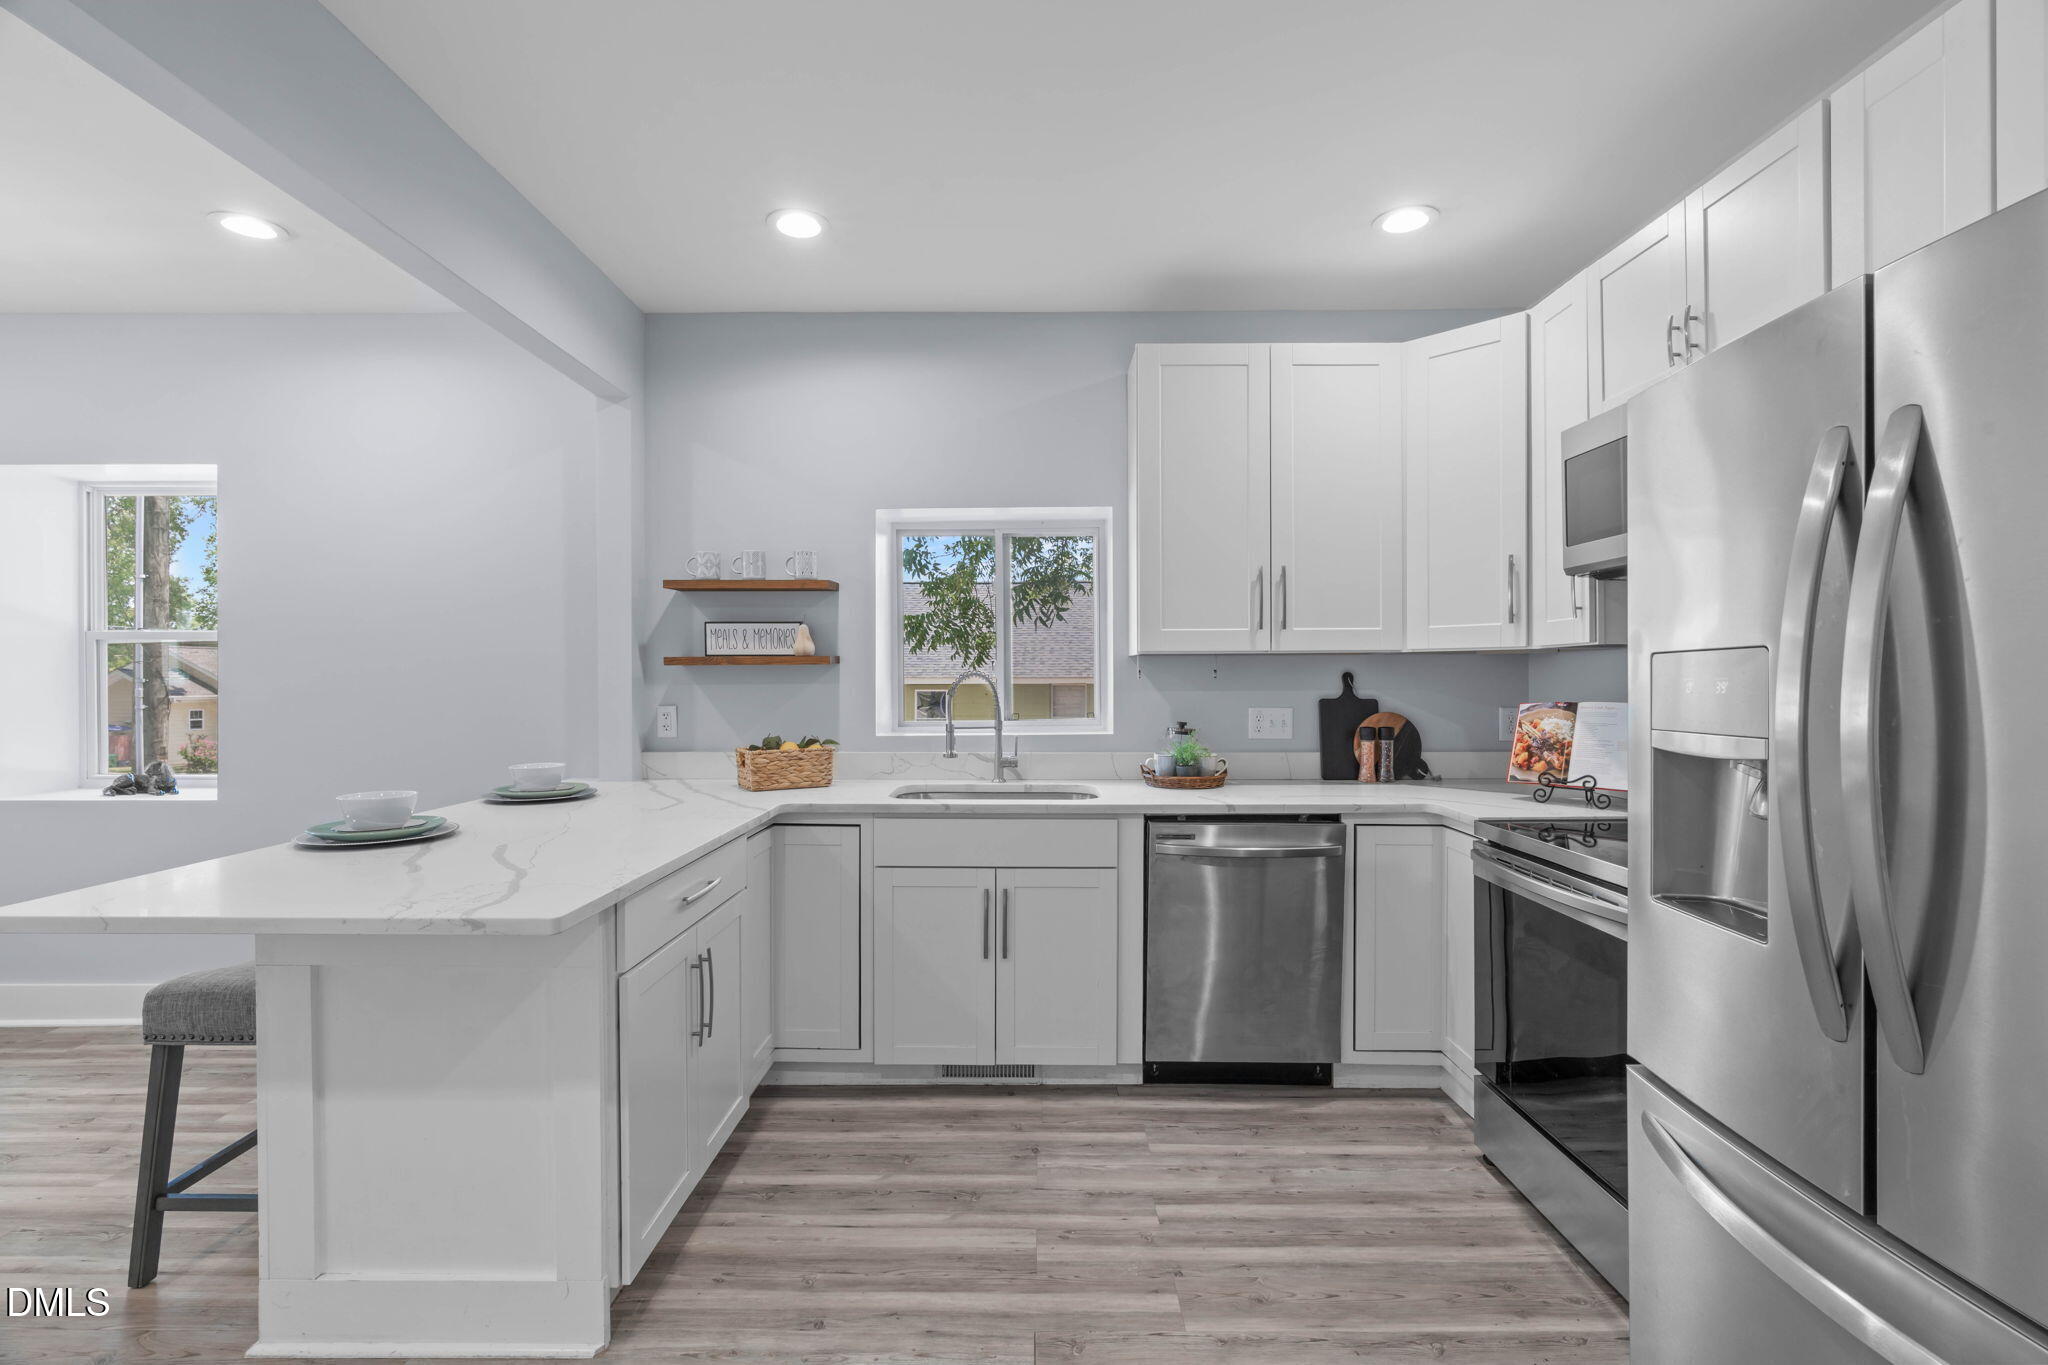
Bright kitchen with white cabinets, a countertop peninsula, and stainless steel appliances.
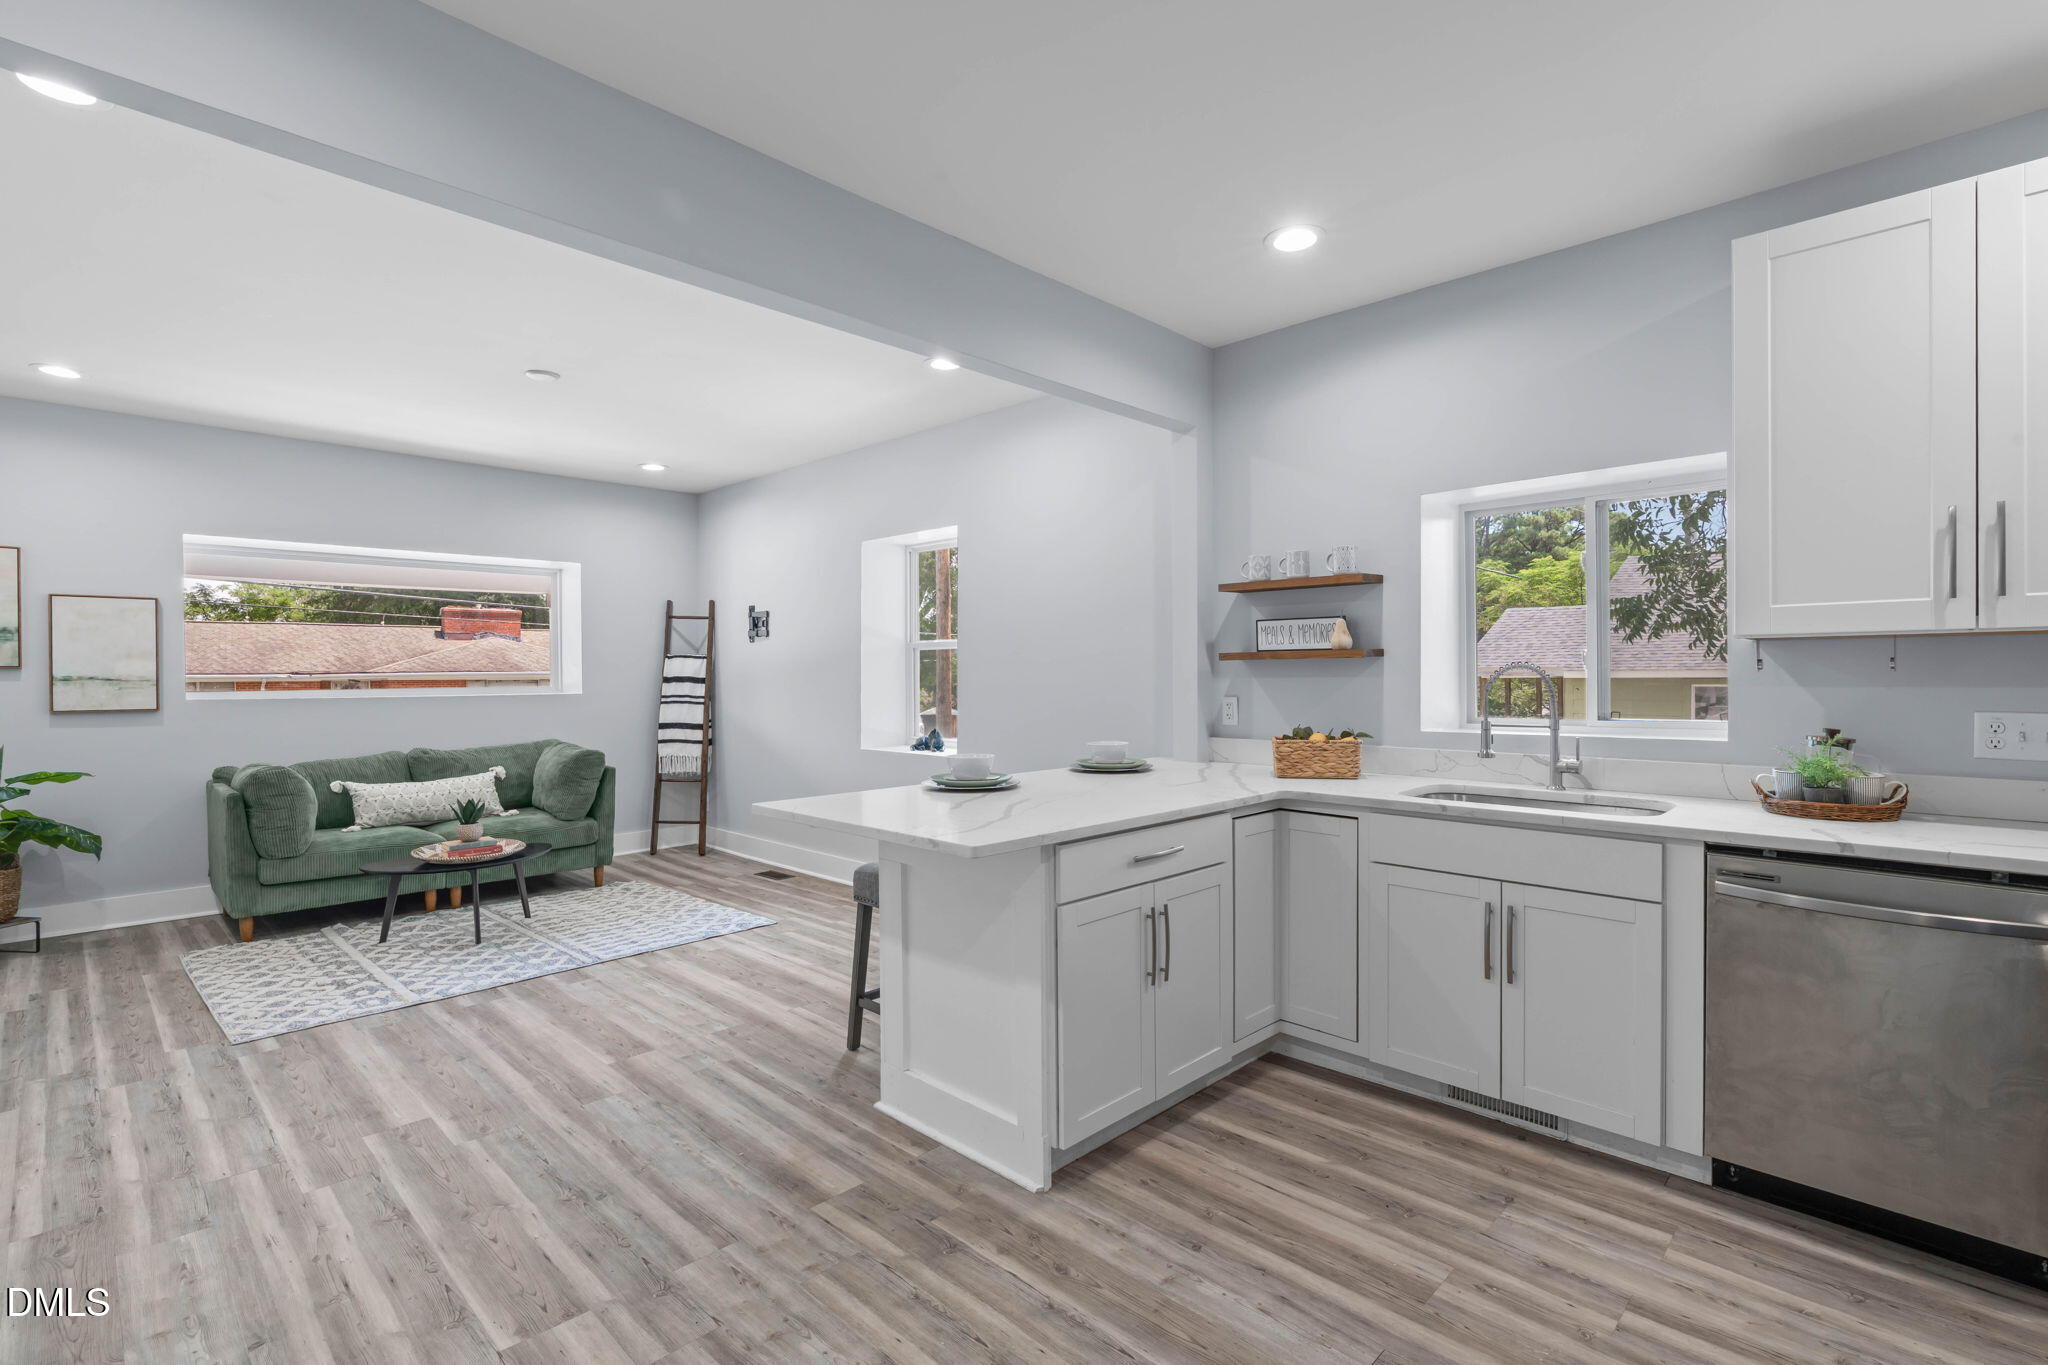
Open kitchen and living area with a white island, stainless dishwasher, and green sofa.
Open-plan kitchen with a white island and green sofa in the adjoining living area.
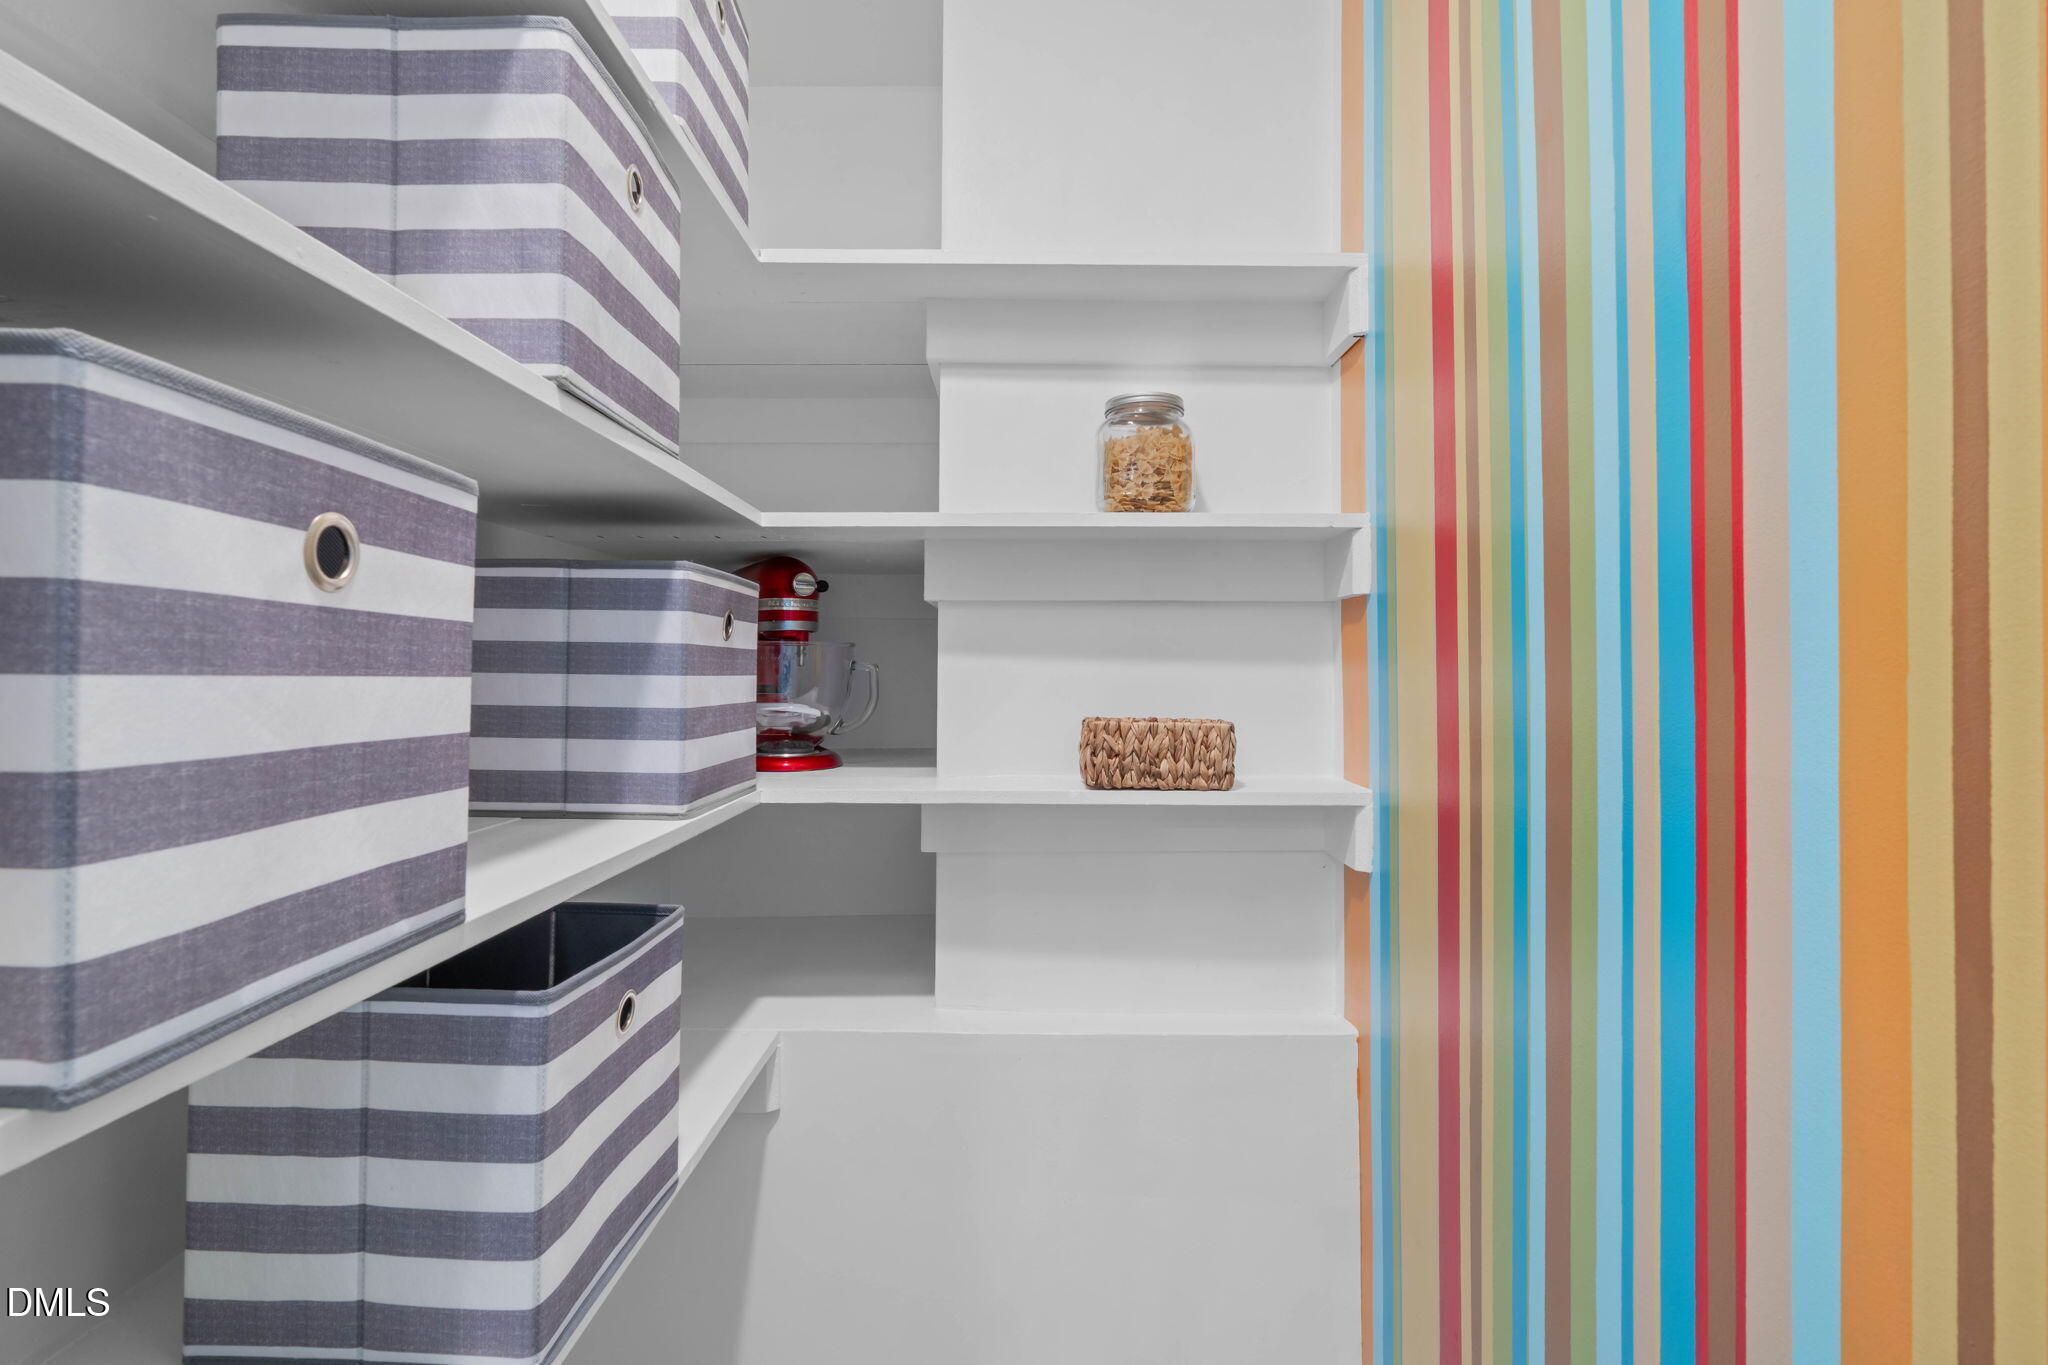
Pantry with white built-in shelves, striped storage bins, and colorful striped wallpaper.
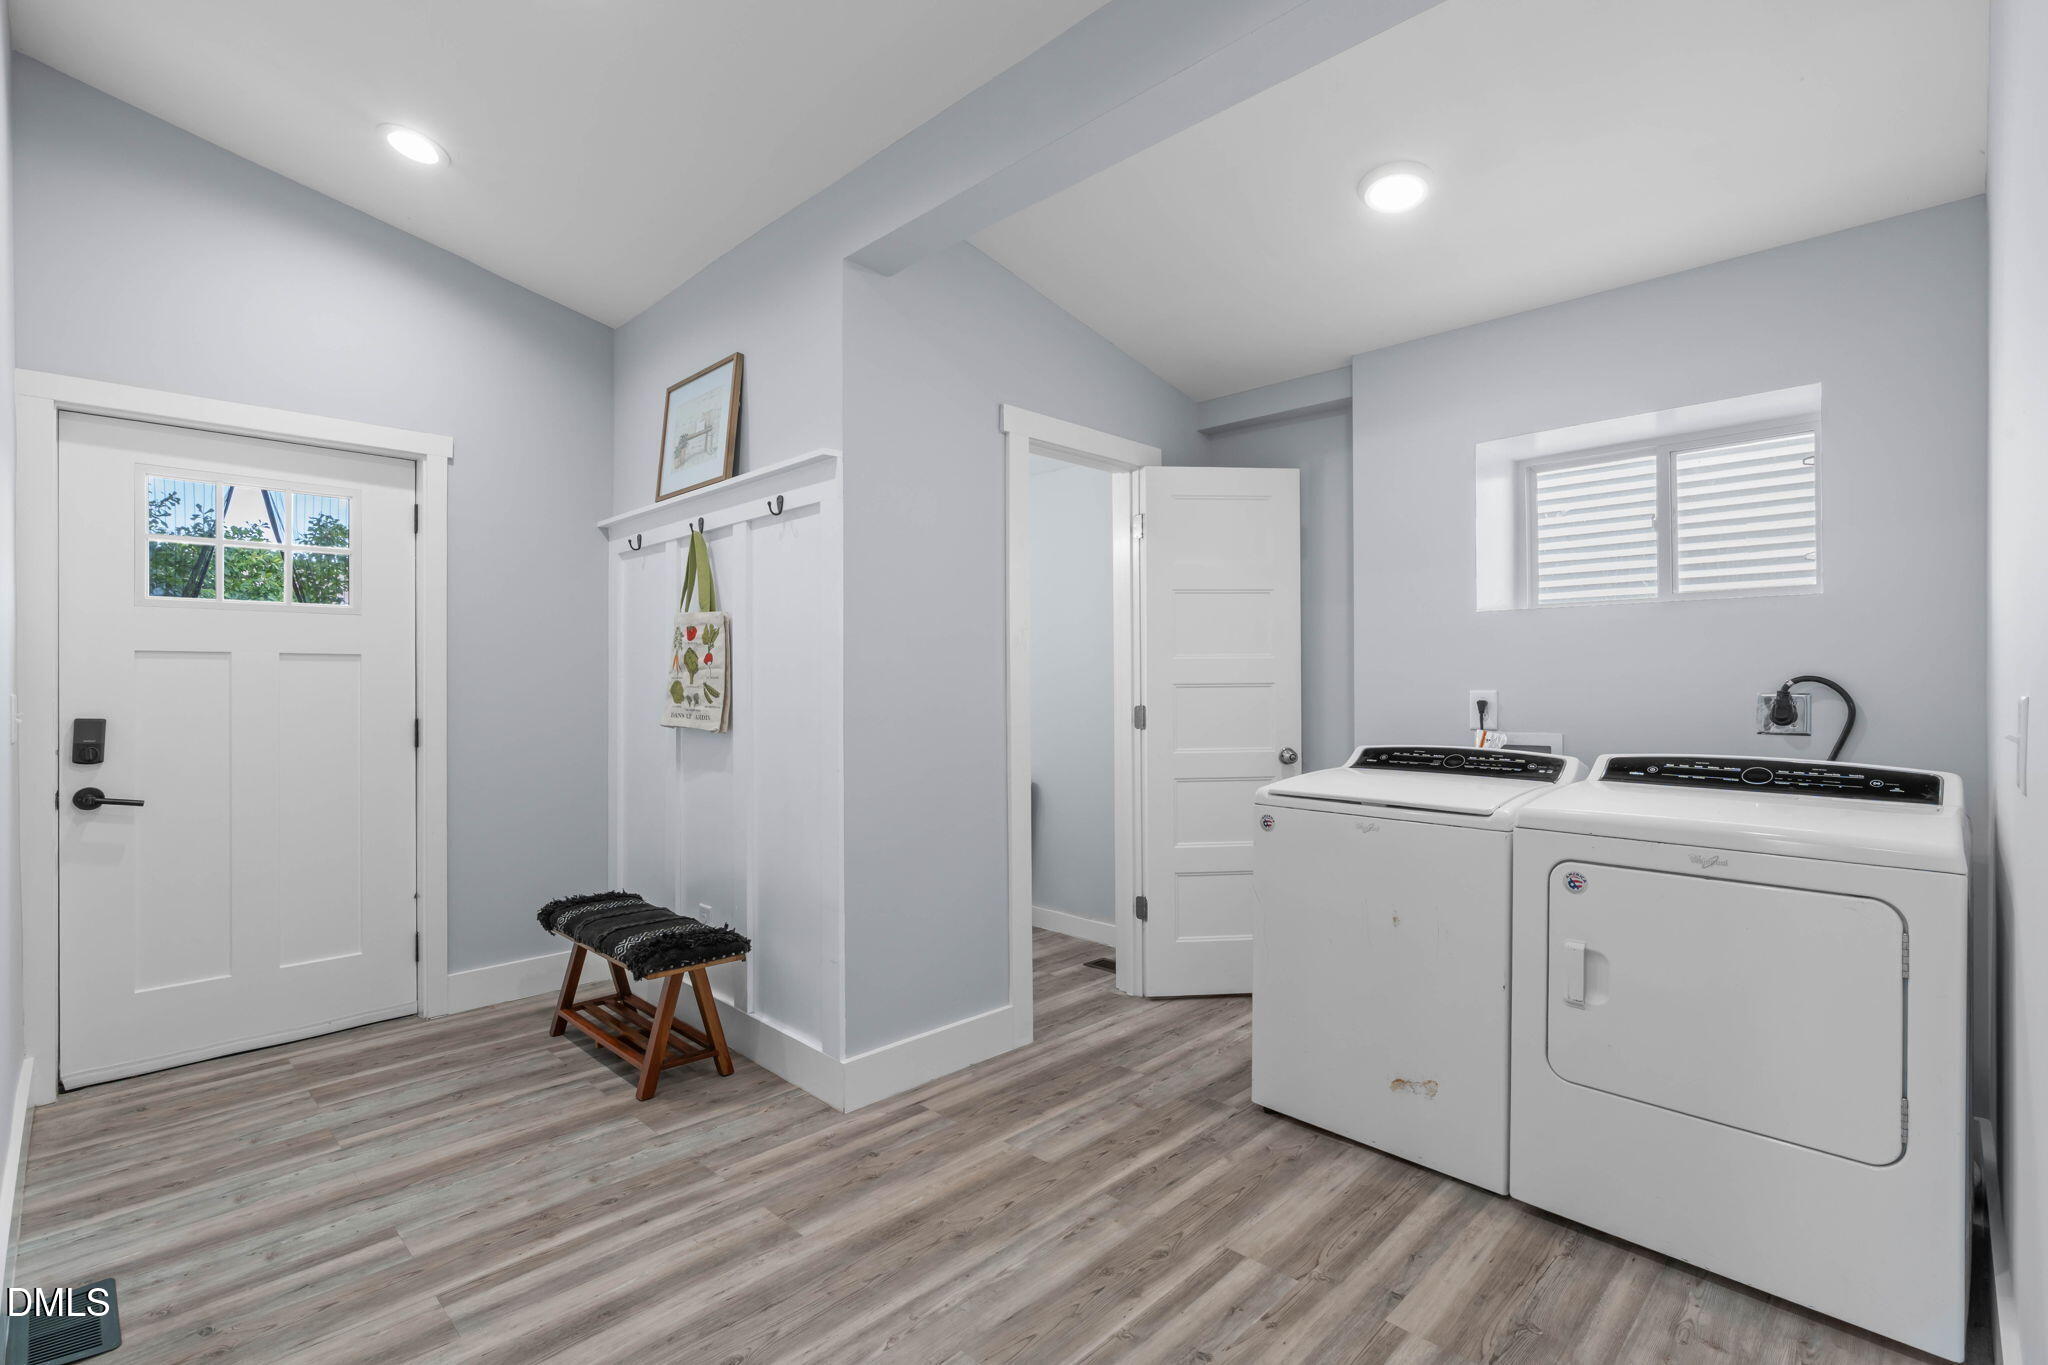
Laundry and entry area with a washer and dryer, paneled door, and small bench.
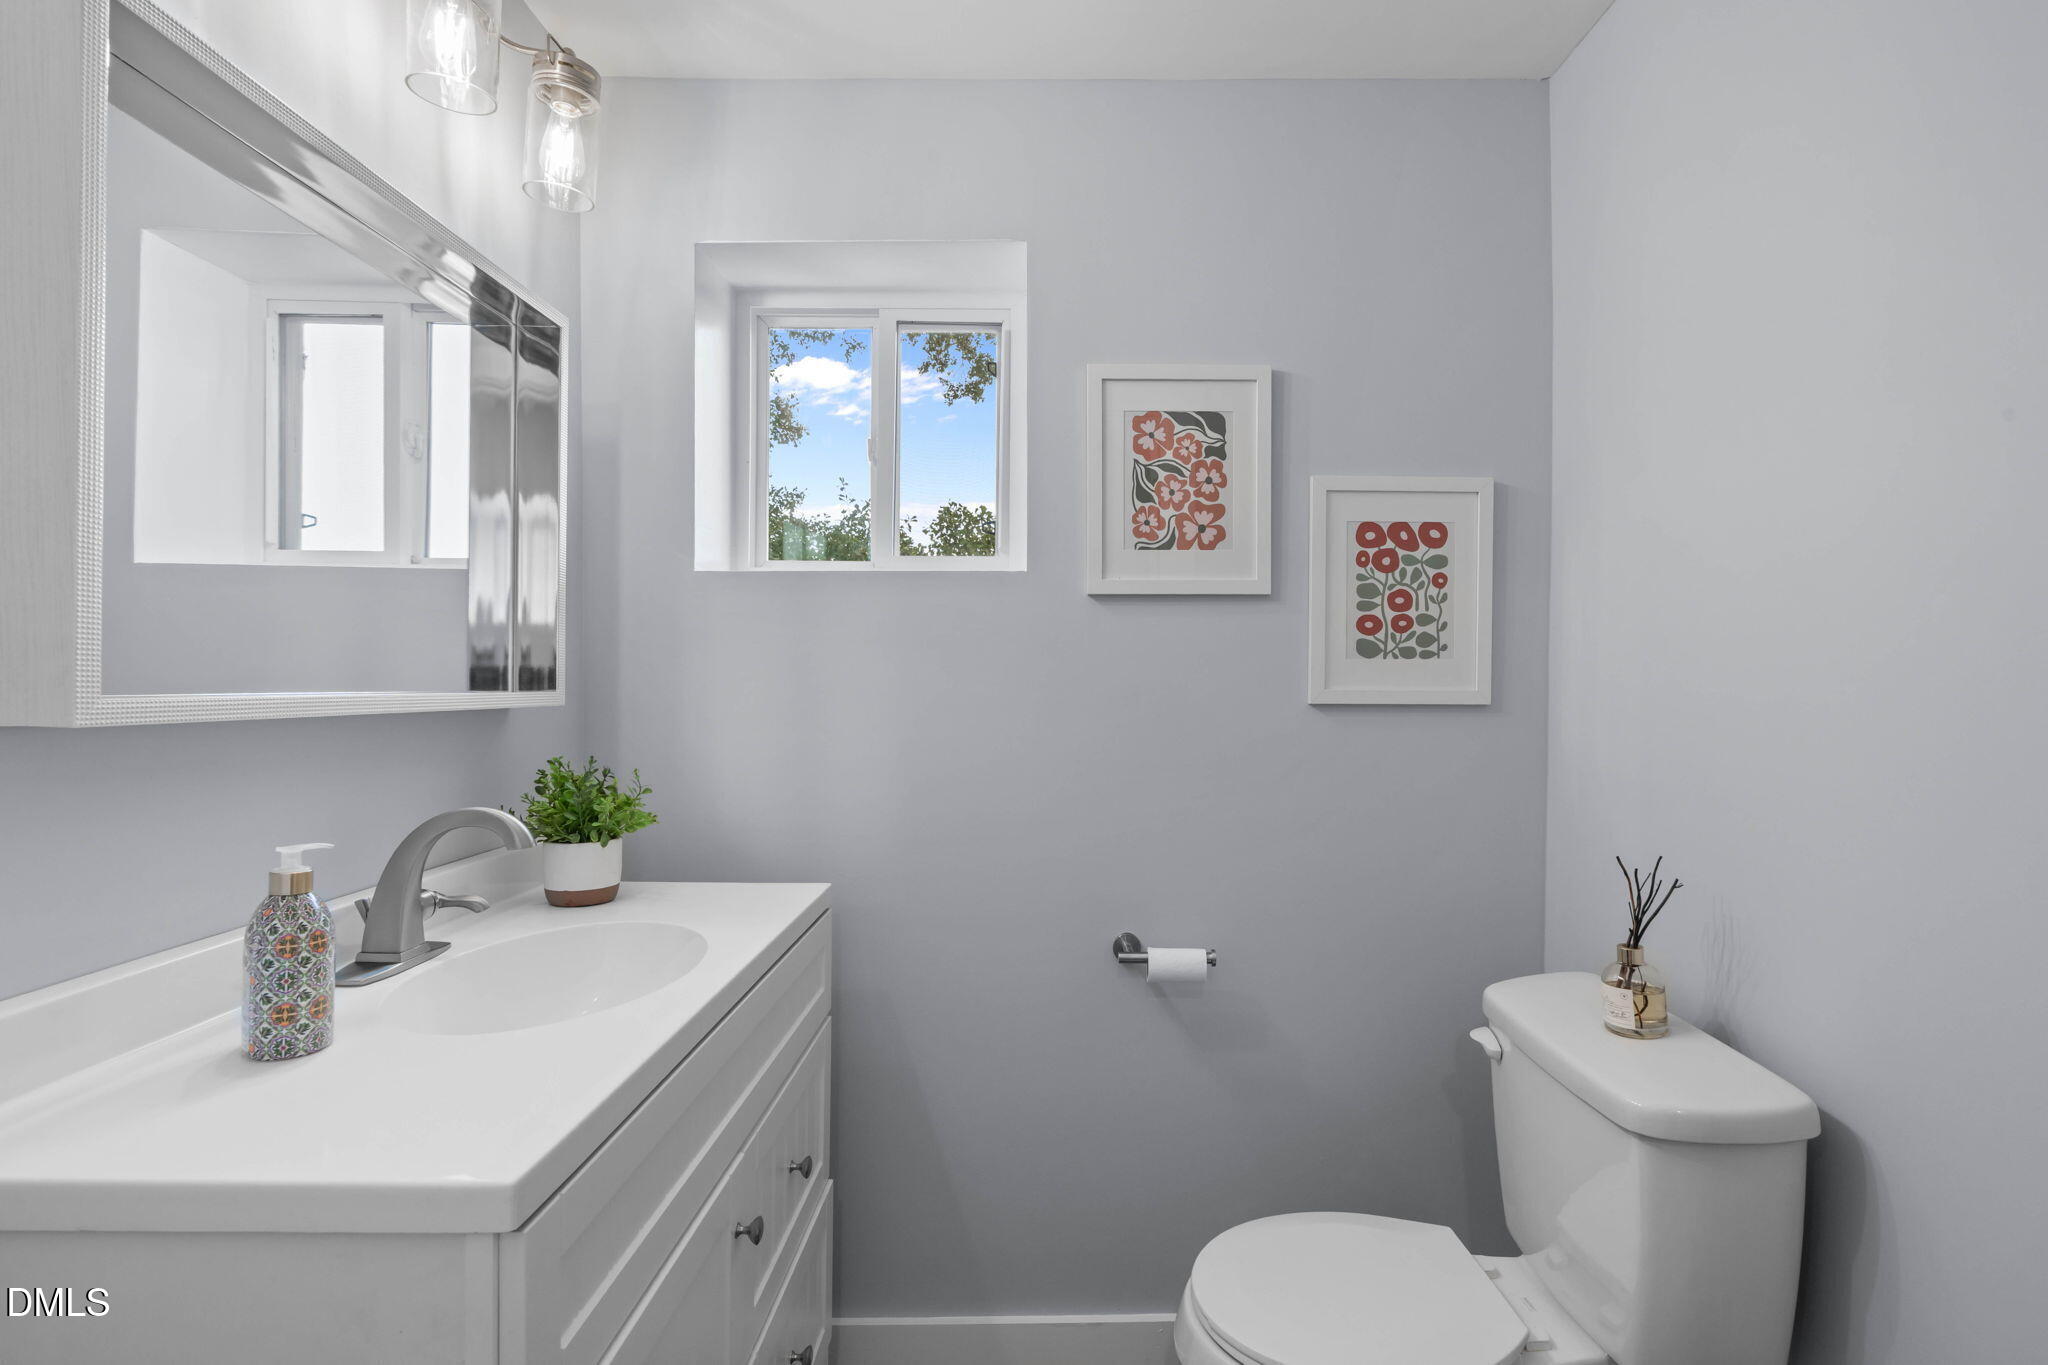
Bathroom with a white vanity and toilet, gray walls, floral prints, and a sunlit window.
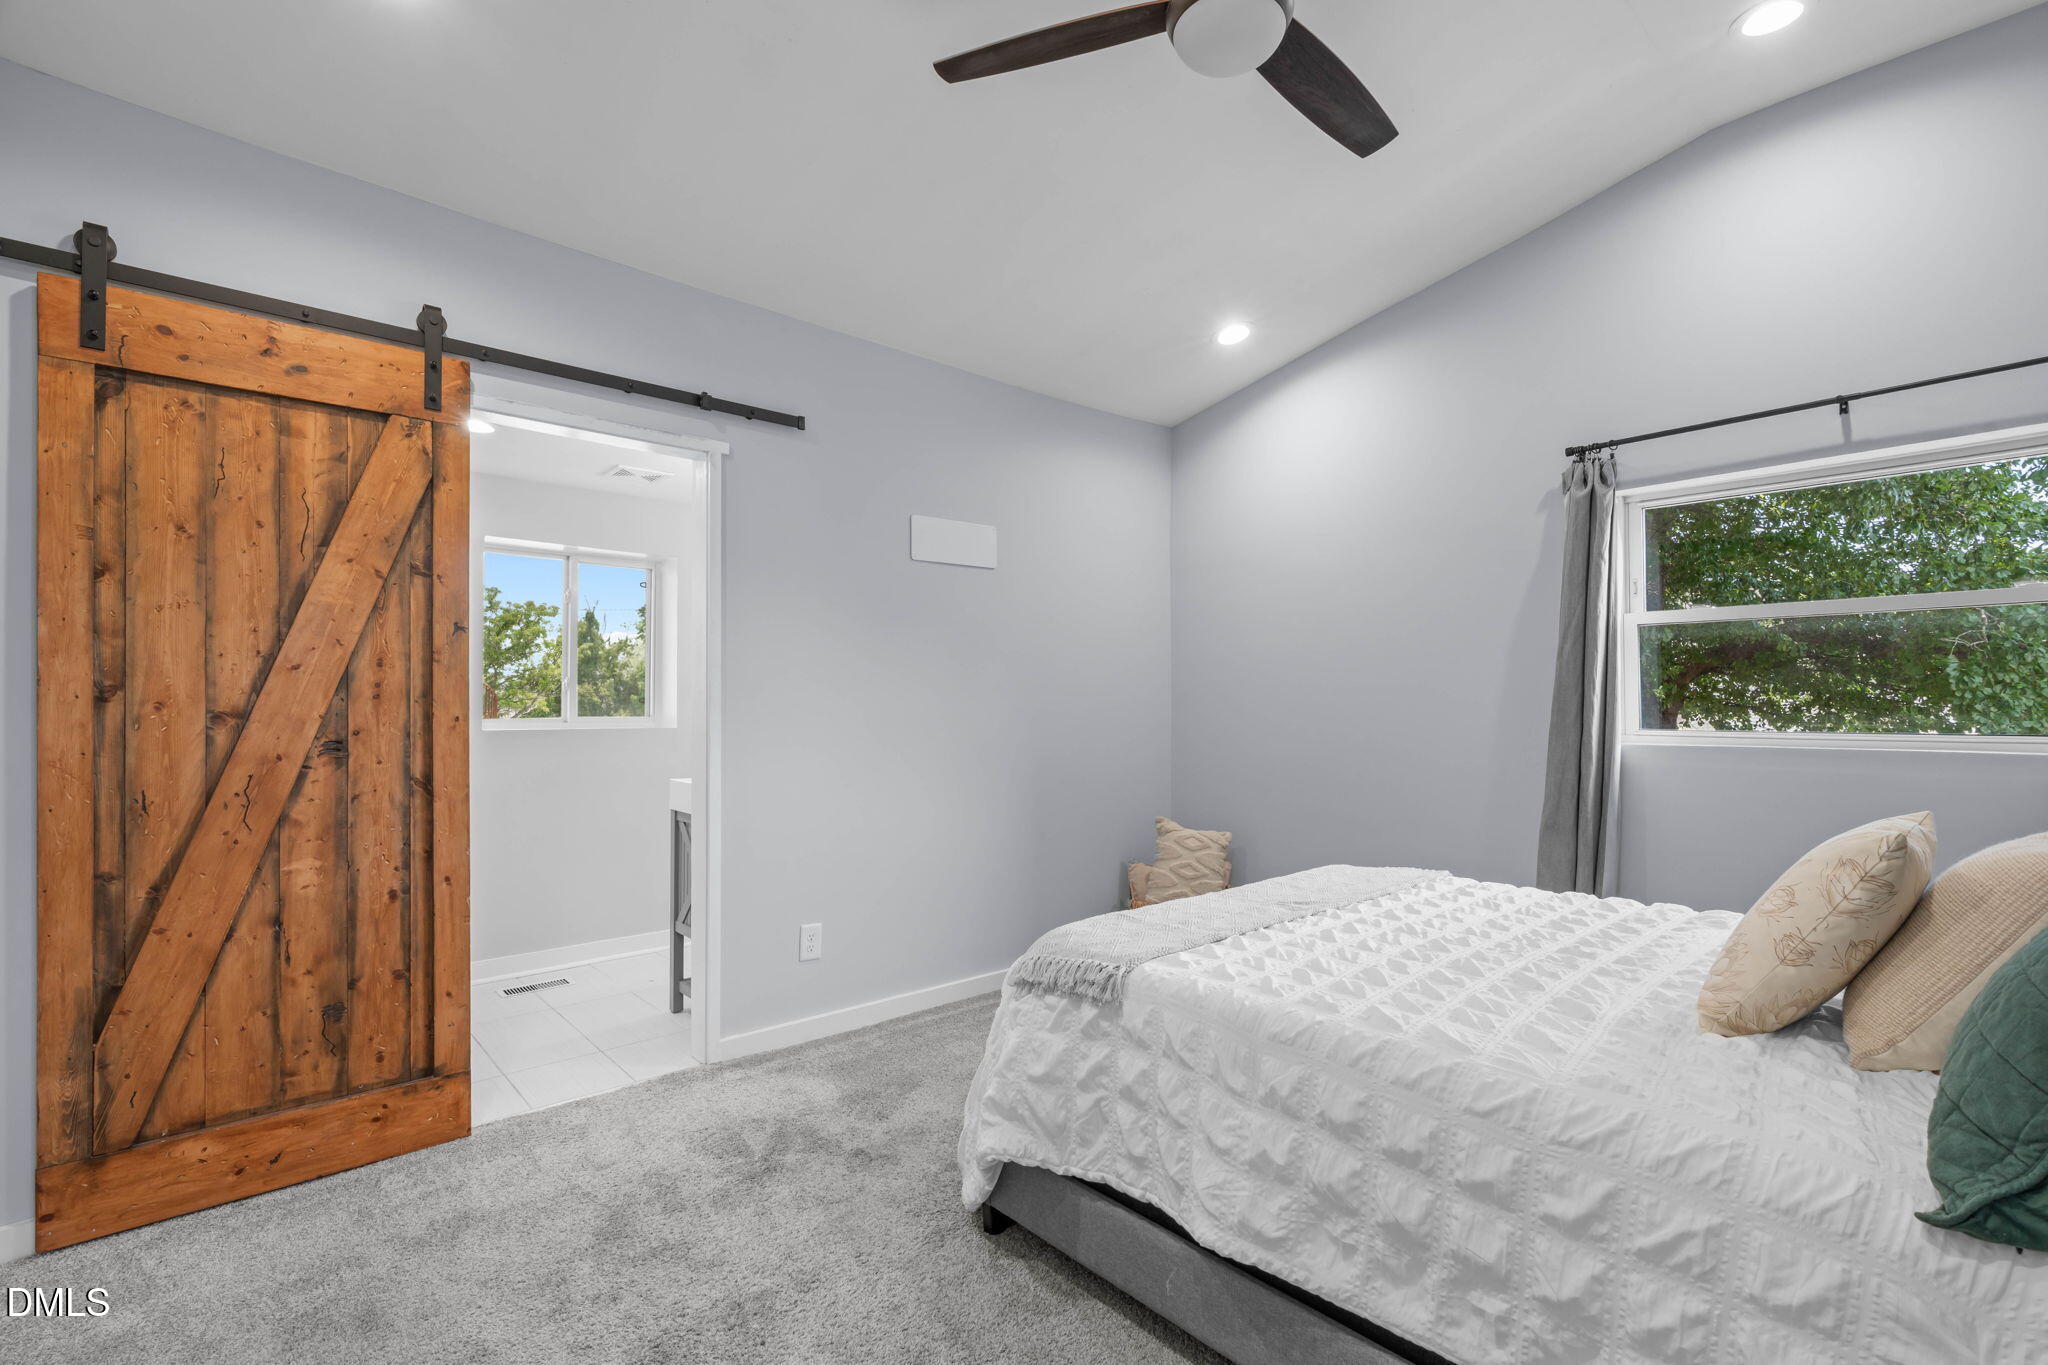
Bedroom with a white-covered bed and rustic sliding barn door beside a window overlooking trees.
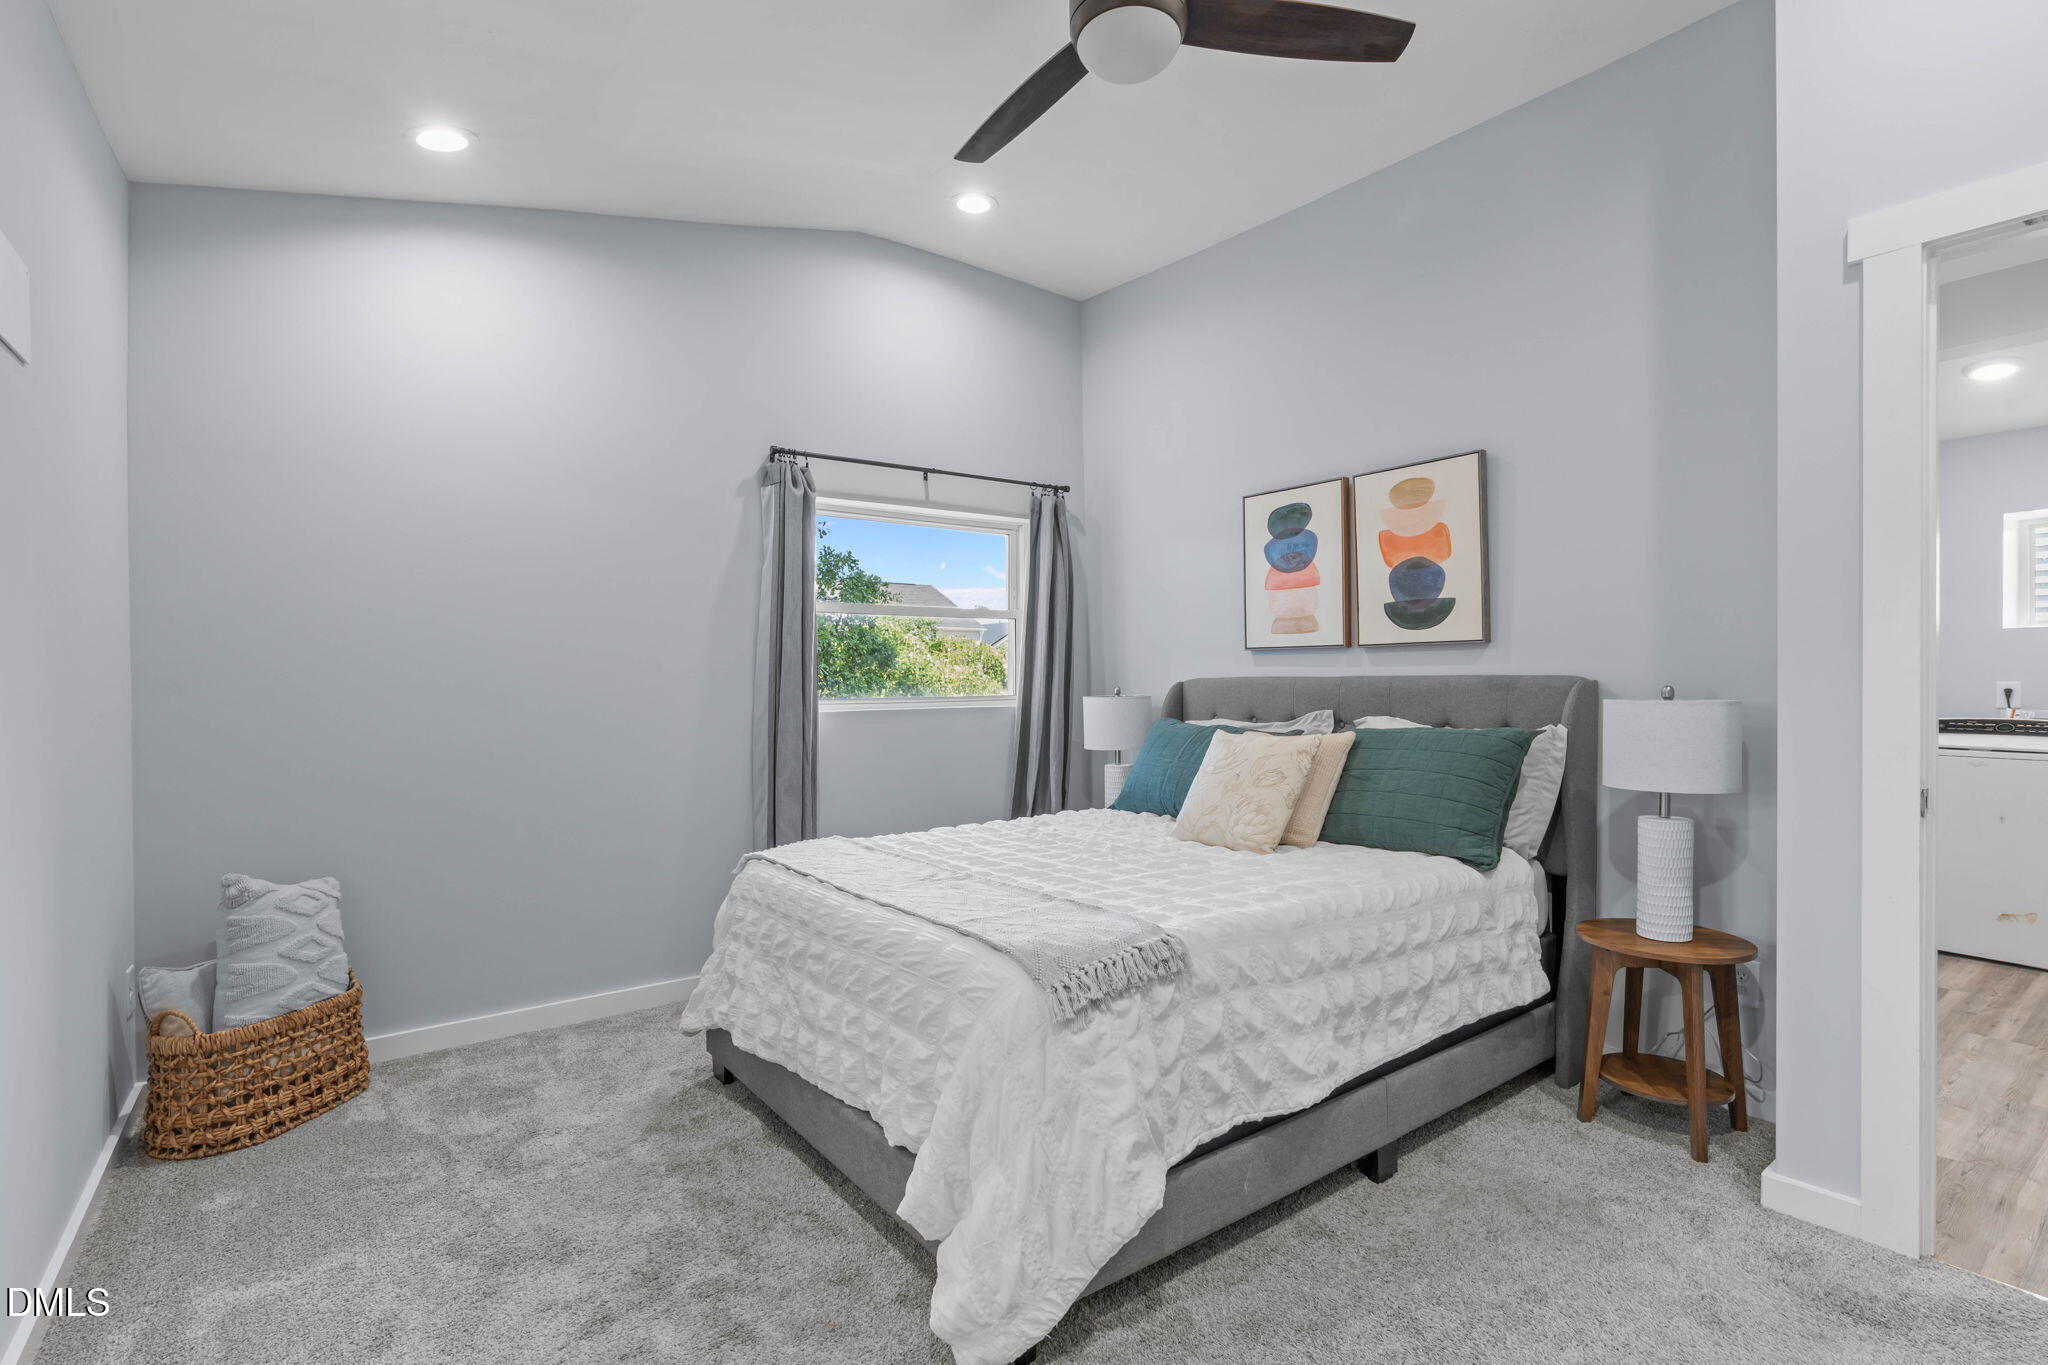
Staged bedroom with a gray upholstered bed, white bedding, teal pillows, and a window with gray curtains.
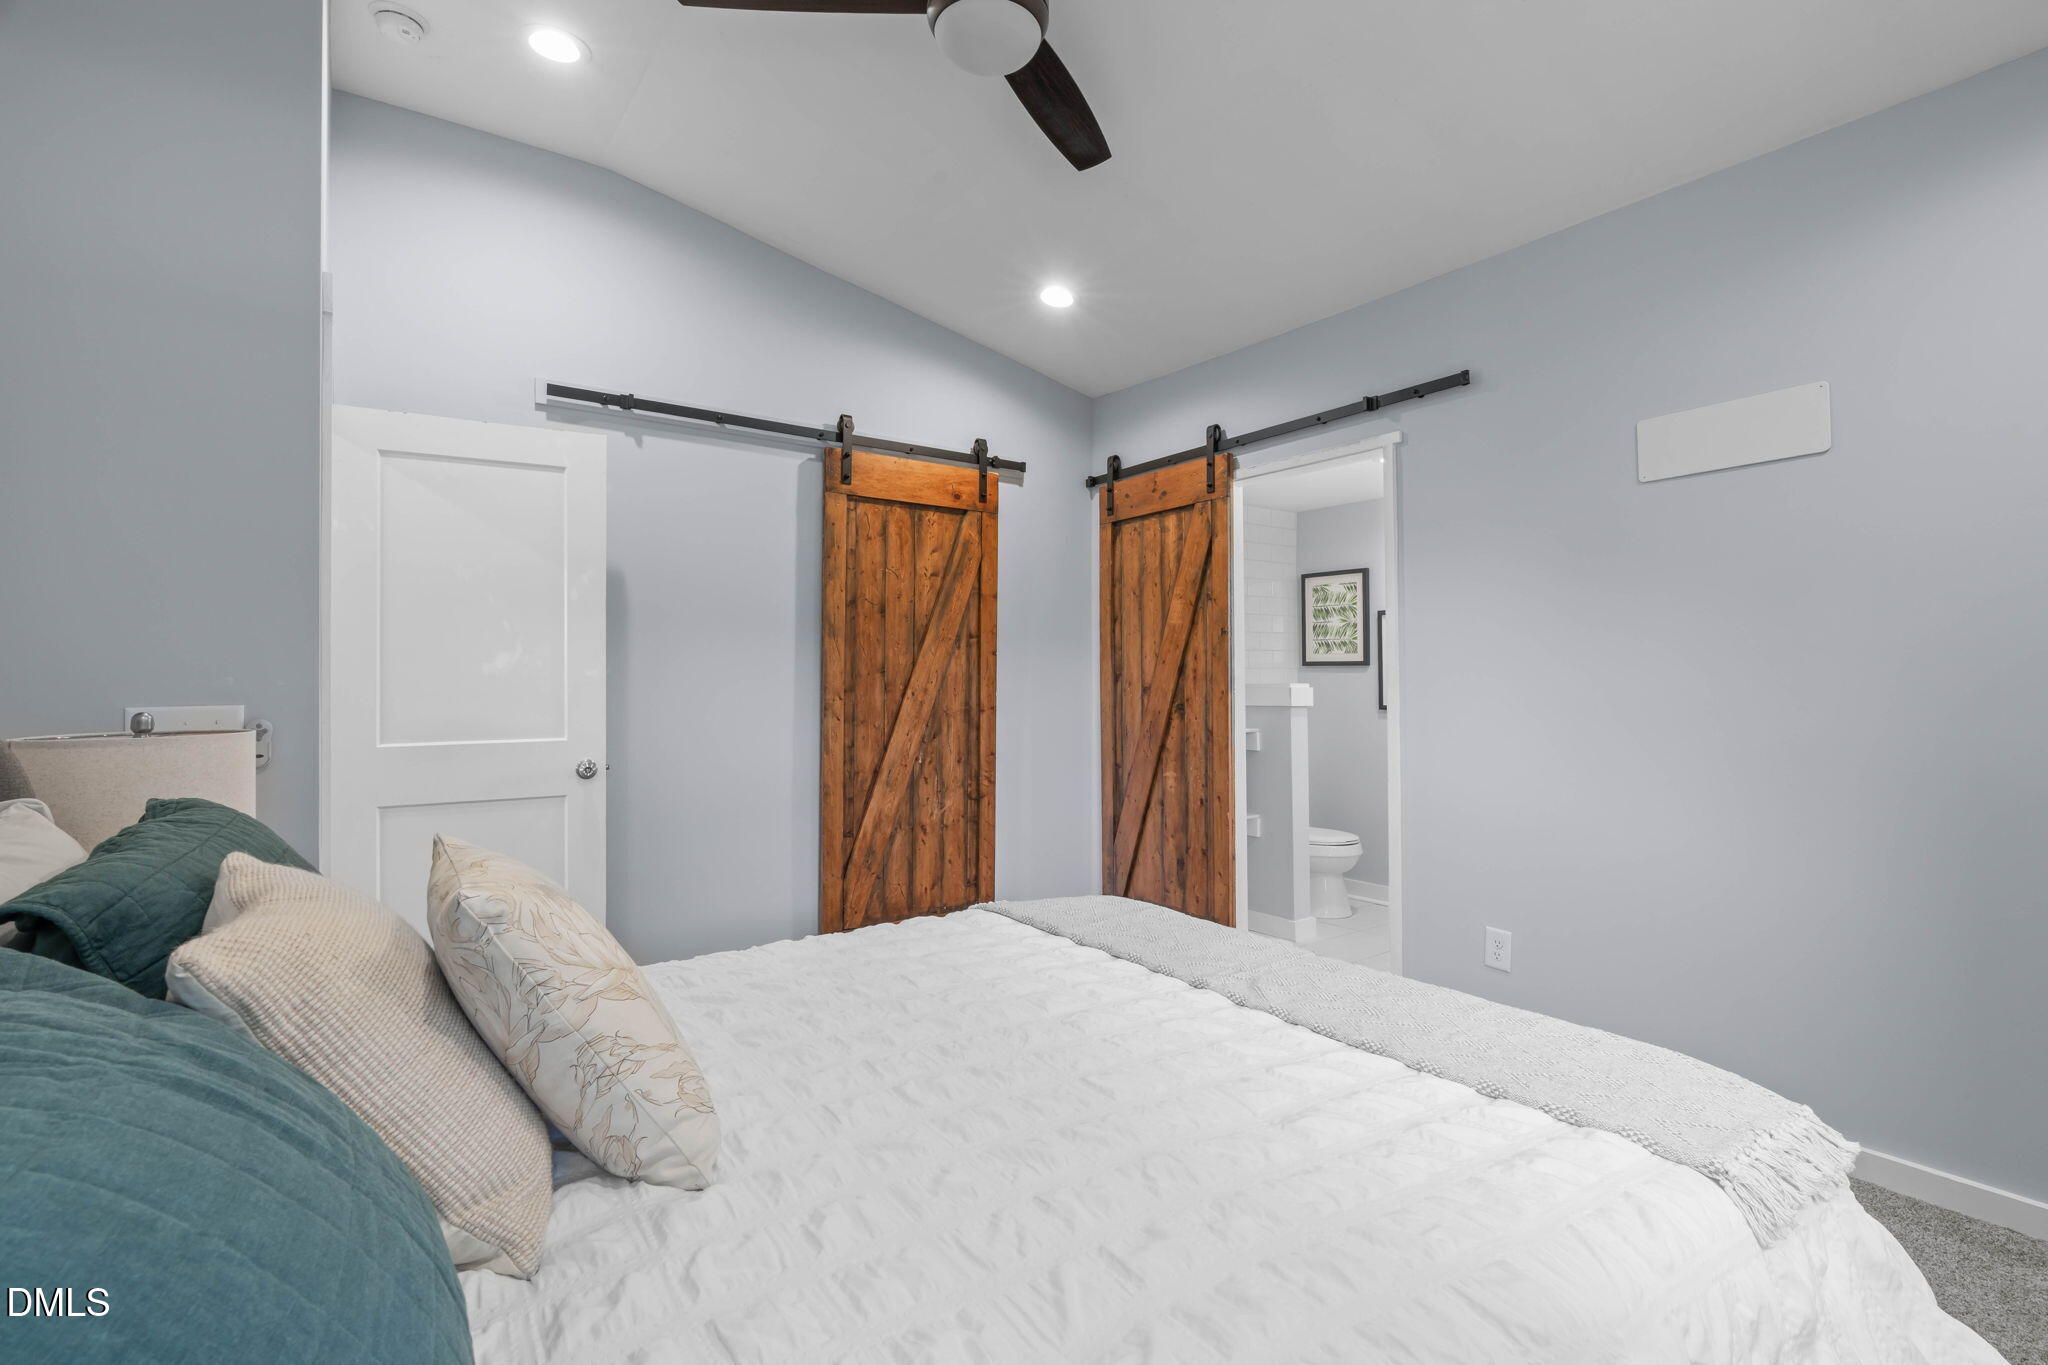
Furnished bedroom with rustic wooden barn doors and an open doorway to the ensuite bathroom.
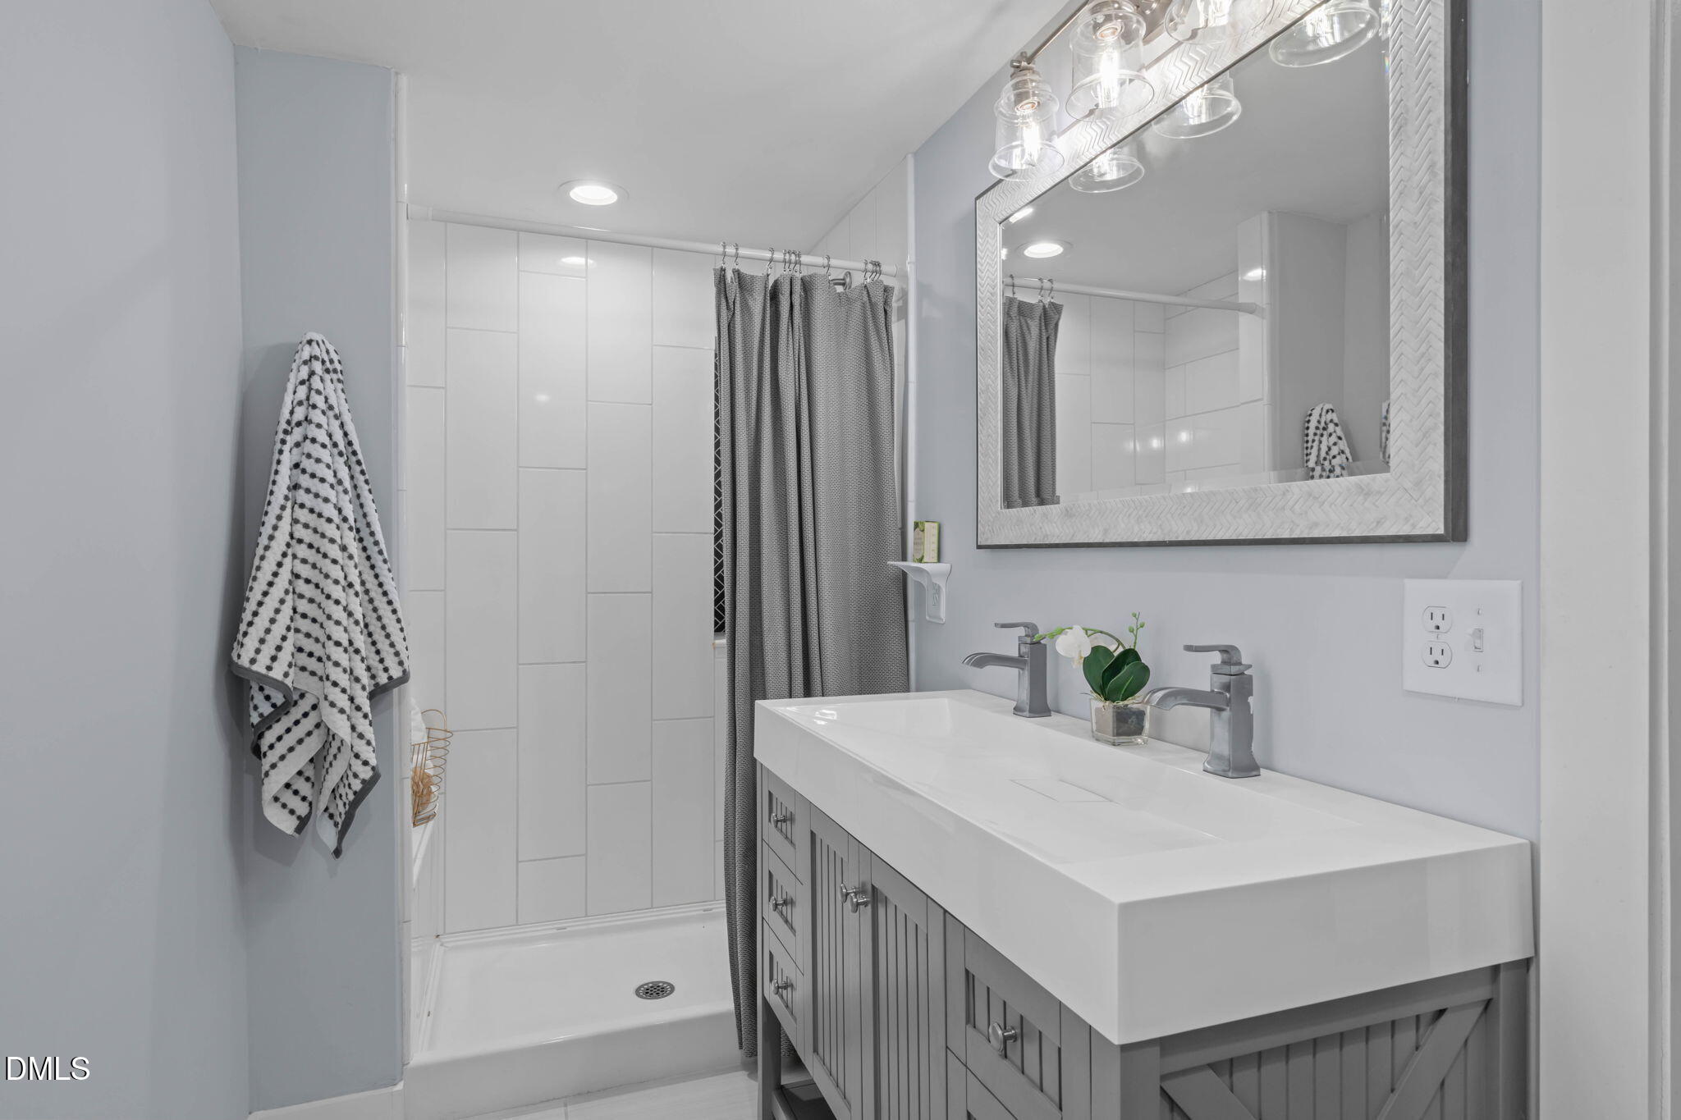
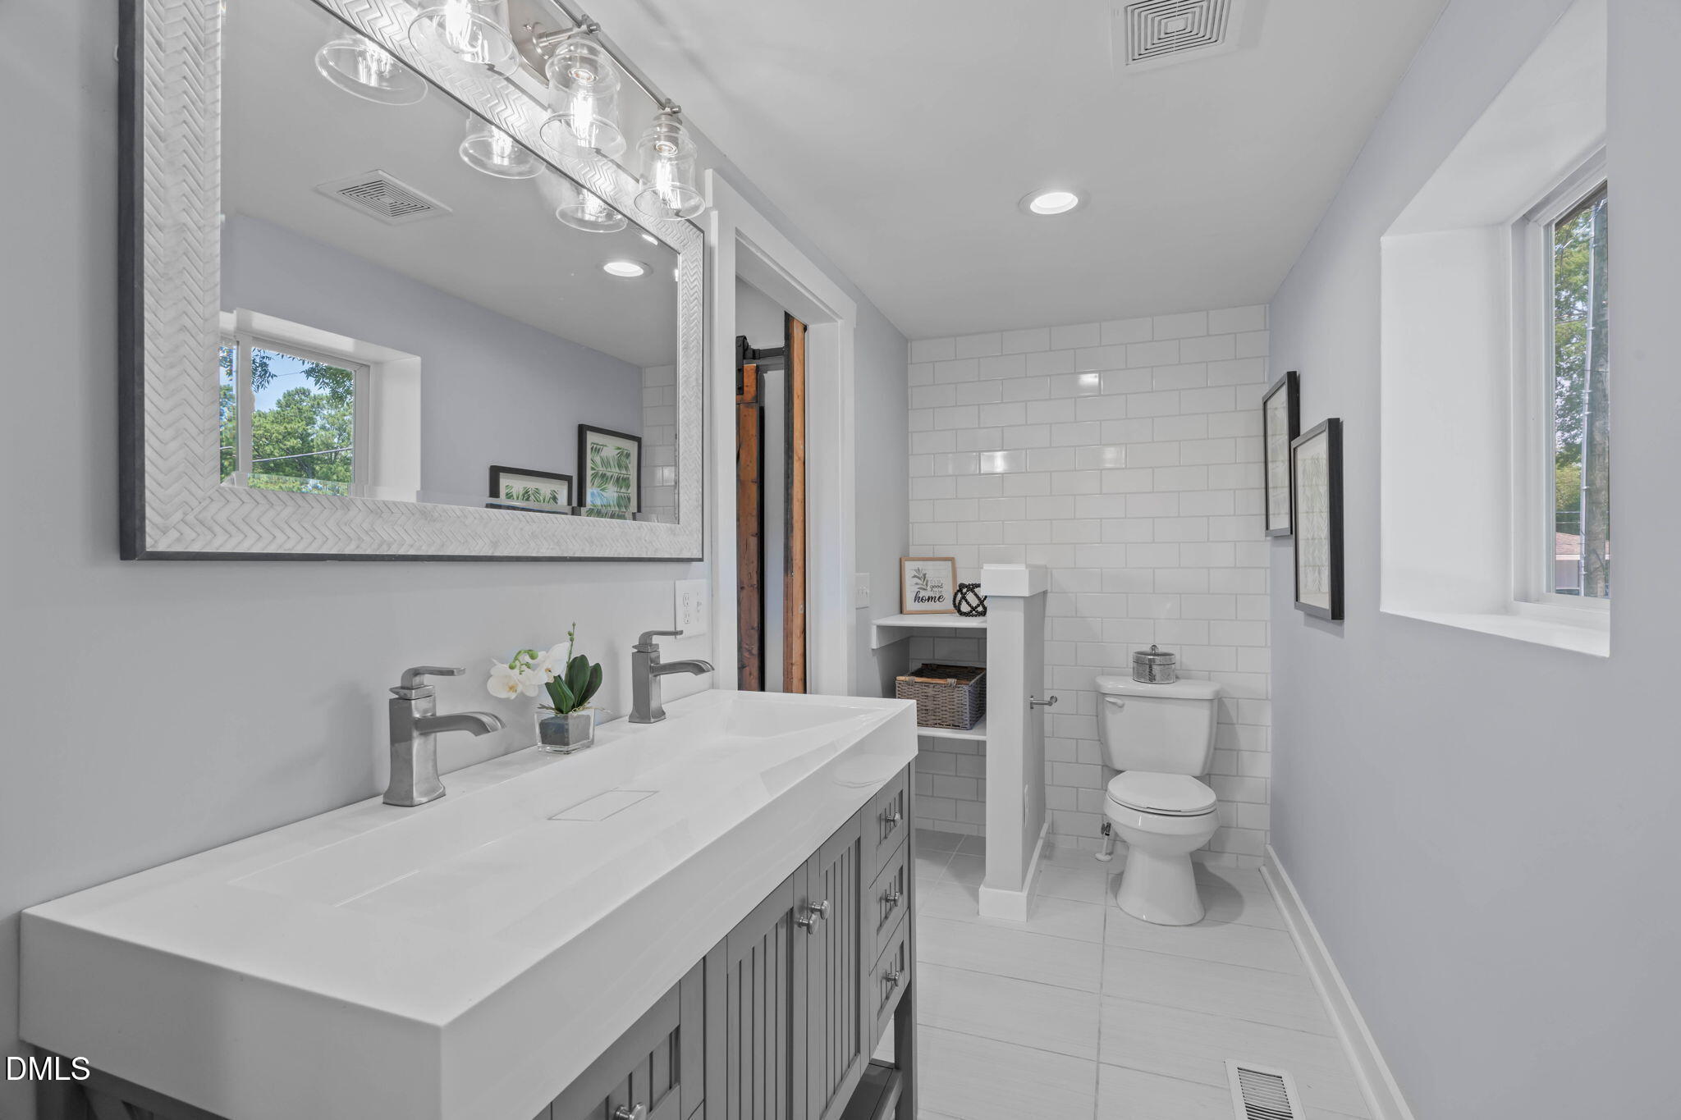
Bathroom with a long double vanity and white-tiled walk-in shower.
Bright bathroom with a double vanity, large mirror, white subway tile, and a window.
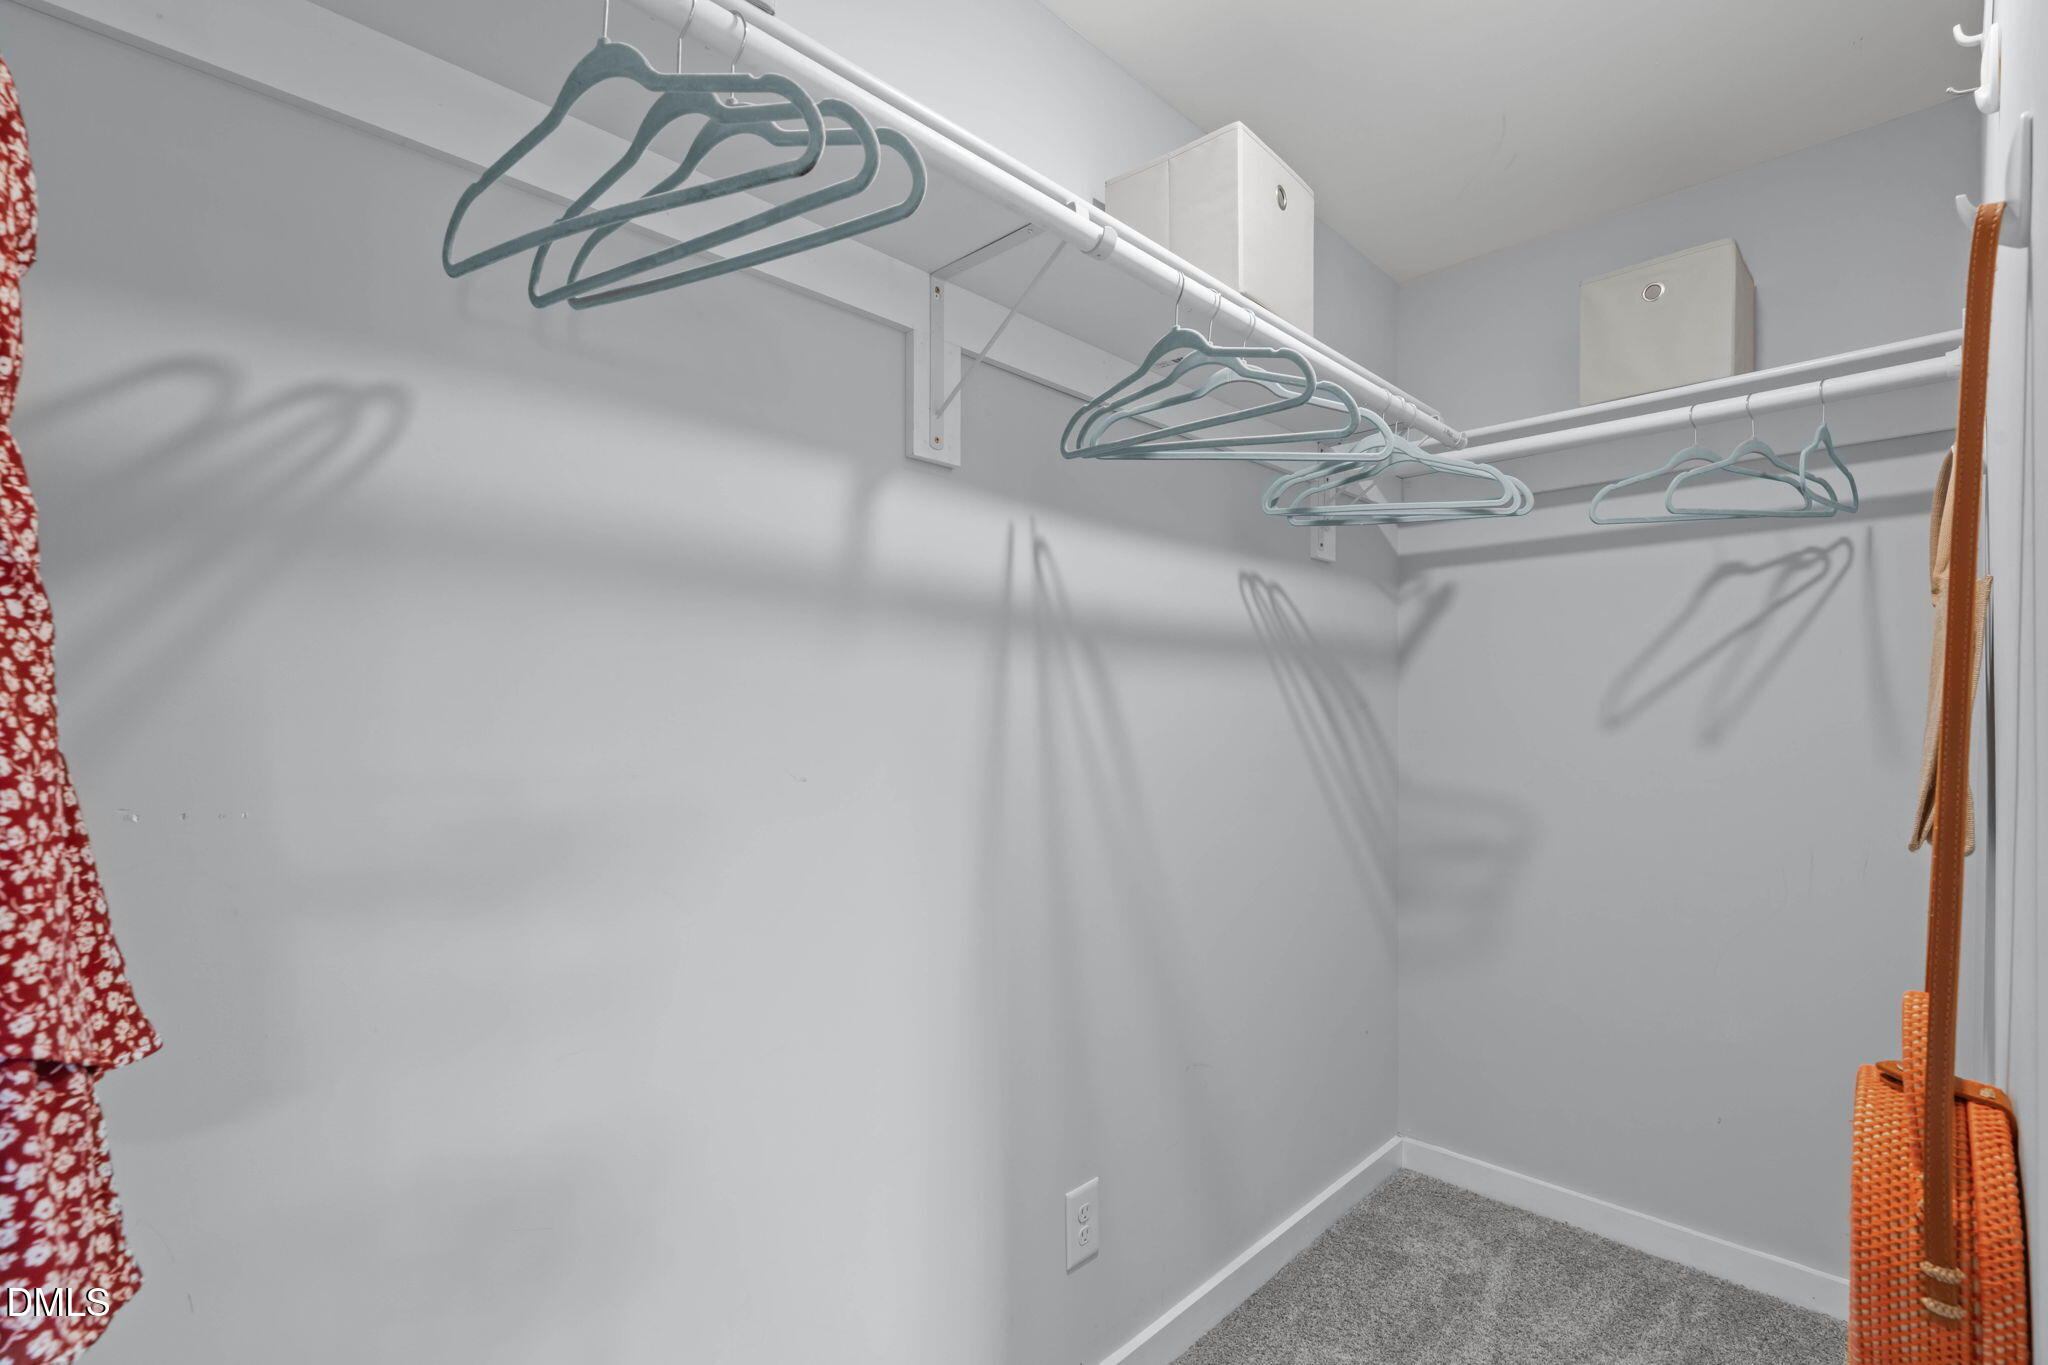
Walk-in closet with hanging rods, empty hangers, gray carpet, and storage boxes.
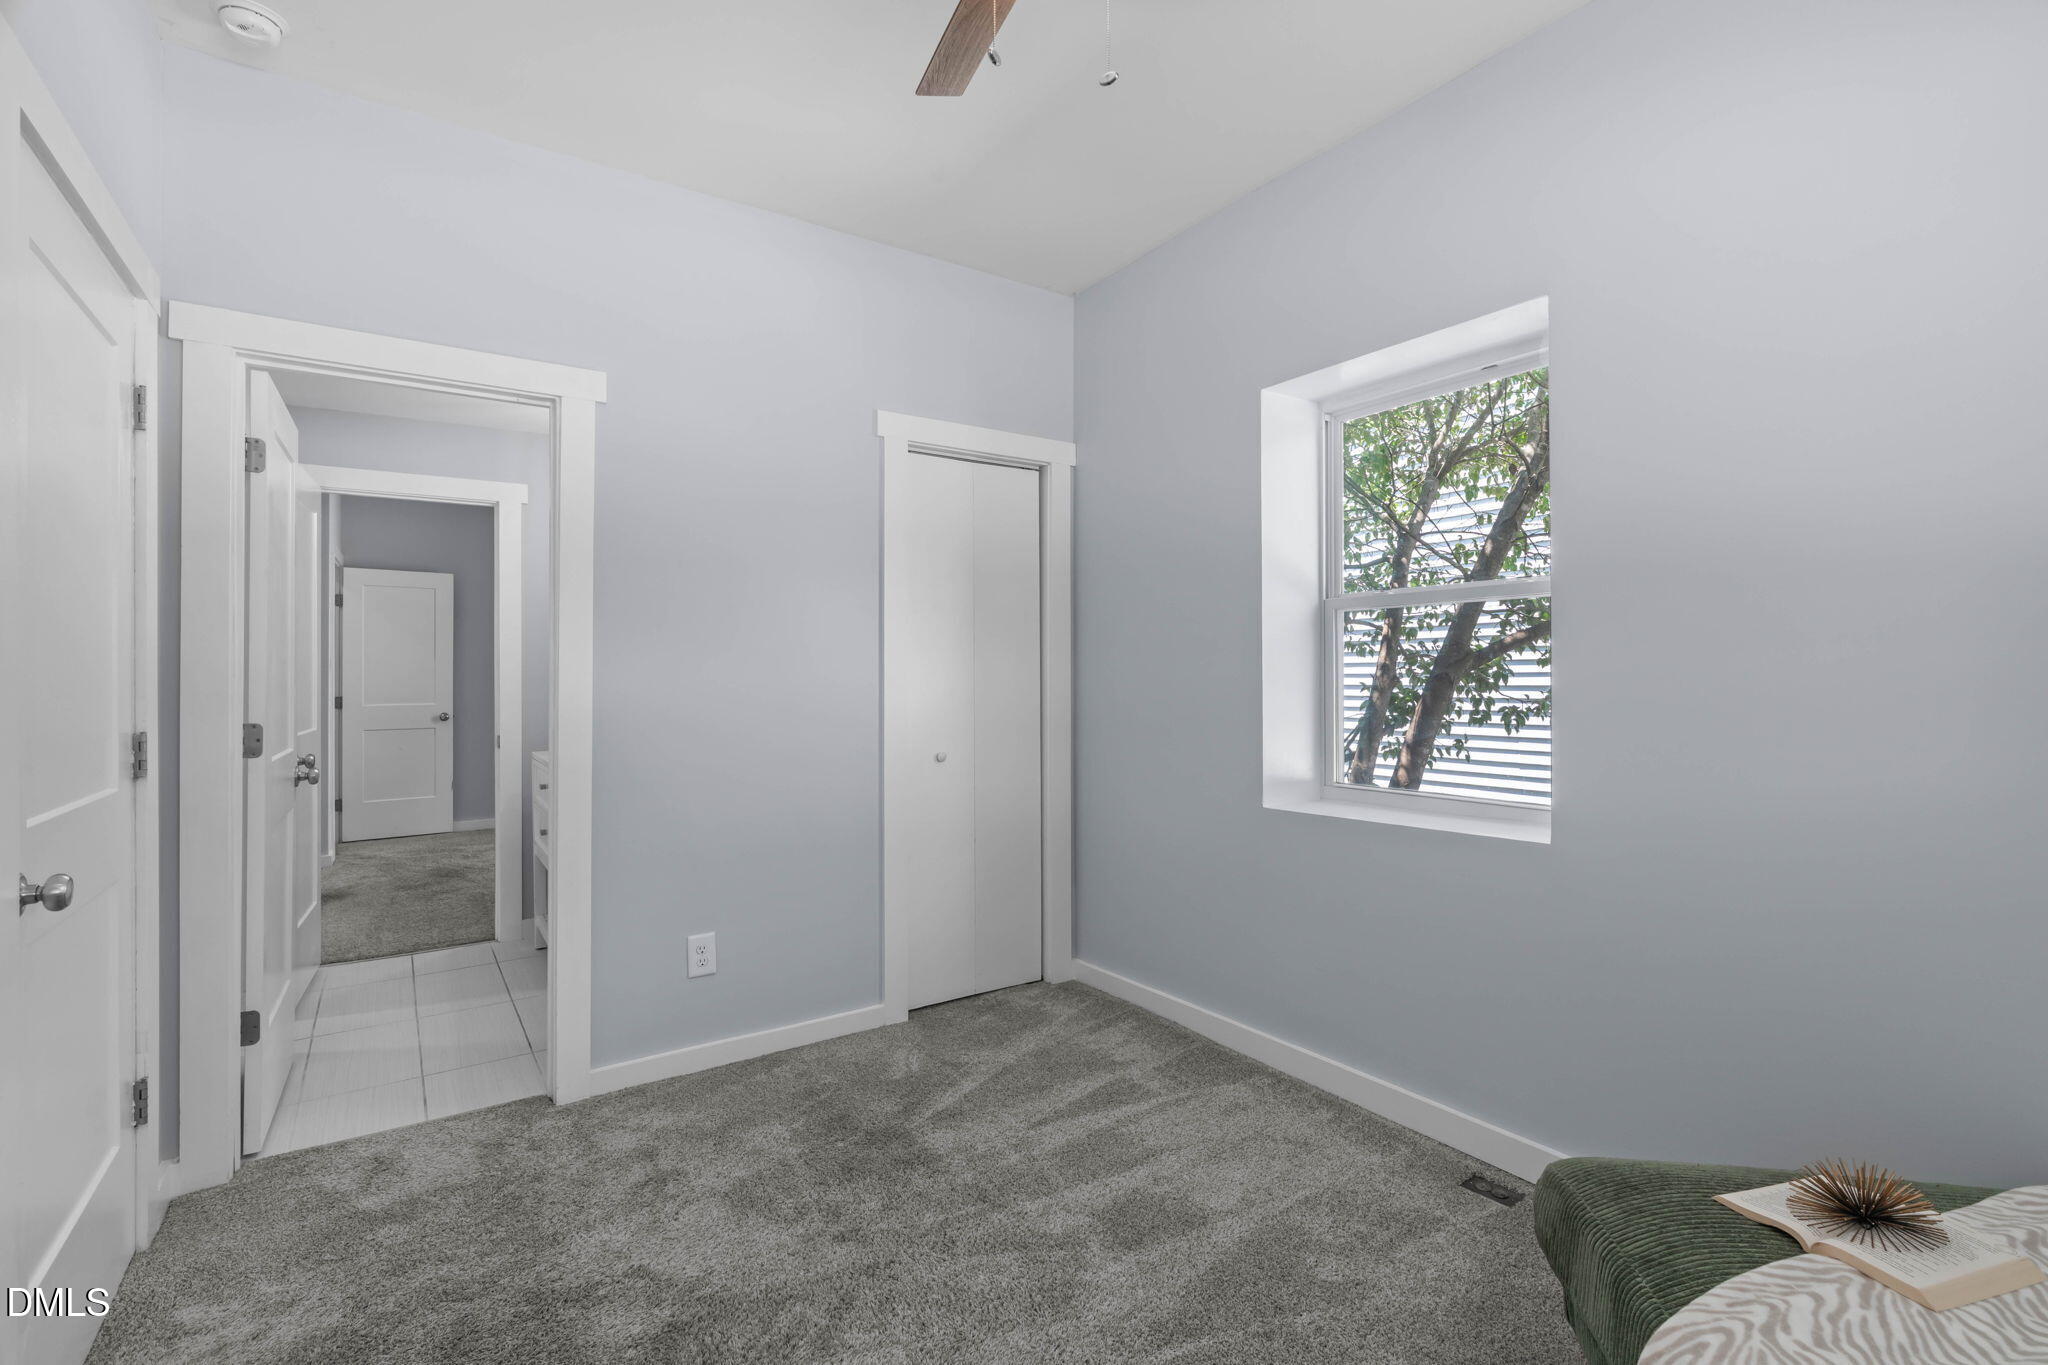
Staged bedroom with gray carpet, a tree-view window, and open doorways.
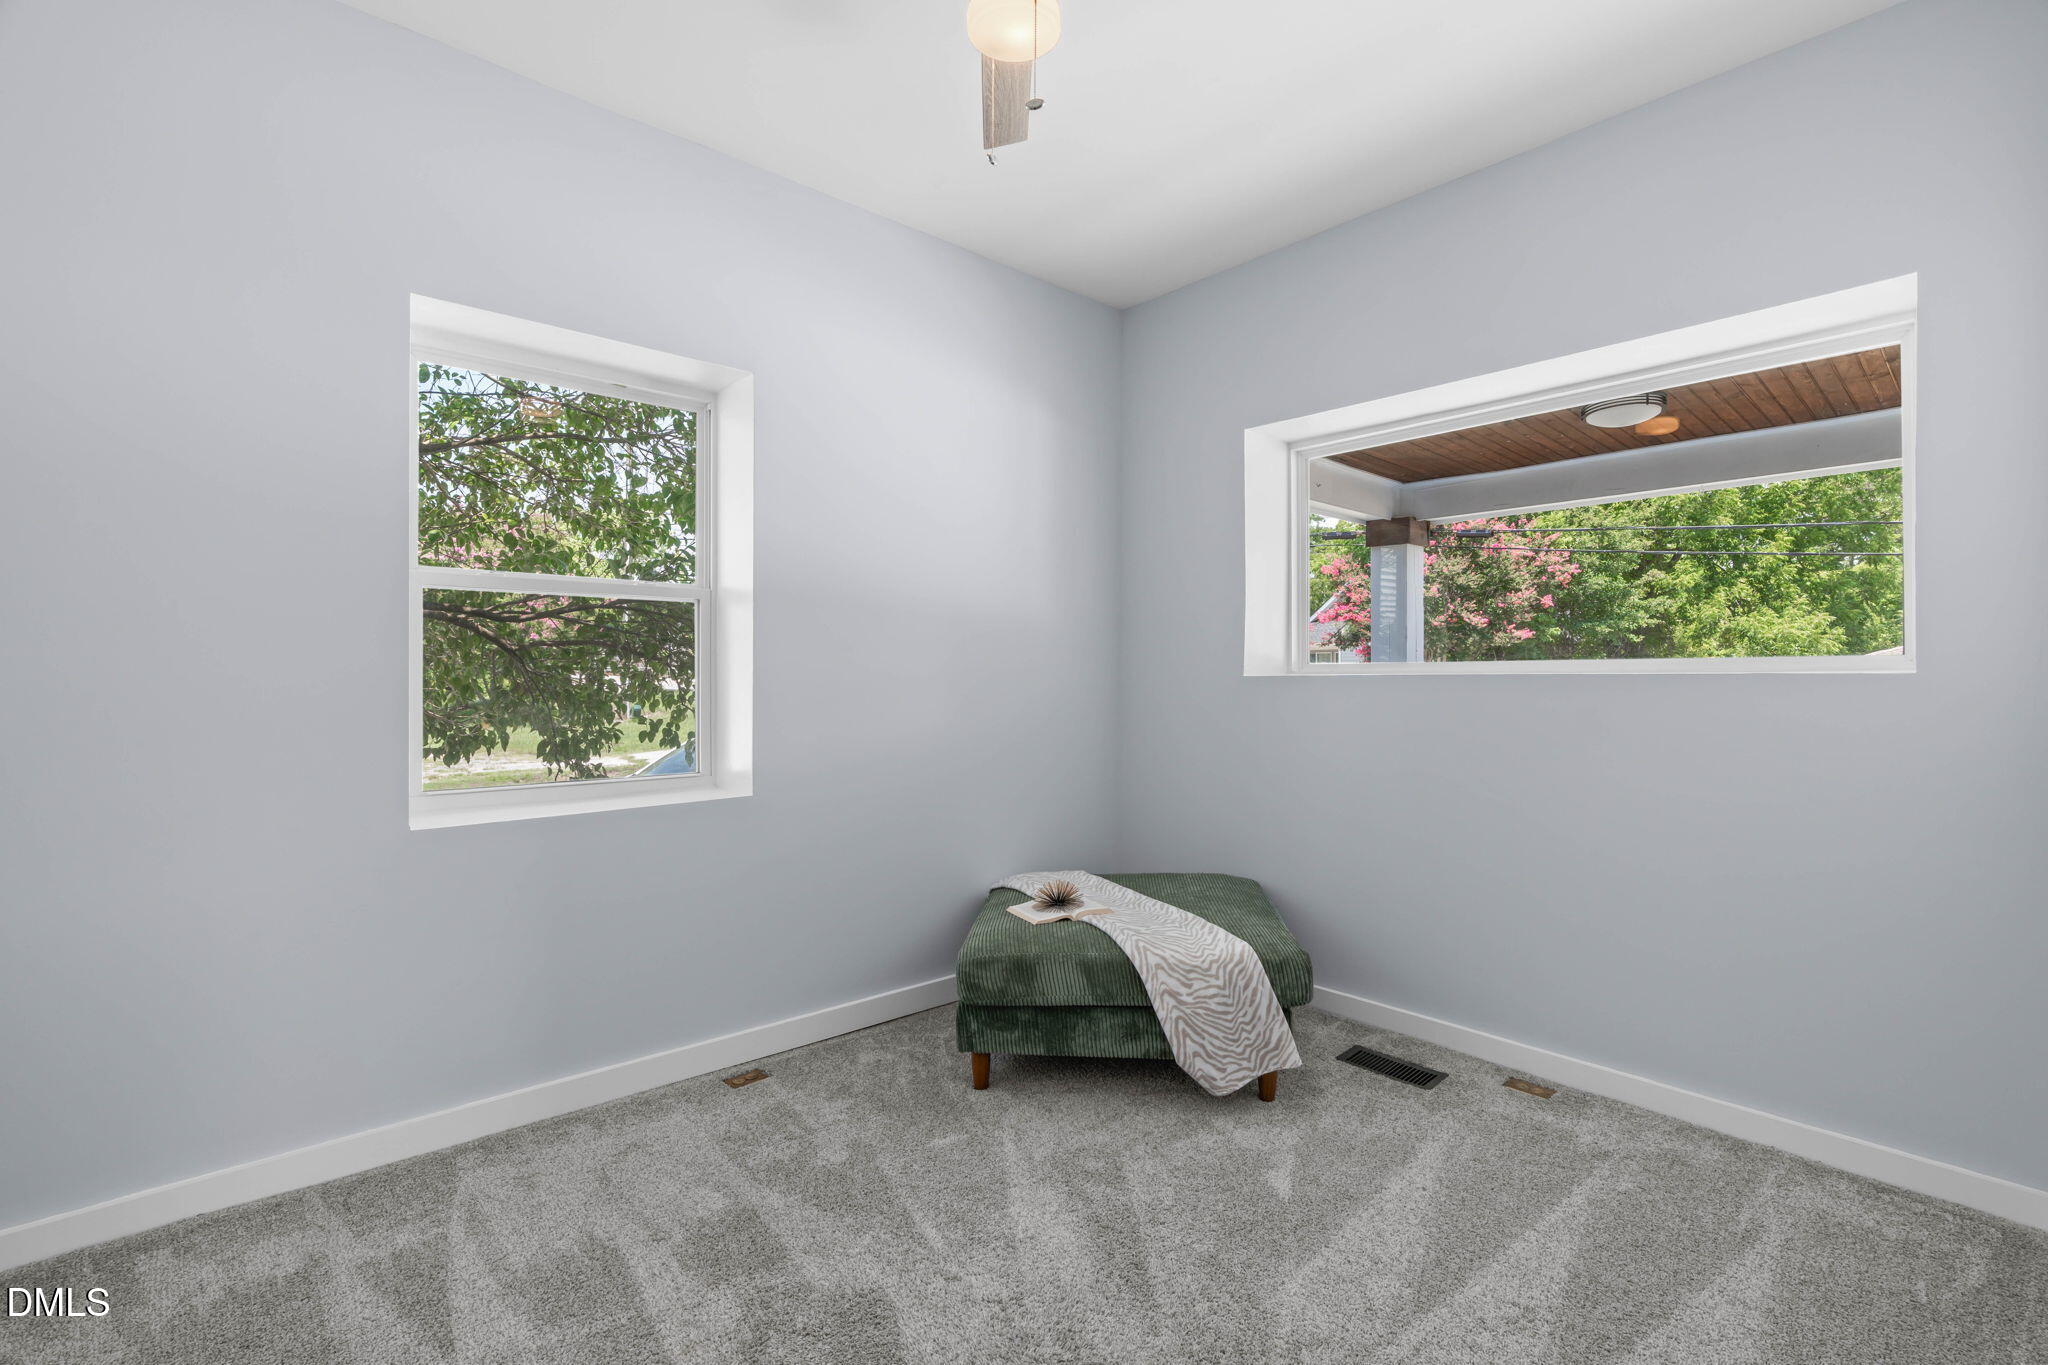
Carpeted bedroom with pale gray walls, two windows, and a green upholstered ottoman.
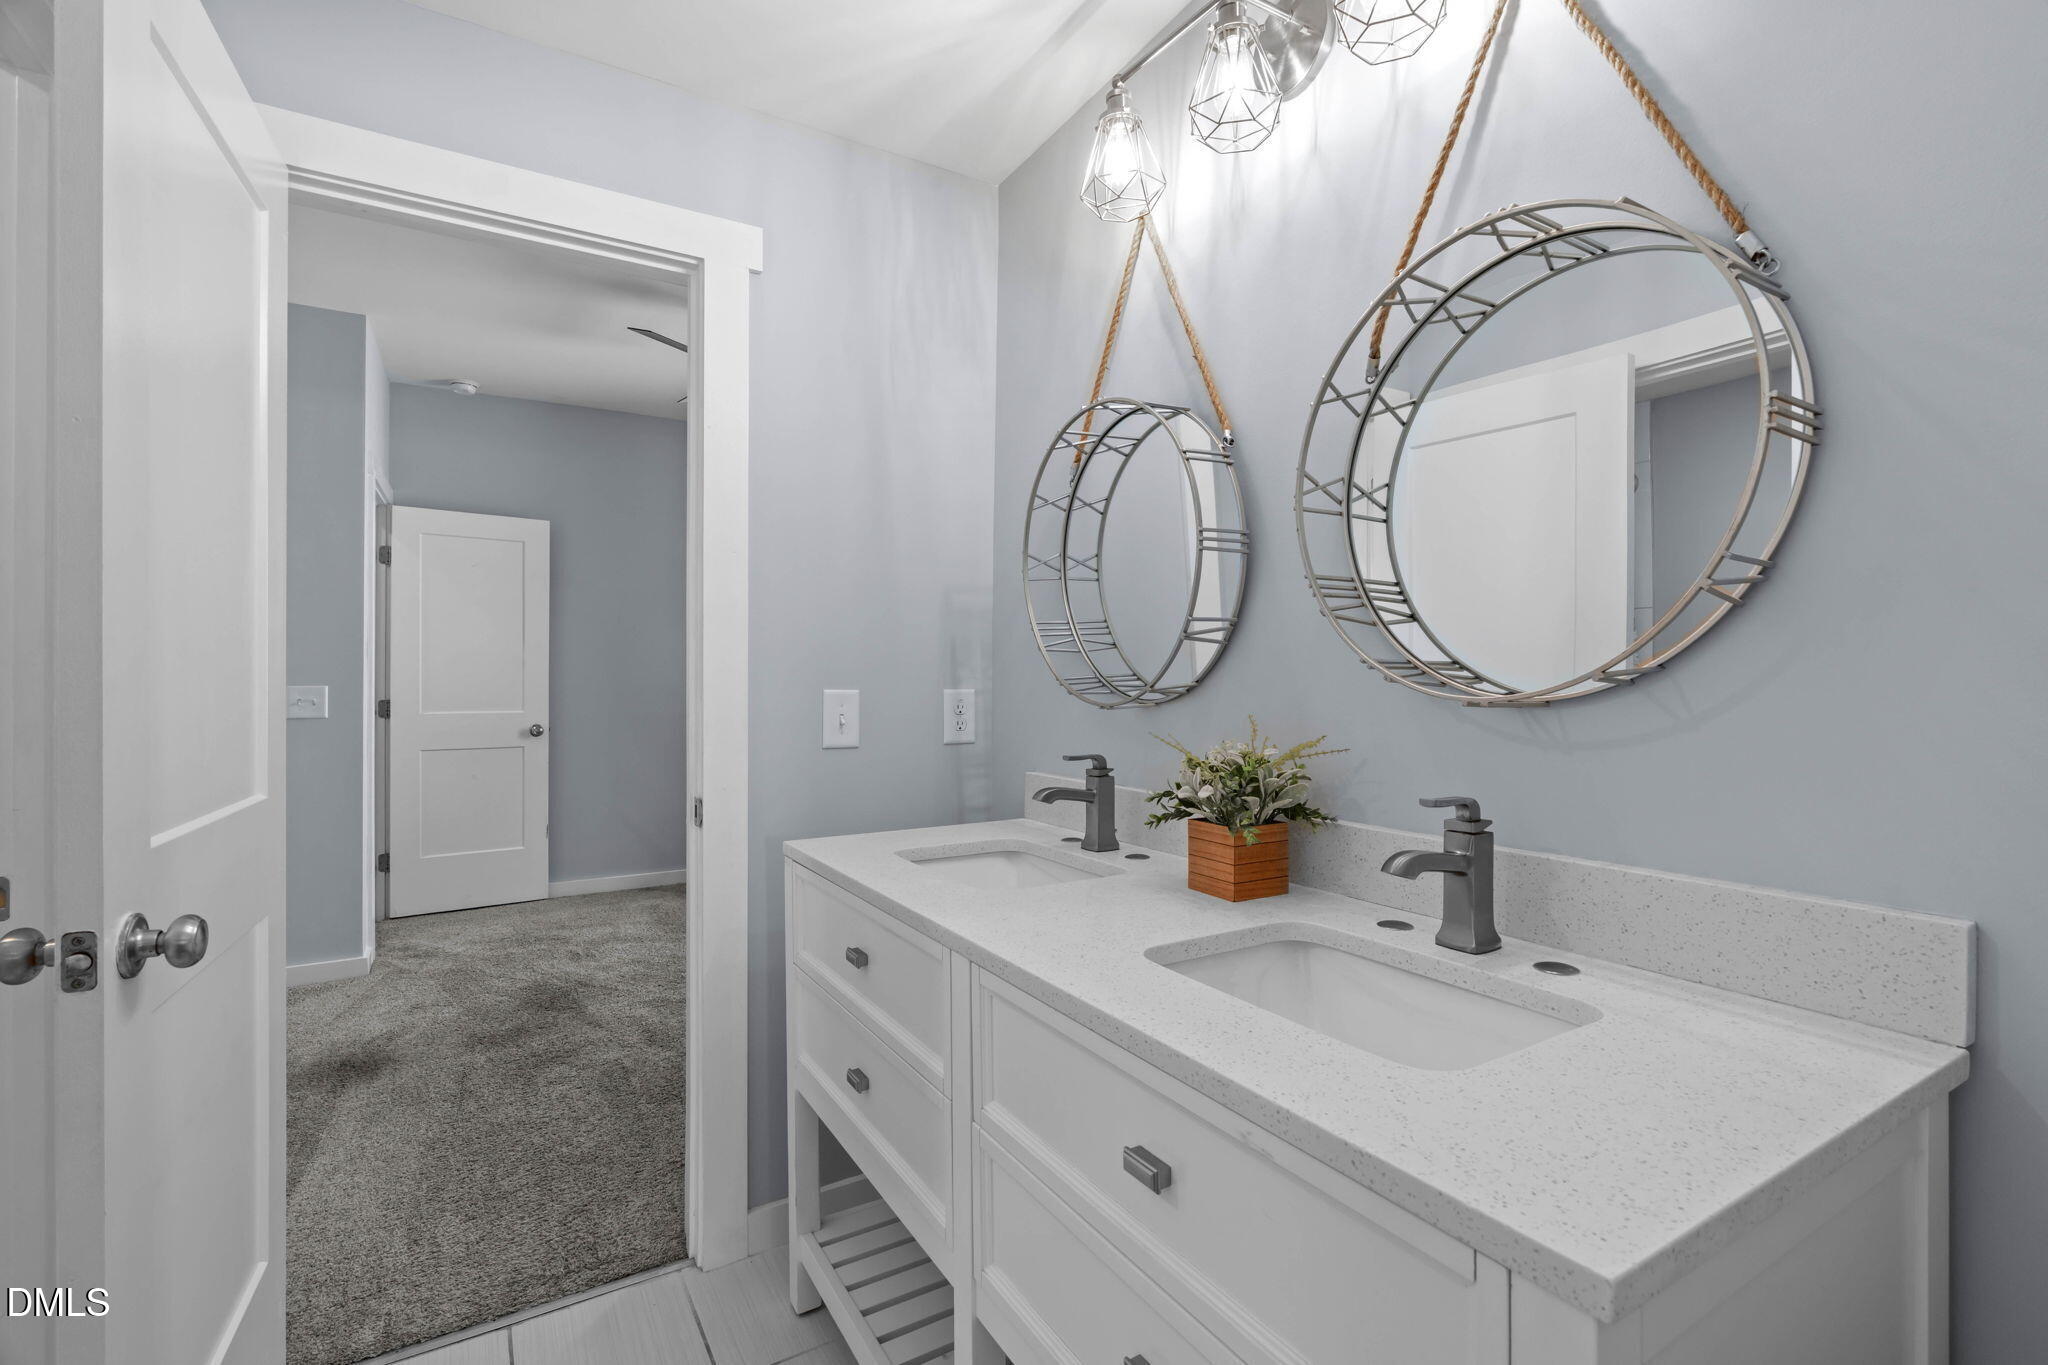
Bathroom with a white double-sink vanity, round hanging mirrors, and geometric pendant lights.
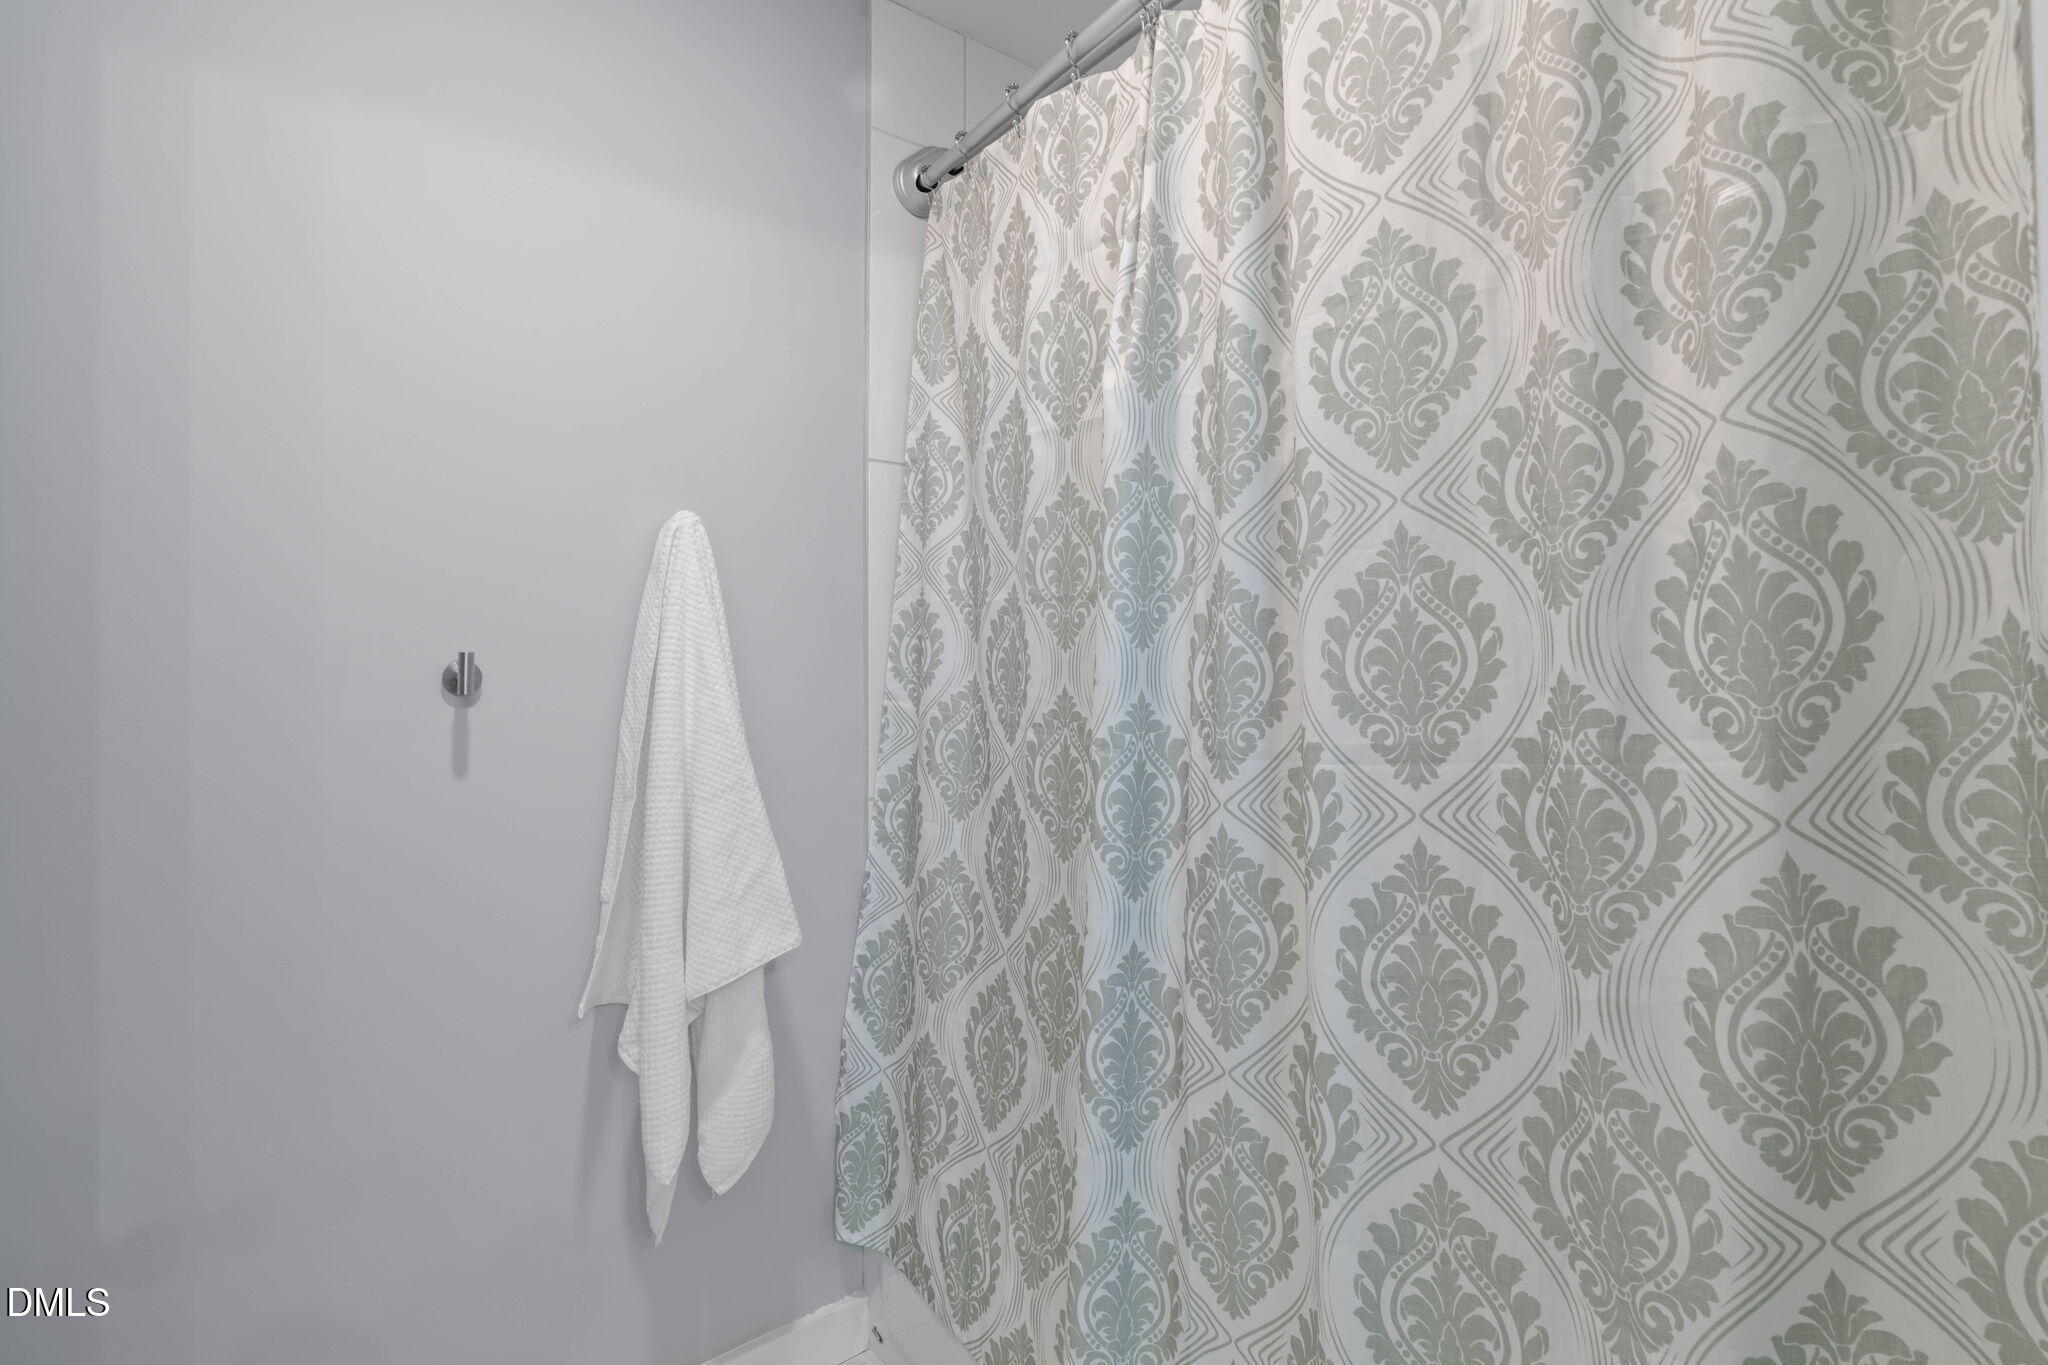
Bathroom shower with a gray-and-white patterned curtain and white towel on a wall hook.
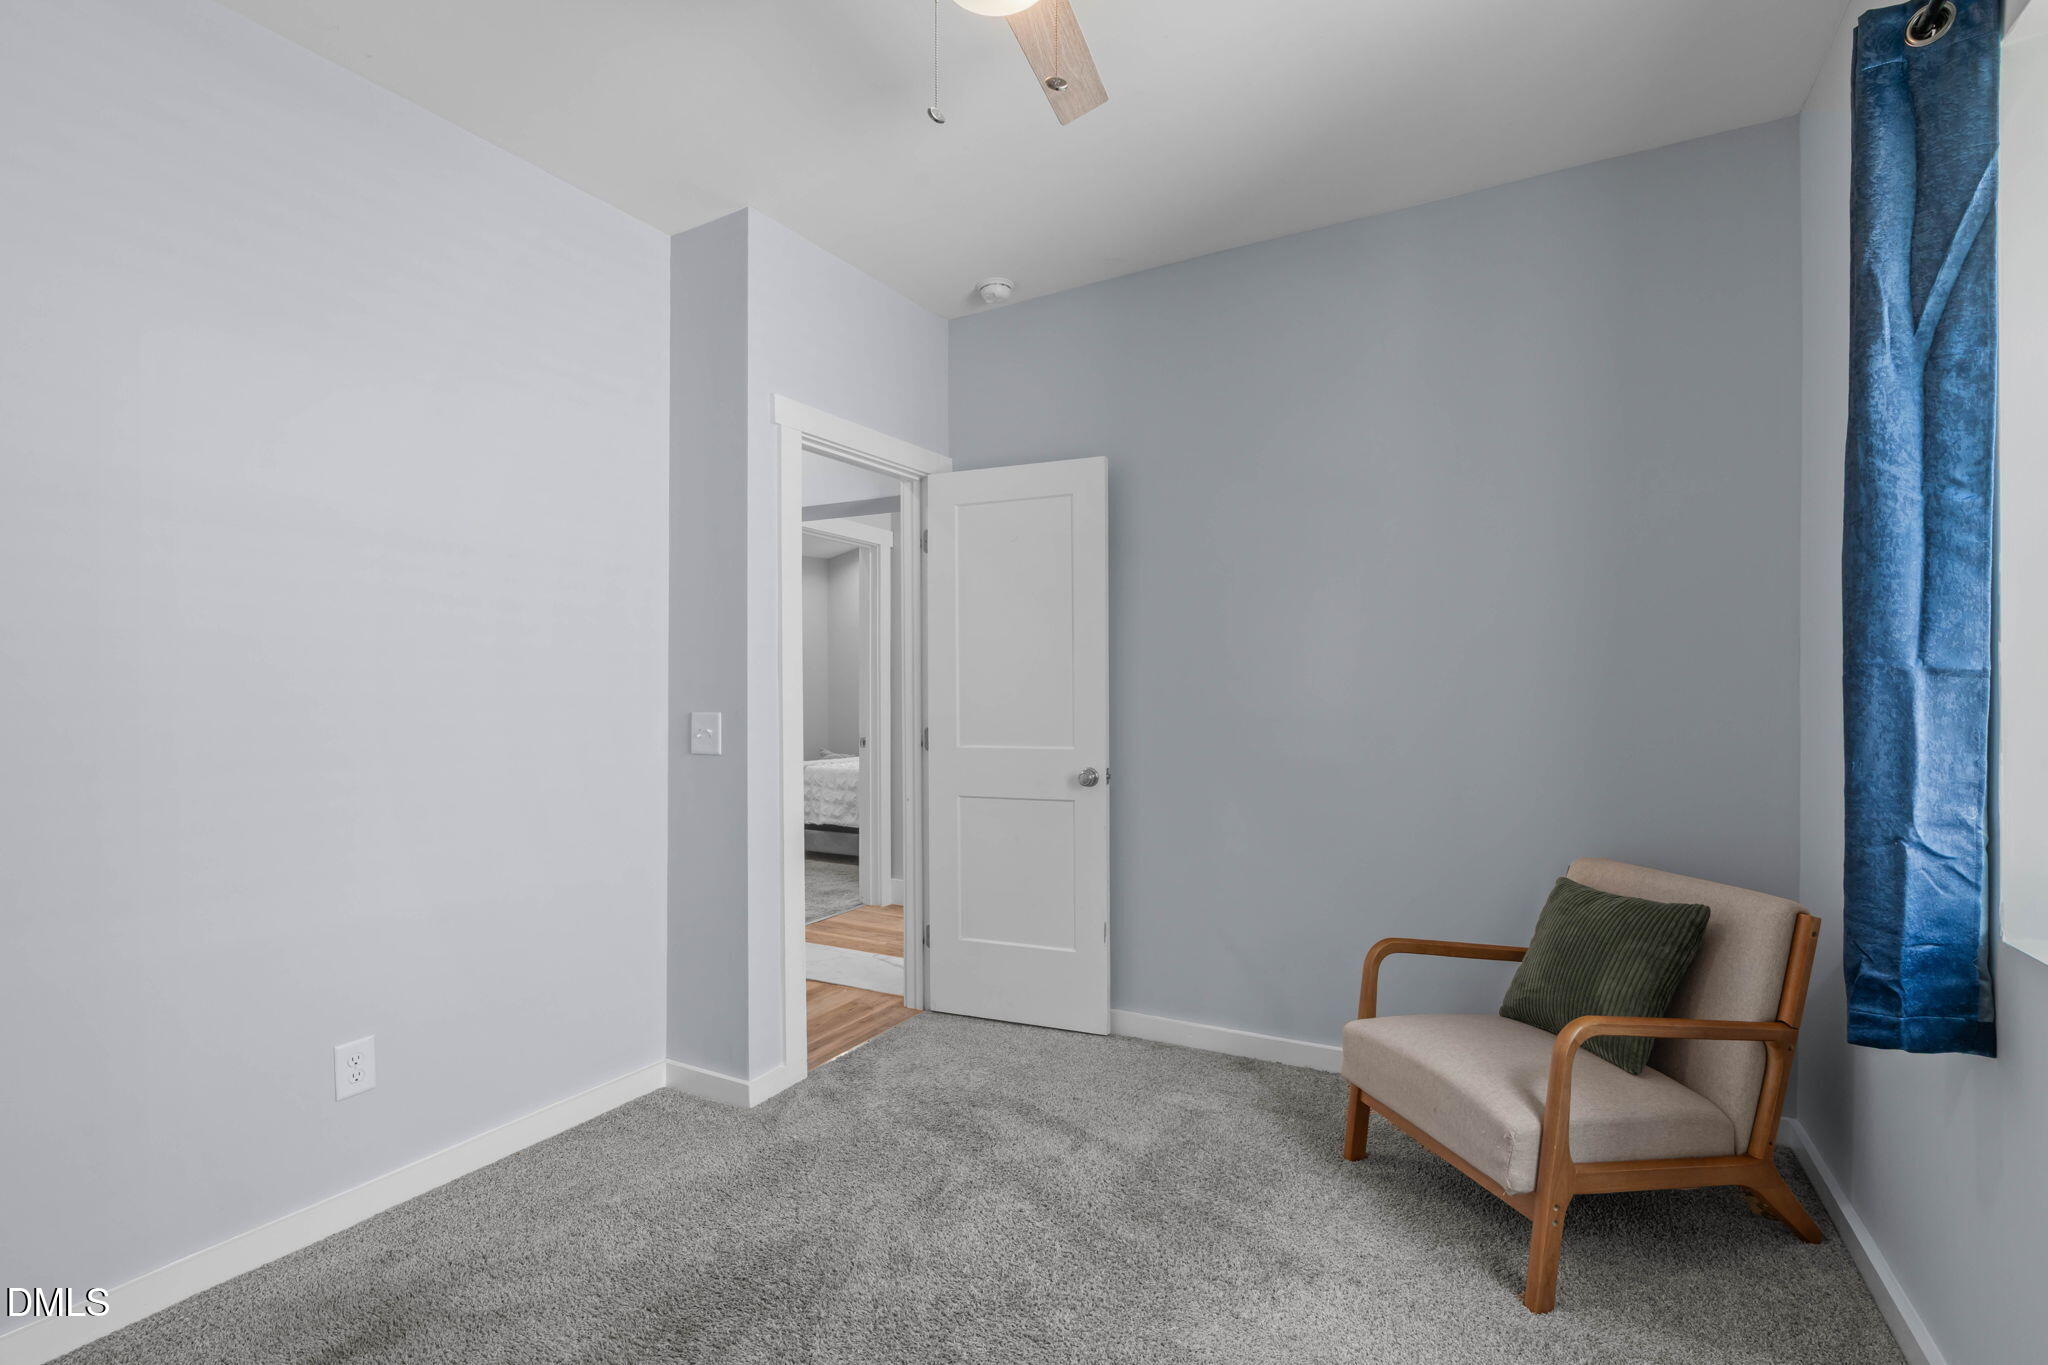
Gray-carpeted bedroom with an open doorway and a wooden-arm chair beside a blue curtain.
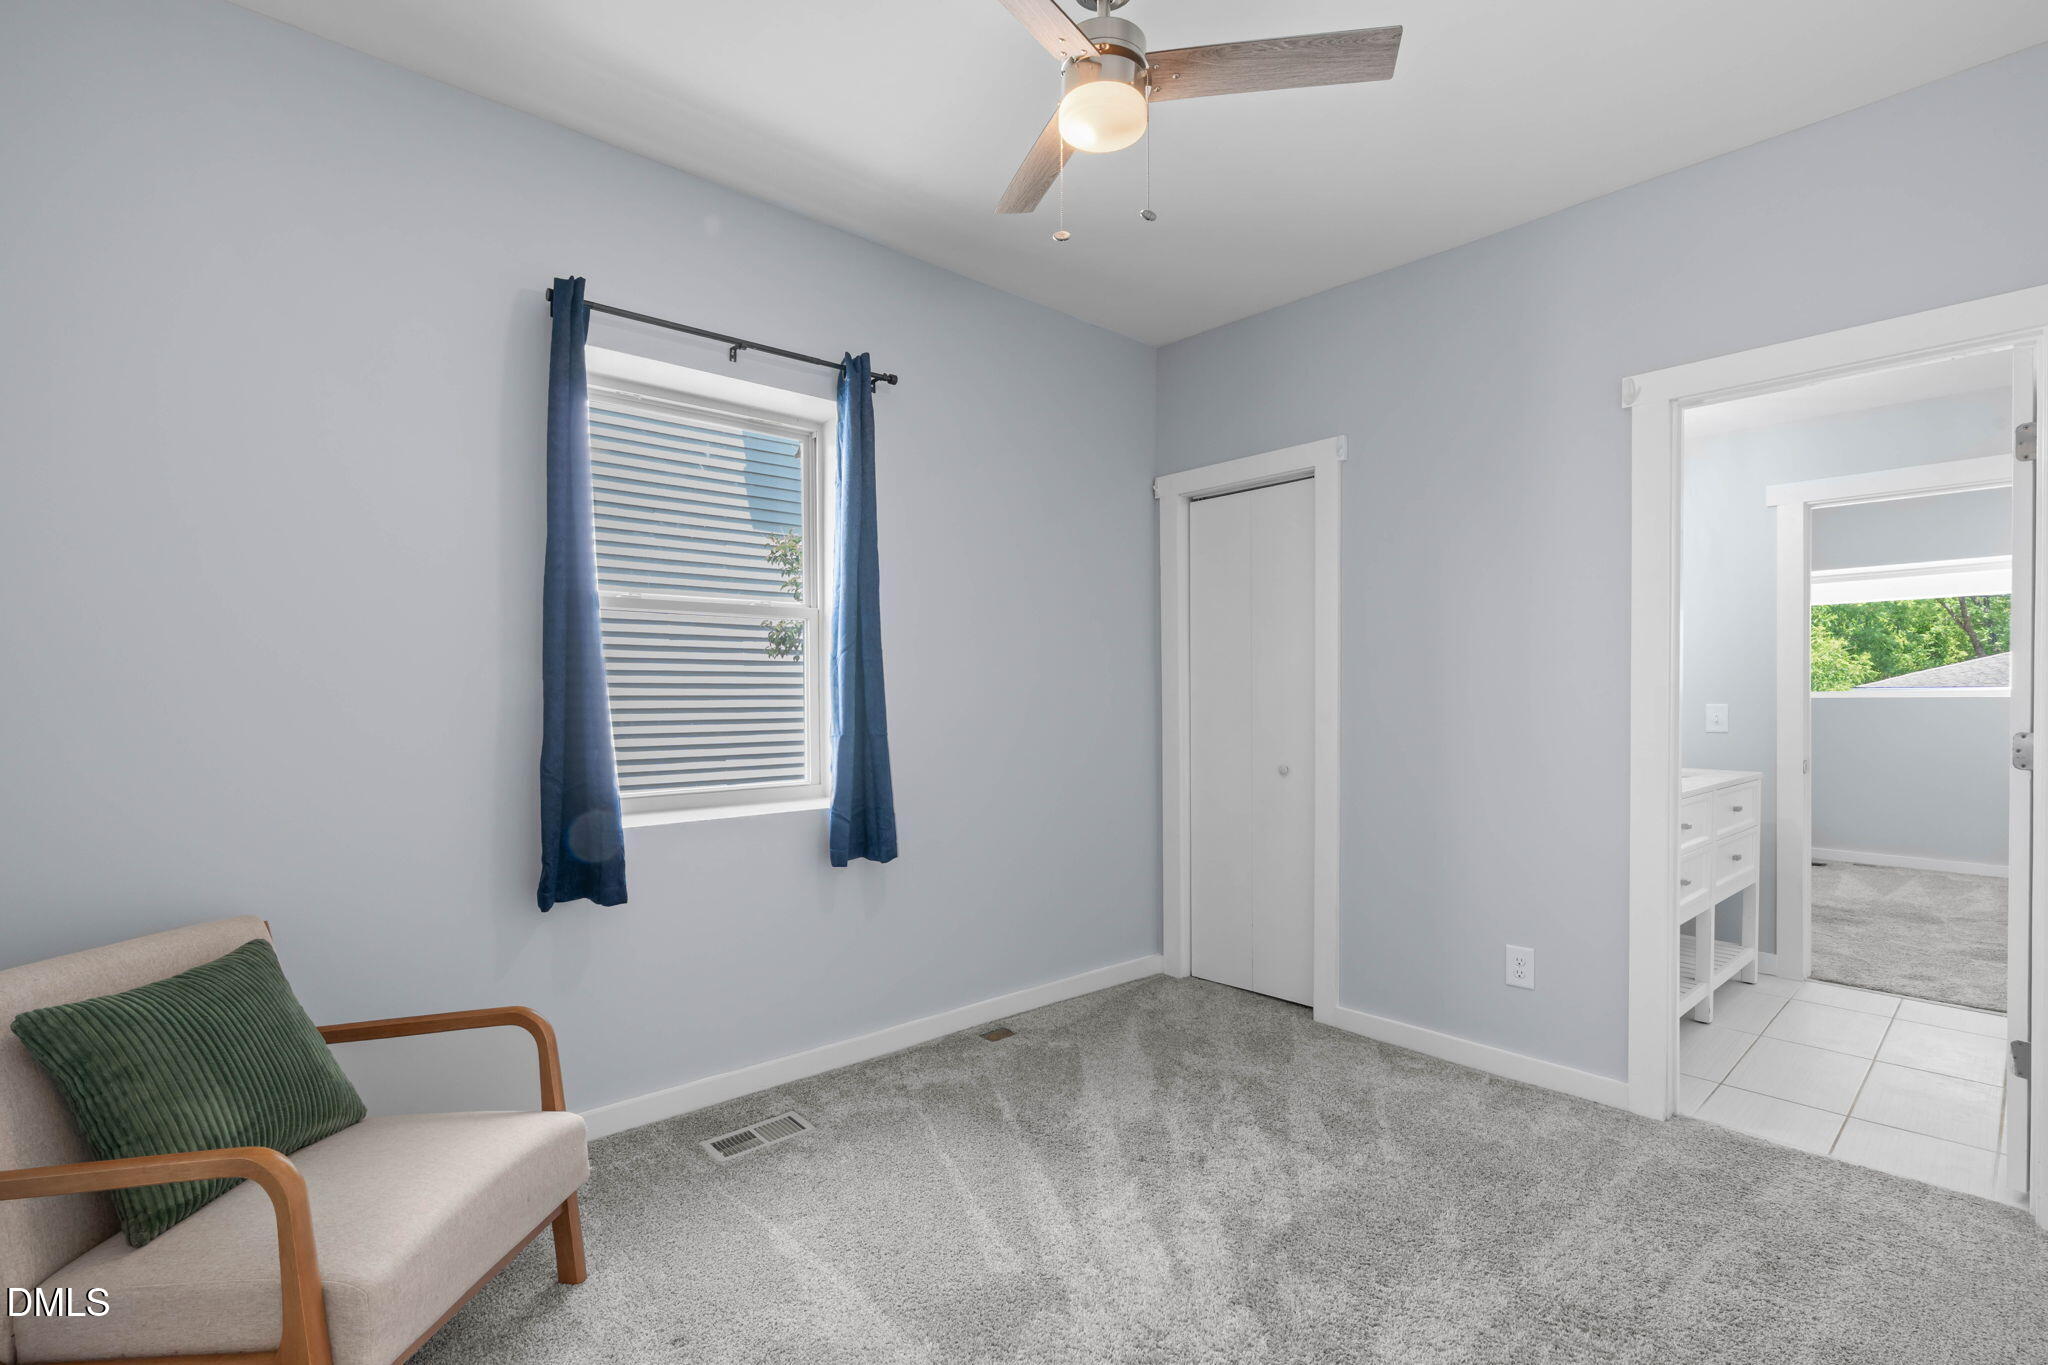
Bedroom with blue curtains, gray carpet, and an open doorway to a tiled bathroom.
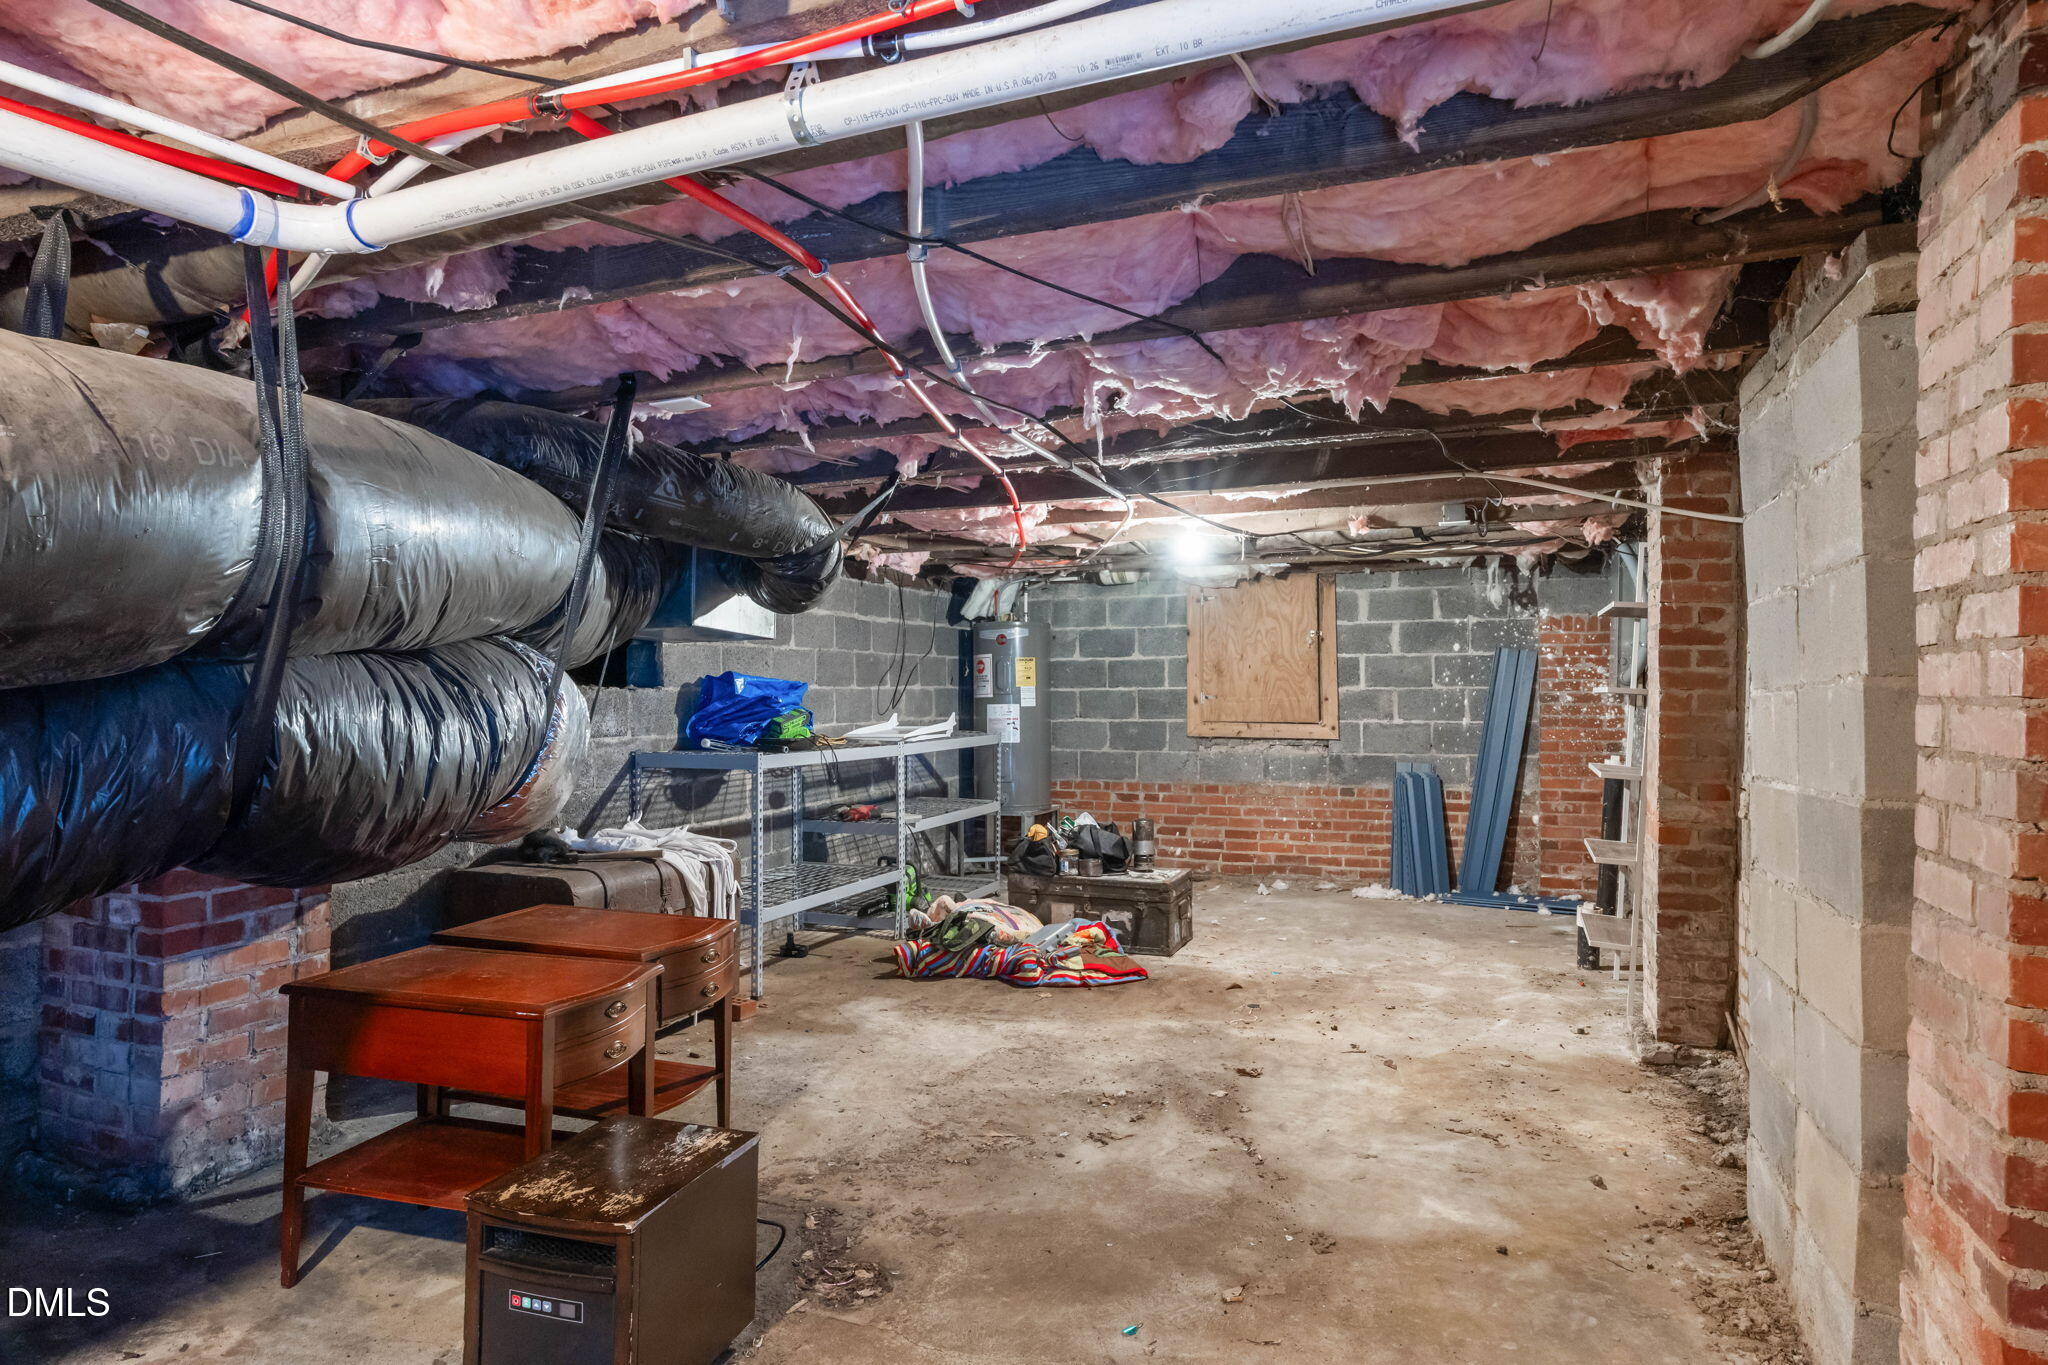
Unfinished basement with exposed insulation and large HVAC ducts overhead.
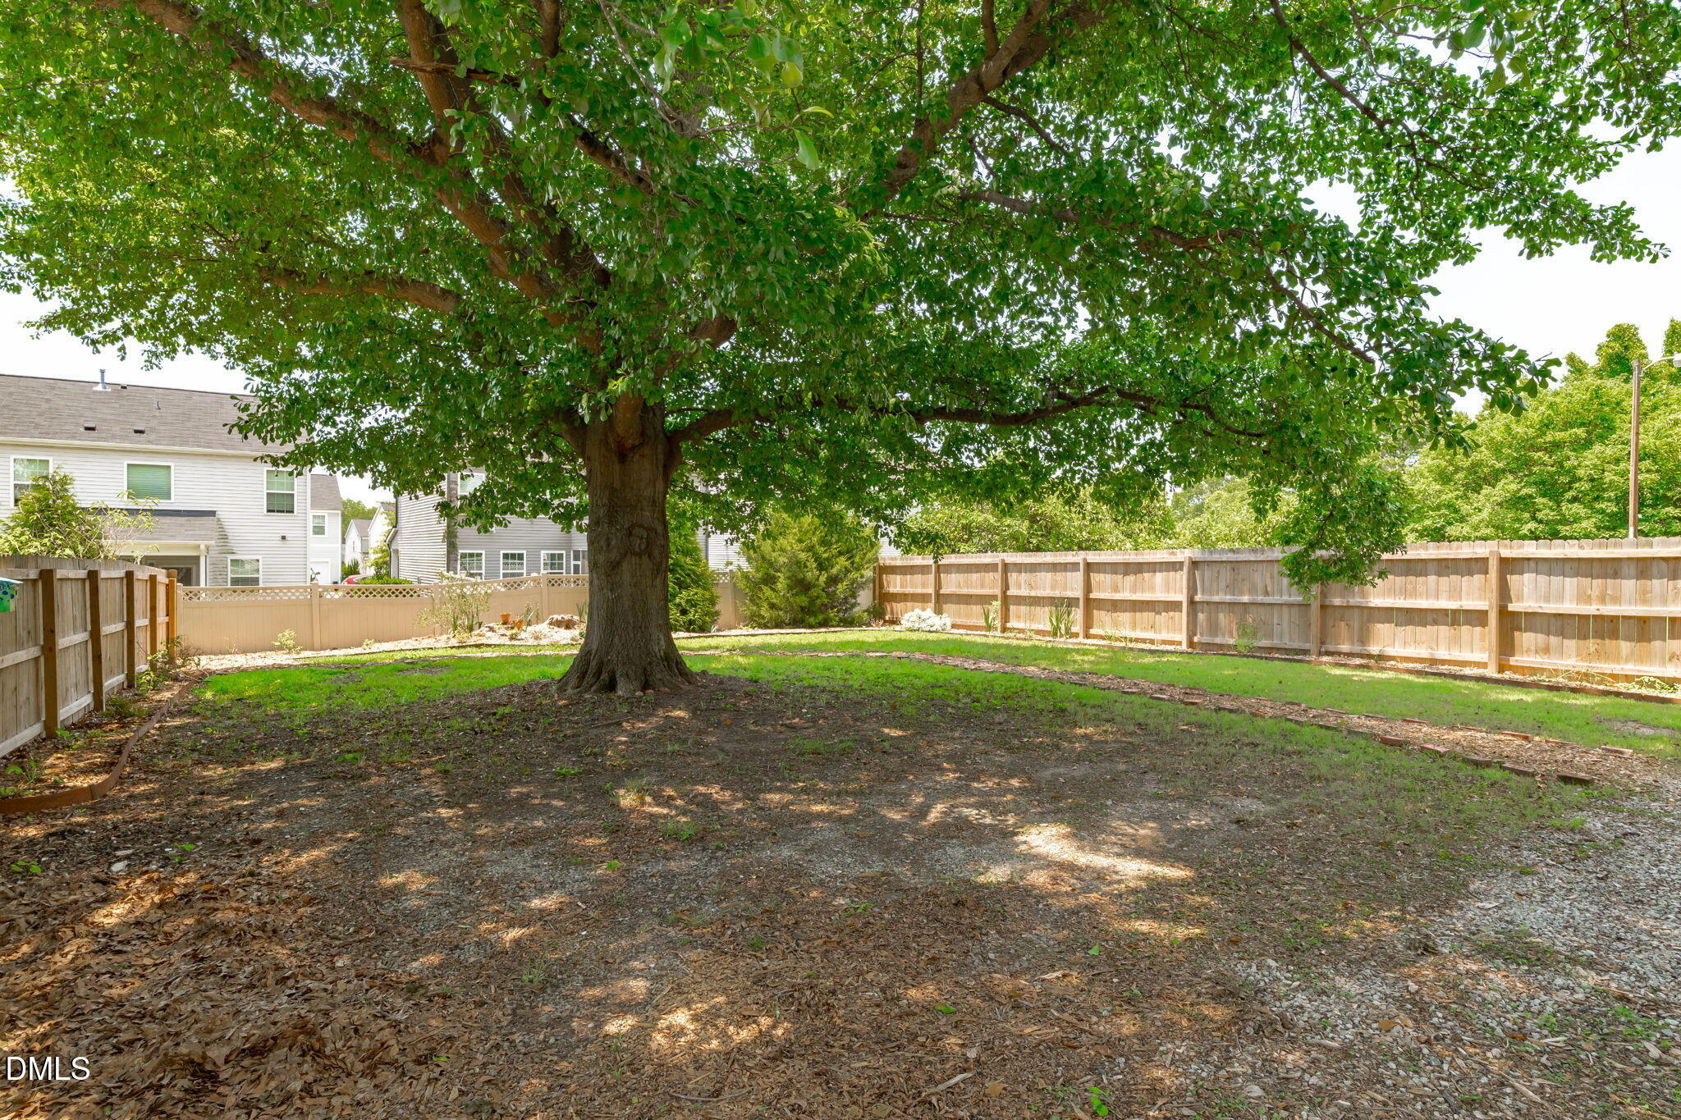
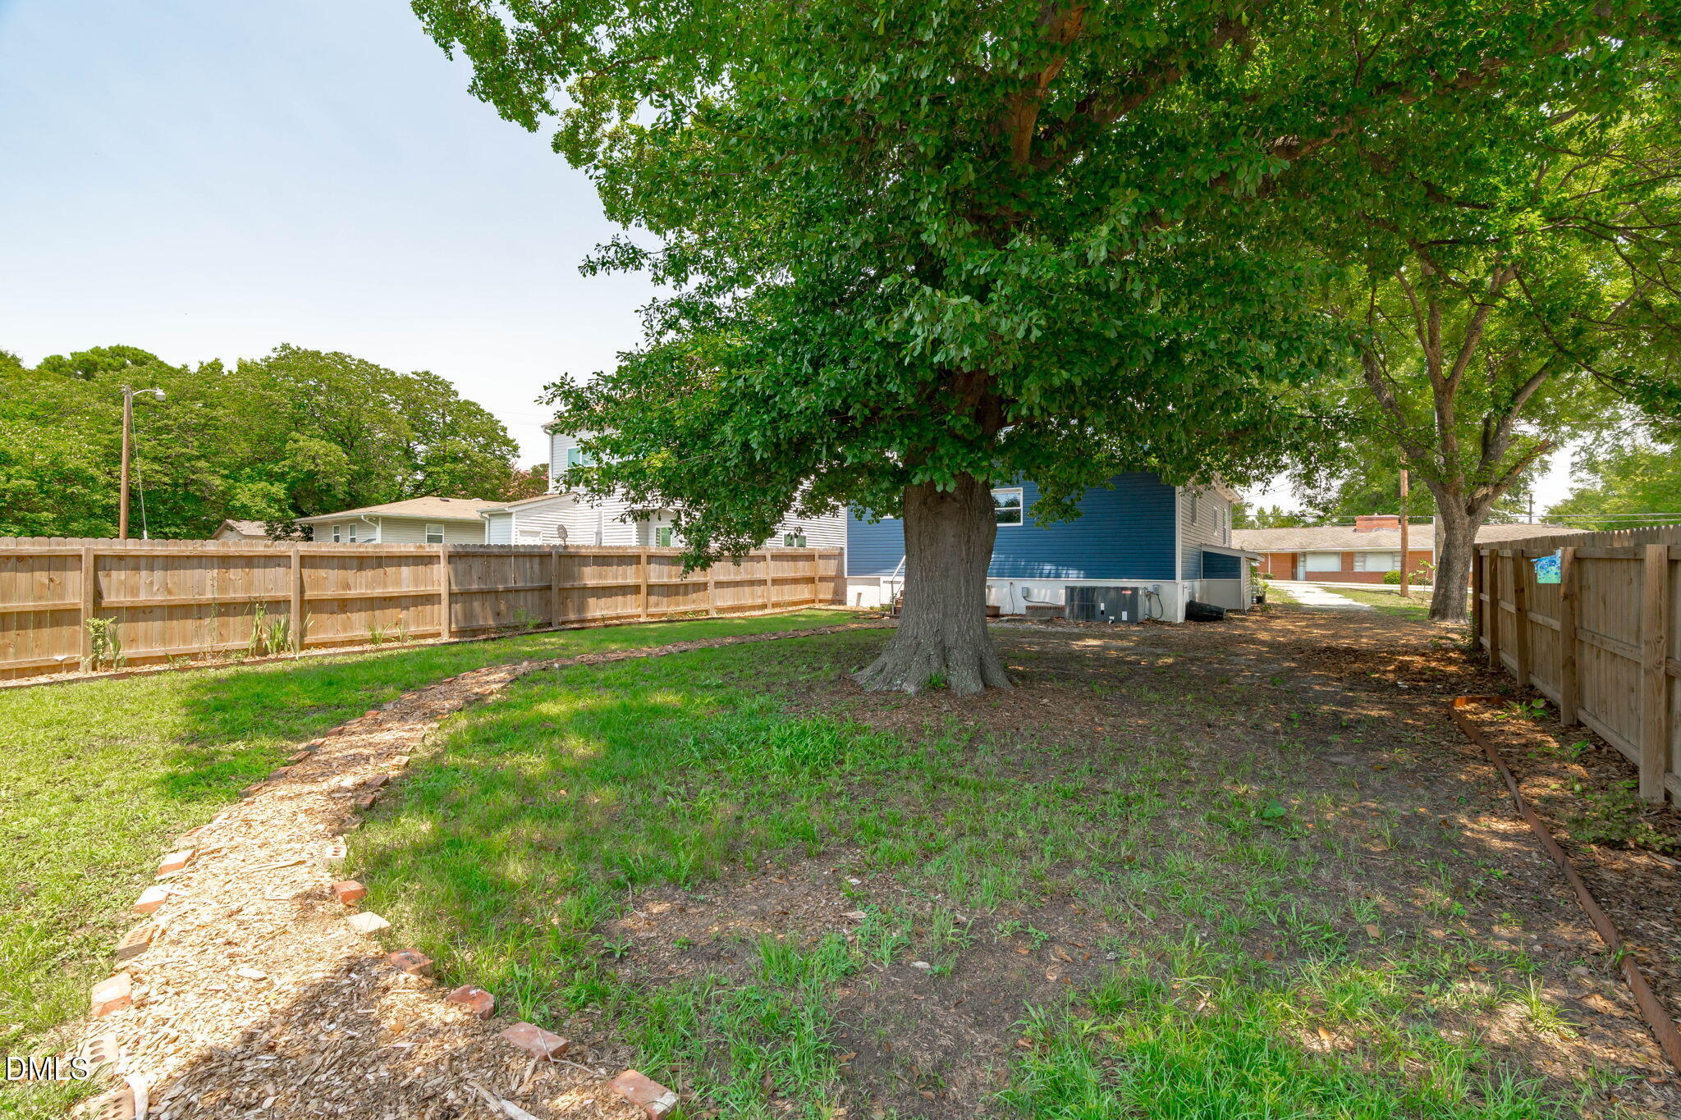
Fenced backyard with a large shade tree, gravel and mulch ground, and neighboring houses beyond the fence.
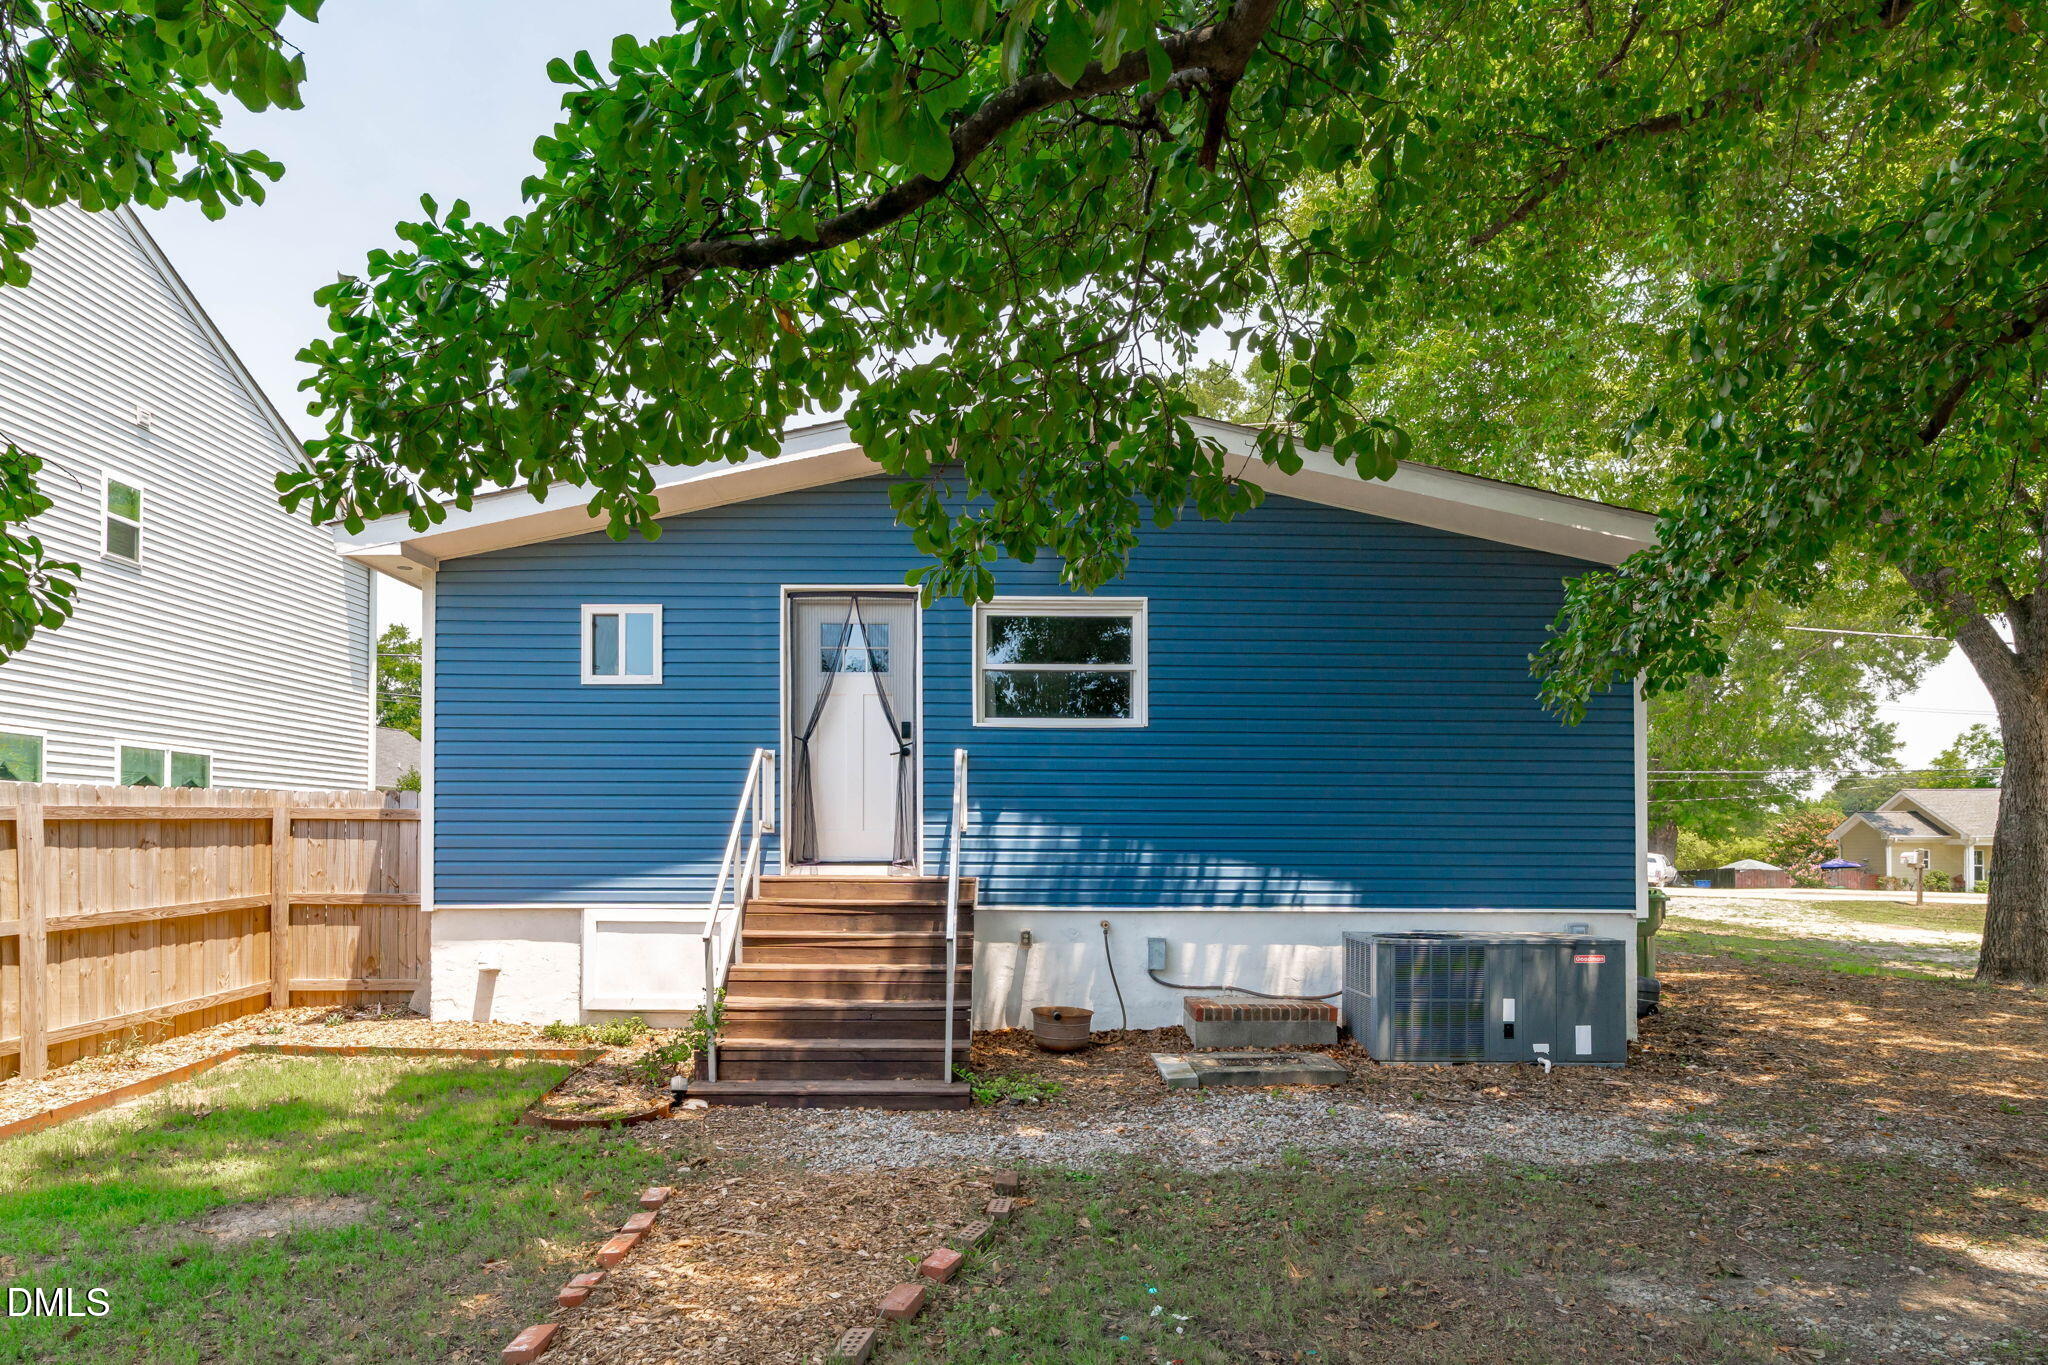
Blue single-story home with white trim, wooden entry steps, and a large shade tree.
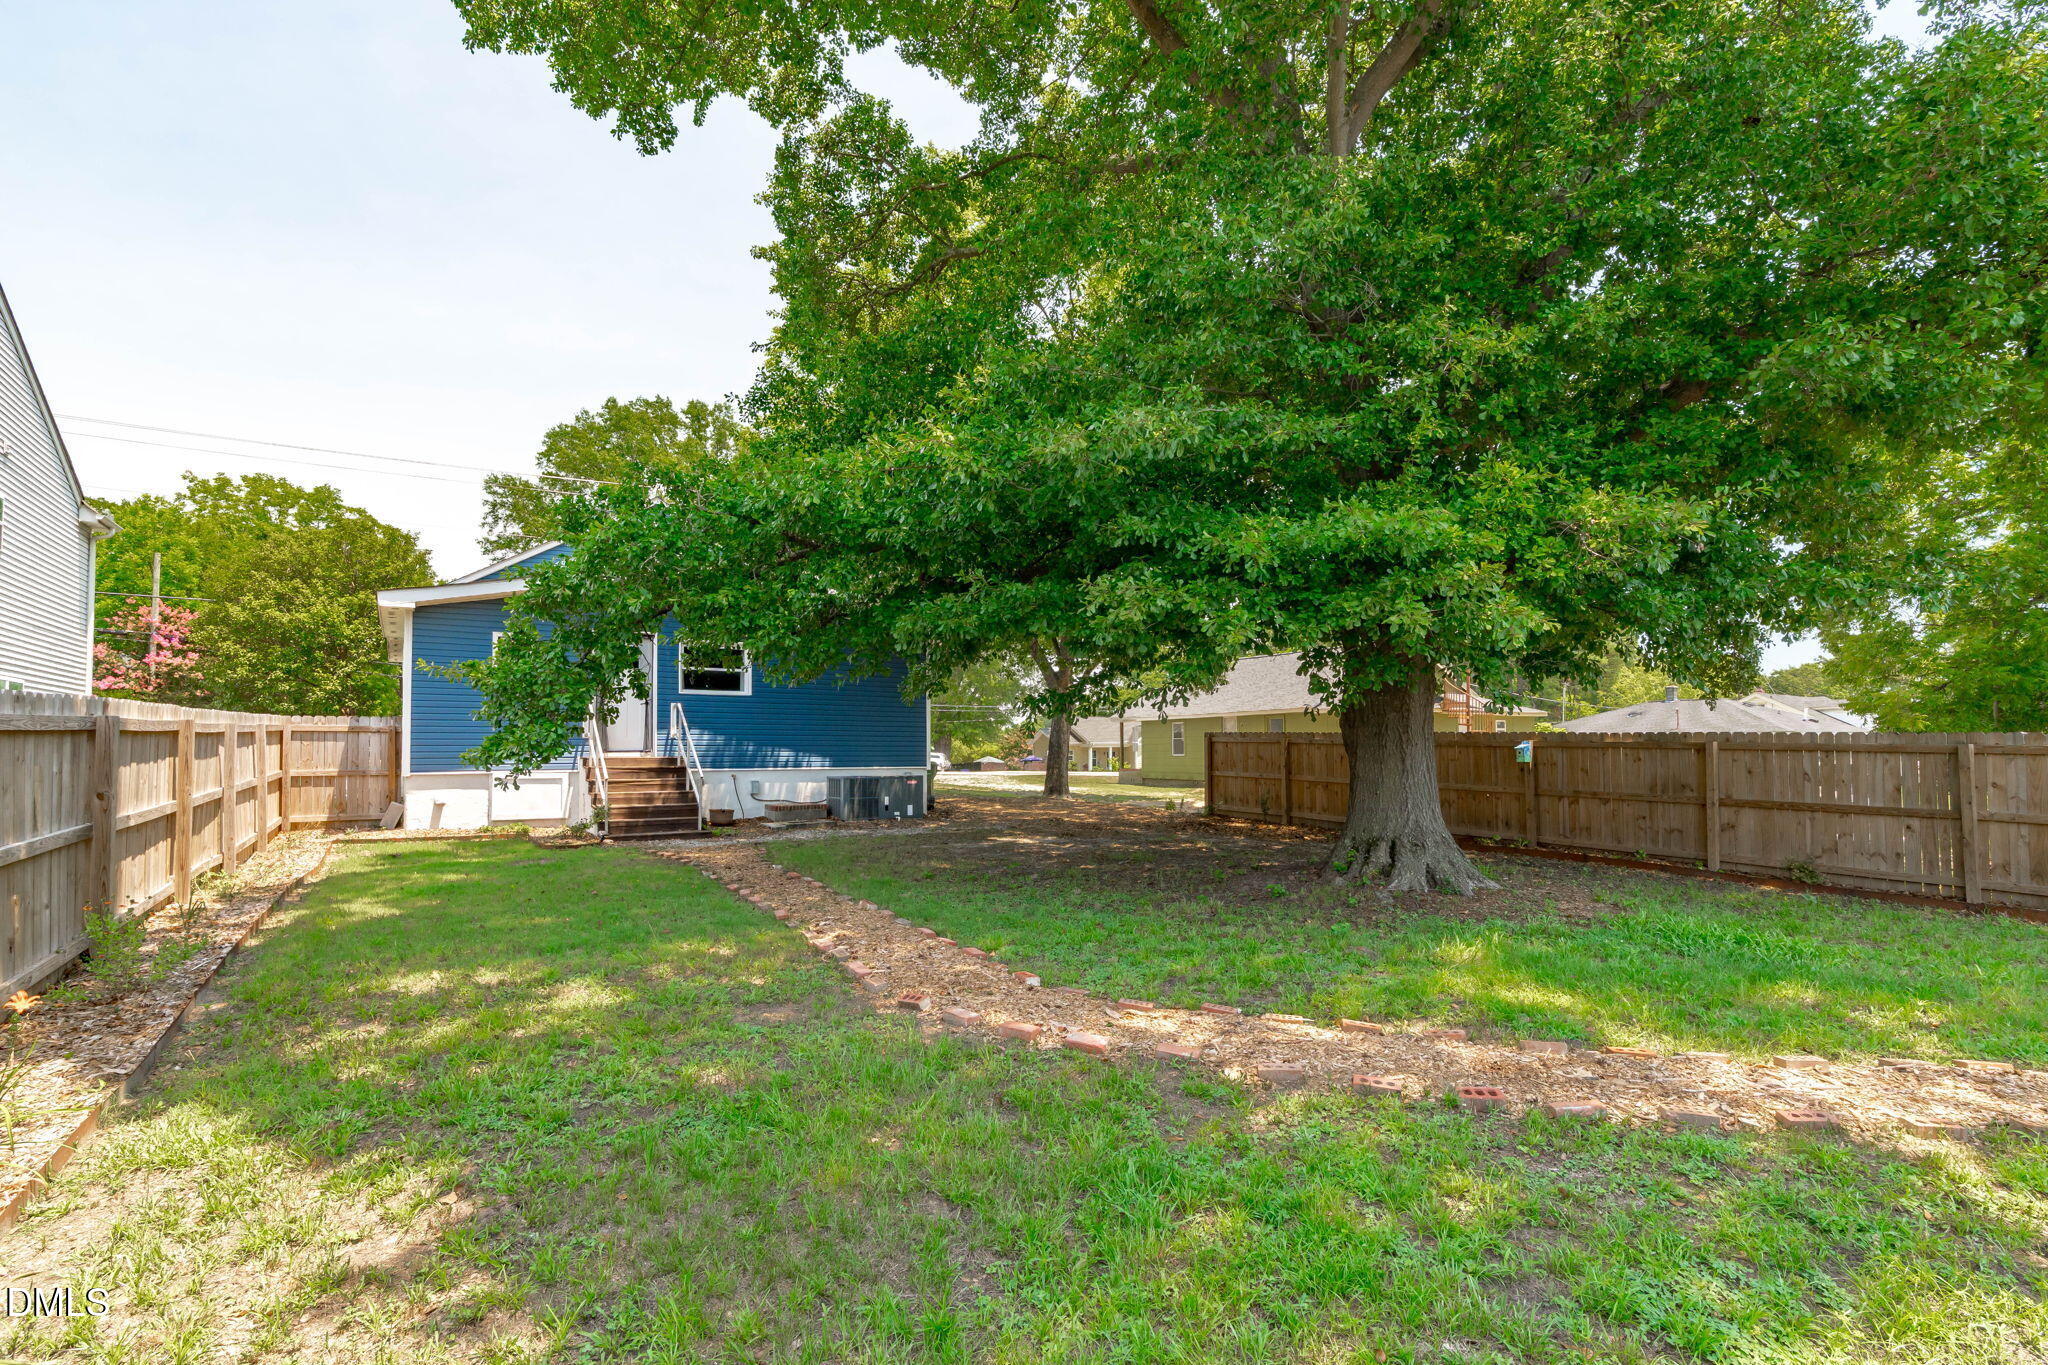
Fenced backyard with a large shade tree, lawn, and blue-sided house.
Fenced backyard with a large shade tree, patchy lawn, wood-chip path, and blue-sided house.
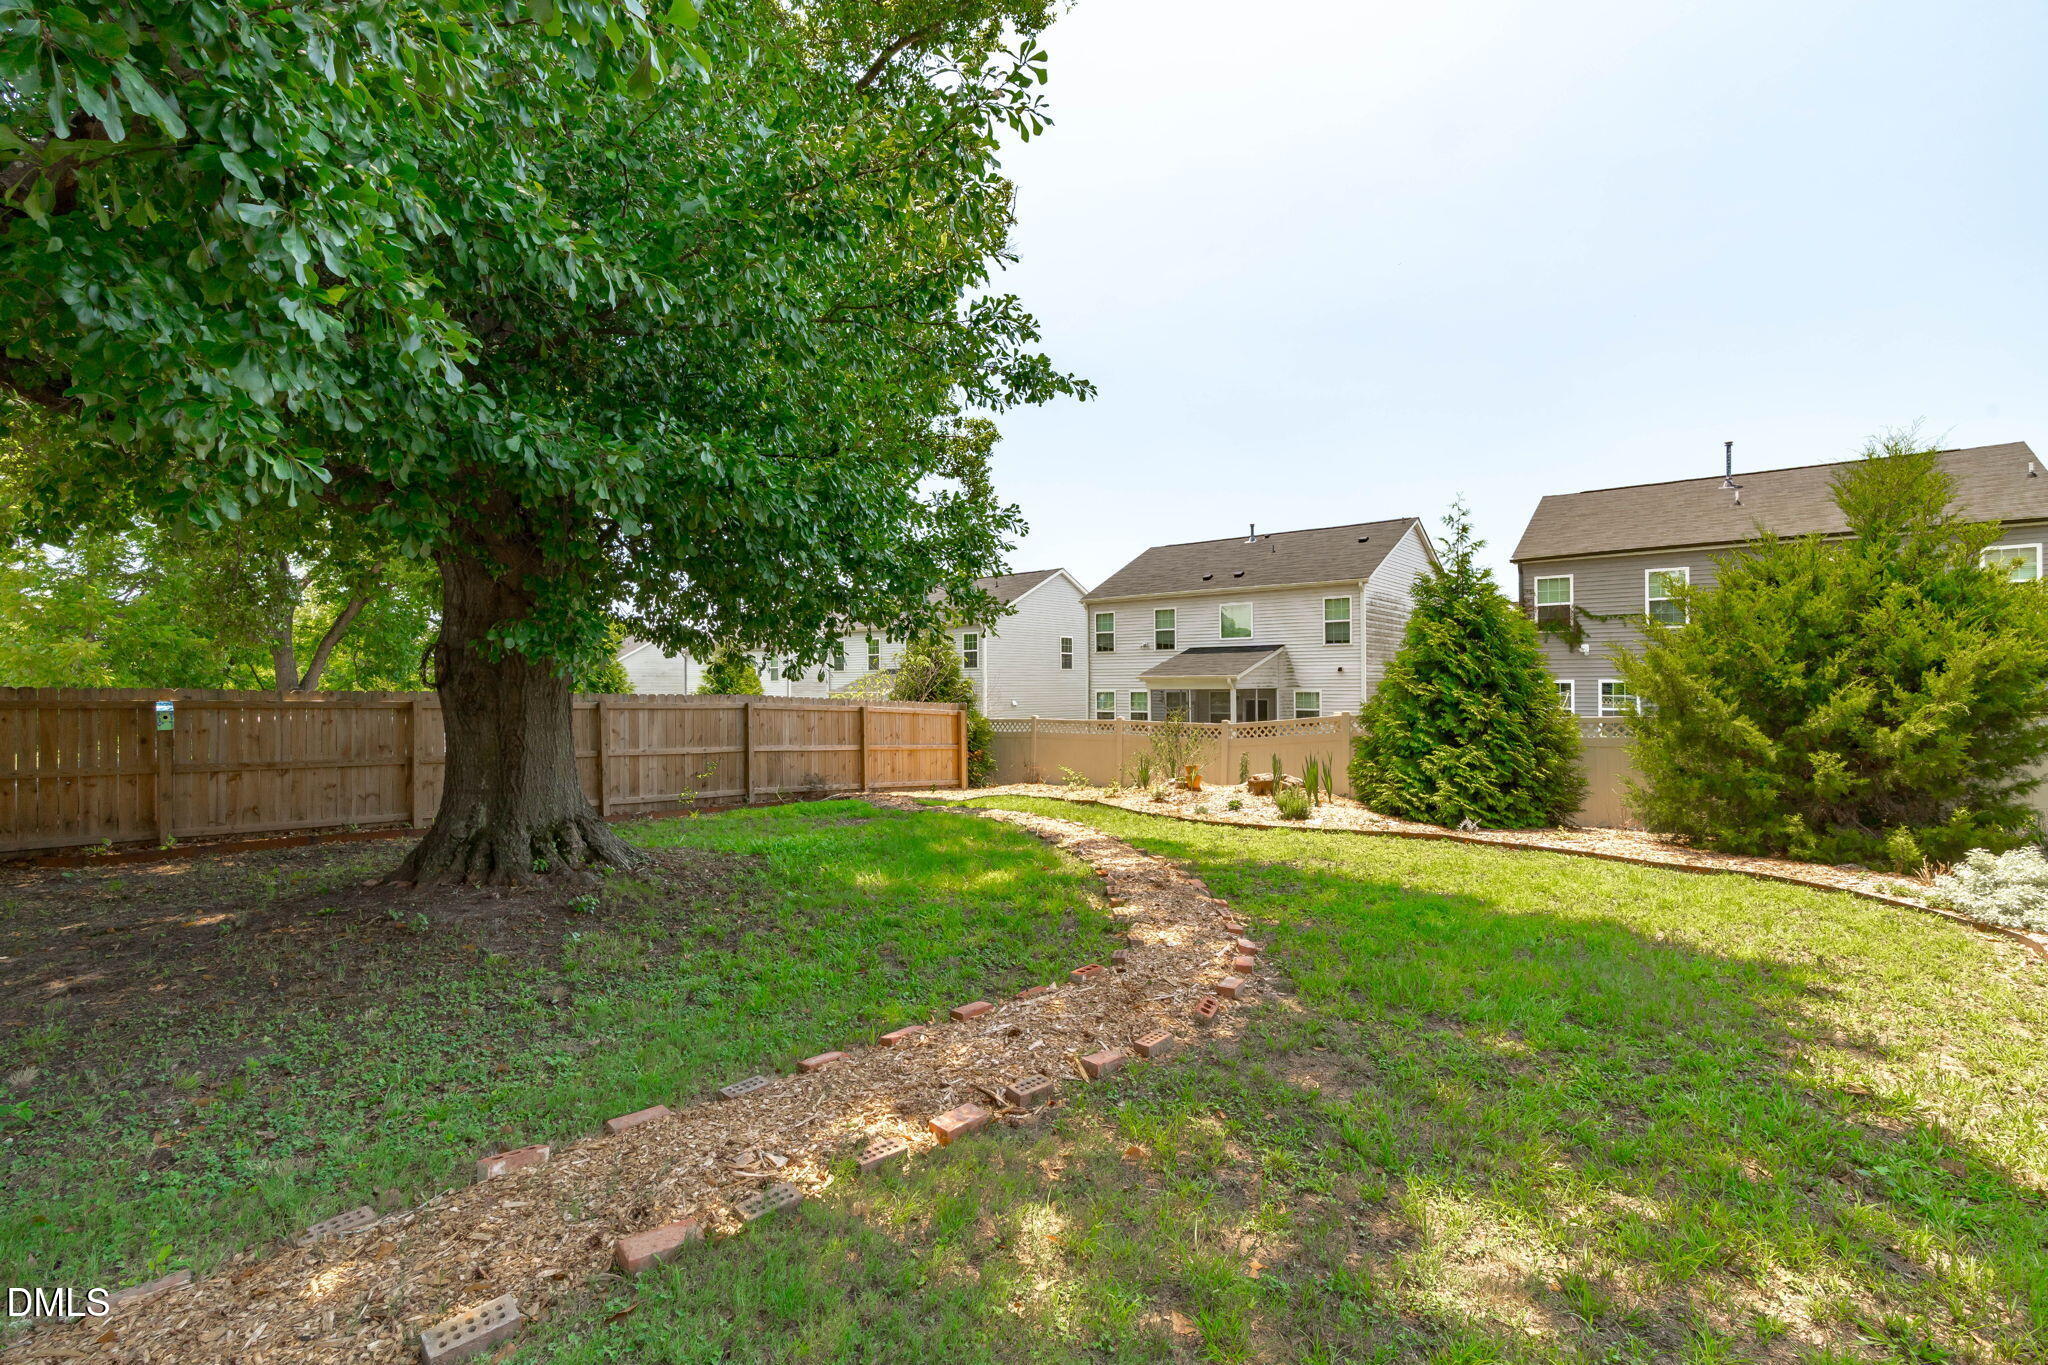
Fenced backyard with a large shade tree and a curved, brick-edged mulch path.
SEE ALL PHOTOS
Blue-sided house with white trim, a covered porch, and a prominent upper gable.
Blue house at 139 Bridge Street with a covered front porch and white trim.
Blue-sided house with a covered porch, white columns, and dark wooden steps.
Covered porch with a white entry door, blue siding, and a warm wood-plank ceiling.
Entry hallway with gray walls, wood-look flooring, and a white front door with a divided window.
Living room with a green sofa, patterned rug, and two windows.
Living room with a green sofa, patterned rug, and a narrow window overlooking trees.
Open-plan kitchen and living area with white cabinets, stainless appliances, and a breakfast bar.
Open-plan living room and kitchen with a green sofa, white island, and cat on the windowsill.
Bright kitchen with white cabinets, a large island, two gray stools, and stainless steel appliances.
Bright kitchen with white cabinets, marble-look counters, and stainless steel appliances.
Bright kitchen with white cabinets, a countertop peninsula, and stainless steel appliances.
Open kitchen and living area with a white island, stainless dishwasher, and green sofa.
Open-plan kitchen with a white island and green sofa in the adjoining living area.
Pantry with white built-in shelves, striped storage bins, and colorful striped wallpaper.
Laundry and entry area with a washer and dryer, paneled door, and small bench.
Bathroom with a white vanity and toilet, gray walls, floral prints, and a sunlit window.
Bedroom with a white-covered bed and rustic sliding barn door beside a window overlooking trees.
Staged bedroom with a gray upholstered bed, white bedding, teal pillows, and a window with gray curtains.
Furnished bedroom with rustic wooden barn doors and an open doorway to the ensuite bathroom.
Bathroom with a long double vanity and white-tiled walk-in shower.
Bright bathroom with a double vanity, large mirror, white subway tile, and a window.
Walk-in closet with hanging rods, empty hangers, gray carpet, and storage boxes.
Staged bedroom with gray carpet, a tree-view window, and open doorways.
Carpeted bedroom with pale gray walls, two windows, and a green upholstered ottoman.
Bathroom with a white double-sink vanity, round hanging mirrors, and geometric pendant lights.
Bathroom shower with a gray-and-white patterned curtain and white towel on a wall hook.
Gray-carpeted bedroom with an open doorway and a wooden-arm chair beside a blue curtain.
Bedroom with blue curtains, gray carpet, and an open doorway to a tiled bathroom.
Unfinished basement with exposed insulation and large HVAC ducts overhead.
Fenced backyard with a large shade tree, gravel and mulch ground, and neighboring houses beyond the fence.
Blue single-story home with white trim, wooden entry steps, and a large shade tree.
Fenced backyard with a large shade tree, lawn, and blue-sided house.
Fenced backyard with a large shade tree, patchy lawn, wood-chip path, and blue-sided house.
Fenced backyard with a large shade tree and a curved, brick-edged mulch path.
Listing courtesy of Keller Williams Legacy
For Sale

139 Bridge Street

139 Bridge Street, Fuquay Varina, NC 27526

$299,900
**NEW PRICE -- $299,900!** Updated 1946 bungalow just minutes from Downtown Fuquay Varina. This charming home offers one level living with modern updates including a renovated kitchen with quartz countertops, new cabinetry, stainless steel appliances, and a walk in pantry. The vaulted primary suite features a walk in closet and updated bath with a tiled walk in shower. Major improvements by the prior owner include windows, siding, kitchen, bathrooms, and roof. Situated on a spacious lot close to downtown shopping, restaurants, breweries, and parks. **A great opportunity to own a move in ready home in Fuquay Varina for under $300K!**

3
beds

3
baths

1,424 Sq.Ft. LIVING AREA

8,712 Sq.Ft. lot

Trish Dare

Trish Dare

Steve Dare

Steve Dare

Features & Amenities

Interior

  • total bedrooms3
  • Total bathrooms3
  • full bathrooms2
  • half bathroom1
  • Laundry room Laundry Room, Main Level
  • Flooring Carpet, Luxury Vinyl
  • APPLIANCES Dishwasher, Free-Standing Electric Range, Microwave

Area & Lot

  • Status For Sale
  • Living Area1,424 Sq.Ft.
  • Total Area1,424 Sq.Ft.
  • Lot Area8,712 Sq.Ft.
  • MLS® ID10180399
  • TypeResidential
  • YEAR BUILT1946
  • NeighborhoodFuquay-Varina
  • Architecture StylesBungalow, Craftsman
  • Elementary SchoolWake - Buckhorn Creek Elementary
  • Middle SchoolWake - Fuquay Varina Middle
  • High SchoolWake - Fuquay Varina High

Exterior

  • STORIES1
  • water SourcePublic
  • roofArchitectural Shingle
  • HEAT TYPECentral, None
  • AIR CONDITIONINGCeiling Fan(s), Central Air, Electric
  • sewerPublic Sewer
  • SubstructureCrawlspace

Financial

  • Sales Price$299,900
  • Zoning RMD
Blue house at 139 Bridge Street with a covered front porch and white trim.

Schedule a Showing

We would love to show you our beautiful property. Please select your preferred date and time below. An agent will be in touch shortly to confirm your appointment.

Schedule a Showing

We would love to show you our beautiful property. Please select your preferred date and time below. An agent will be in touch shortly to confirm your appointment.

Thank you for your interest in 139 Bridge Street, Fuquay Varina, NC 27526. We are reviewing your request and will be in touch shortly!

Mortgage Calculator

Estimate your monthly mortgage payment, including the principal and interest, property taxes, and HOA. Adjust the values to generate a more accurate rate.

All estimates are provided for informational purposes only. Actual amounts may vary.
$0,000 Your Payment 20 15 65
$0,000 Your Payment

Fuquay-Varina

A growing community in North Carolina, featuring a diverse range of residential options, modern amenities, and a balanced lifestyle for its residents.

Explore

Work With Us

Partner with Dare Realty Group to navigate your next move with confidence—combining deep Triangle market knowledge, strategic business insight, and a personalized approach tailored to your goals.

Follow Me on Instagram